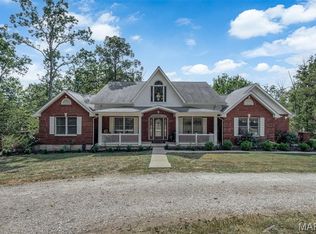
Welcome to 22628 Doe Haven, where privacy, space, and comfort come together on five beautiful acres in Deer Run subdivision. This updated brick 1.5-story home offers approximately 4,125 square feet, 4+ bedrooms, 3.5 bathrooms, a finished walkout lower level, a three-car side-entry garage, and the kind of indoor-outdoor living that makes everyday life feel a little more special.
Step inside and the two-story great room immediately sets the tone. Soaring ceilings, a brick wood-burning fireplace, and an open catwalk above create a warm, dramatic space that feels just as comfortable on a quiet evening as it does when the house is full of guests. The gazebo-style breakfast room brings in natural light and offers a peaceful spot for morning coffee while overlooking the acreage.
The center-island kitchen is designed for real life and serious entertaining, with custom cabinetry, a pantry, butler’s pantry, double ovens, and plenty of room for people to gather without getting in the cook’s way. The double ovens are approximately two years old, and the remaining kitchen appliances are under three years old. A formal dining room offers space for holidays and special dinners, while the private office, oversized main-floor laundry room, and generous storage add everyday convenience.
The main-floor primary suite feels like a retreat of its own, featuring a vaulted ceiling, walk-in closet, direct deck access, and a spacious bathroom with dual sinks, a Jacuzzi tub, and separate shower. Upstairs, the open catwalk overlooks the great room and leads to additional bedrooms and a full bathroom, giving everyone room to spread out while still feeling connected to the heart of the home.
The finished walkout lower level adds even more flexibility with a large recreation room, additional sleeping areas, a full bathroom, and direct access to the fiberglass pool. It is ready for movie nights, game days, overnight guests, hobbies, or simply another comfortable place to relax.
Outside is where this home really starts making memories. A large deck stretches across the back of the house, creating plenty of room for grilling, outdoor dinners, quiet mornings, and evenings spent watching the sun go down. The pool area is made for summer, whether that means a peaceful afternoon floating in the water or a backyard full of friends. The sellers especially loved entertaining here, with plenty of parking, room for large gatherings, and the kitchen, great room, deck, and pool all working together naturally.
The acreage provides privacy, room to roam, and regular visits from local wildlife, including deer, foxes, raccoons, and more. The roof is approximately one year old, and the home has also benefited from numerous updates to major systems, appliances, the deck, pool equipment, garage doors, gutters and landscaping.
This is more than a house with impressive square footage. It is a home built for gathering, unwinding, celebrating, and creating the stories people carry with them long after the party is over. The sellers said it best: “This house creates many family memories.”
Active
Listed by: Westplex Real Estate • John L Meier • 314-707-6949
$750,000
22628 Doe Hvn, Warrenton, MO 63383
6beds
4,125sqft
:
Get pre-qualified$4,628/mo
Single Family Residence
Built in 1997
5.51 Acres Lot
$722,900 Zestimate®
$182/sqft
$13/mo HOA
What's special
Brick wood-burning fireplaceOpen catwalk aboveThree-car side-entry garageGenerous storageMain-floor primary suiteTwo-story great roomFinished walkout lower level
- 14 days |
- 1,079 |
- 93 |
Likely to sell faster than
Zillow last checked:
Listing updated:
Listed by:
John L Meier 314-707-6949,
Westplex Real Estate
Source: MARIS,MLS#: 26048096 Originating MLS: St. Charles County Association of REALTORS
Originating MLS: St. Charles County Association of REALTORSFacts & features
Interior
Bedrooms & bathrooms
- Bedrooms: 6
- Bathrooms: 4
- Full bathrooms: 3
- 1/2 bathrooms: 1
- Main level bathrooms: 2
- Main level bedrooms: 1
Primary bedroom
- Level: Main
- Area: 256
- Dimensions: 16x16
Bedroom
- Level: Upper
- Area: 108
- Dimensions: 12x9
Bedroom
- Level: Upper
- Area: 110
- Dimensions: 11x10
Bedroom
- Level: Upper
- Area: 204
- Dimensions: 17x12
Breakfast room
- Level: Main
- Area: 100
- Dimensions: 10x10
Dining room
- Level: Main
- Area: 132
- Dimensions: 11x12
Kitchen
- Level: Main
- Area: 238
- Dimensions: 17x14
Living room
- Level: Main
- Area: 340
- Dimensions: 20x17
Office
- Level: Main
- Area: 132
- Dimensions: 11x12
Office
- Level: Lower
- Area: 228
- Dimensions: 19x12
Office
- Level: Lower
- Area: 165
- Dimensions: 11x15
Recreation room
- Level: Lower
- Area: 364
- Dimensions: 14x26
Recreation room
- Level: Lower
- Area: 468
- Dimensions: 36x13
Heating
- Forced Air
Cooling
- Ceiling Fan(s), Central Air
Appliances
- Laundry: Laundry Room, Main Level
Features
- Basement: Finished,Sleeping Area,Walk-Out Access
- Number of fireplaces: 1
- Fireplace features: Family Room, Wood Burning
Interior area
- Total structure area: 4,125
- Total interior livable area: 4,125 sqft
- Finished area above ground: 2,889
- Finished area below ground: 1,236
Property
Parking
- Total spaces: 3
- Parking features: Asphalt, Concrete, Driveway, Garage, Garage Door Opener, Garage Faces Side, Oversized, Storage
- Garage spaces: 3
- Has uncovered spaces: Yes
Features
- Levels: One and One Half
- Patio & porch: Deck, Patio
- Has private pool: Yes
- Pool features: Fenced, Fiberglass, In Ground, Pool Cover
- Has view: Yes
- View description: Pool, Rural, Trees/Woods
- Water view: Pool
Lot
- Size: 5.51 Acres
- Dimensions: 374 x 558 x 384 x 136 x 207 x 340
- Features: Corner Lot, Cul-De-Sac, Gentle Sloping, Level, Private, Some Trees, Suitable for Horses
Details
- Parcel number: 1016.0000005.043.000
- Special conditions: Standard
- Horses can be raised: Yes
Construction
Type & style
- Home type: SingleFamily
- Architectural style: Traditional
- Property subtype: Single Family Residence
Materials
- Brick, Vinyl Siding
Condition
- Year built: 1997
Utilities & green energy
- Electric: 220 Volts
- Sewer: Septic Tank
- Water: Well
- Utilities for property: Underground Utilities
Community & HOA
Community
- Subdivision: Deer Run
HOA
- Has HOA: Yes
- Amenities included: None
- Services included: Snow Removal
- HOA fee: $150 annually
- HOA name: Deer Run
Location
- Region: Warrenton
Financial & listing details
- Price per square foot: $182/sqft
- Tax assessed value: $318,060
- Annual tax amount: $3,310
- Date on market: 7/31/2026
- Cumulative days on market: 14 days
- Listing terms: Cash,Conventional,FHA,VA Loan
Estimated market value
$722,900
$687,000 - $759,000
$4,067/mo
Price history
| Date | Event | Price |
|---|---|---|
| 7/31/2026 | Listed for sale | $750,000$182/sqft |
Source:  MARIS #26048096 Report a problem MARIS #26048096 Report a problem | ||
Public tax history
| Year | Property taxes | Tax assessment |
|---|---|---|
| 2025 | $3,310 +6.2% | $60,431 +13% |
| 2024 | $3,117 -0.5% | $53,480 |
| 2023 | $3,132 +8.2% | $53,480 +8% |
| 2022 | $2,895 | $49,518 |
| 2021 | -- | $49,518 |
| 2020 | -- | $49,518 |
| 2019 | -- | $49,518 |
| 2017 | -- | $49,518 |
| 2016 | -- | $49,518 |
| 2015 | -- | $49,518 |
Find assessor info on the county website
Monthly payment
Est. payment
Payment breakdown
Explore the cost of this home by adjusting the details. Changes won't be saved.Climate risks
Neighborhood: 63383
Nearby schools
GreatSchools rating
- 6/10Warrior Ridge Elementary SchoolGrades: K-5Distance: 3.5 mi
- 6/10Black Hawk Middle SchoolGrades: 6-8Distance: 4.5 mi
- 5/10Warrenton High SchoolGrades: 9-12Distance: 3.7 mi
Schools provided by the listing agent
- Elementary: Warrior Ridge Elem.
- Middle: Black Hawk Middle
- High: Warrenton High
Source: MARIS. This data may not be complete. We recommend contacting the local school district to confirm school assignments for this home.
- $--0.47 acres15 Deer Run Trl, New Florence, MO 63363Sold

- $26,370-- bd-- ba-- sqft22642 Doe Hvn, Warrenton, MO 63383Off Market
- $421,800-- bd2 ba1.5k sqft19501 Deer Run, Warrenton, MO 63383Off Market
- $--3 bd3 ba3.5k sqft22660 Doe Hvn, Warrenton, MO 63383Sold

- $490,900-- bd2 ba2.2k sqft19309 Deer Run Ests, Warrenton, MO 63383Off Market
- $324,900-- bd2 ba1.5k sqft23491 Buck Rub Trl, Warrenton, MO 63383Off Market
- $800,800-- bd3 ba5.2k sqft22512 Doe Trl, Warrenton, MO 63383Off Market
- $--3 bd4 ba3.2k sqft23494 Fawn Trl, Warrenton, MO 63383Sold
A local agent can set up tours, give advice and negotiate with sellers.
Similar homes
- $629,9003 bd5 ba3.2k sqft23292 Eagles Roost Ln, Warrenton, MO 63383For Sale
 MLS ID #26033256, Andy M Boyd, Keller Williams Realty St. Louis. MARIS
 - $549,9005 bd3 ba3.4k sqft10 Briarwood Ct, Warrenton, MO 63383For Sale
 MLS ID #26029390, Lisa M Adkins, RE/MAX Platinum. MARIS
 - $650,0003 bd4 ba3.1k sqft26303 Bubbling Brook Ct, Foristell, MO 63348For Sale
 MLS ID #26048679, Juanita L Petit, Berkshire Hathaway HomeServices Select Properties. MARIS
 - $749,9006 bd5 ba5.1k sqft14 Prairie Lake Ct, Wentzville, MO 63385For Sale
 MLS ID #26048996, Trudy C Flynn, Fox & Riley Real Estate. MARIS
 - $729,9003 bd4 ba3.2k sqft10673 Christina Dr, Wright City, MO 63390For SaleMLS ID #26038362, Vivian J Regna, Gateway Real Estate. MARIS
- $510,0003 bd3 ba2.6k sqft21212 Oak Trl, Warrenton, MO 63383For SaleMLS ID #26035179, Heather M Bastunas, HD Real Estate LLC. MARIS
- $639,9003 bd4 ba3.9k sqft15774 Cox Rd, Wright City, MO 63390For SaleMLS ID #26038390, Maggie K Hase, Main St. Real Estate. MARIS
- $510,0004 bd4 ba2.9k sqft29302 Meadowlark S, Warrenton, MO 63383For SaleMLS ID #26023459, Samantha J Richardson, Main St. Real Estate. MARIS
- $525,0006 bd4 ba3.4k sqft27669 Jackson Ct, Warrenton, MO 63383For SaleMLS ID #26016188, John L Meier, Westplex Real Estate. MARIS
- $720,8004 bd3 ba2.5k sqft2 Woodridge Dr, Defiance, MO 63341Off Market
- $649,9004 bd3 ba4k sqft304 Crescent Oak Ct, Wentzville, MO 63385For SaleMLS ID #26048978, Steven J Feldewert, American Landmark Realty. MARIS
- $679,0004 bd3 ba4.5k sqft33 Timber Ridge Dr, Marthasville, MO 63357For SaleMLS ID #26047880, Derek M Grier, Realty One Group Dominion. MARIS
- $670,0006 bd4 ba3.9k sqft1 Cedar Lake Ct, Troy, MO 63379For SaleMLS ID #26040705, Tracy L Theede, Worth Clark Realty. MARIS
- $795,0004 bd5 ba3.2k sqft13505 Bluff Hill Acres Ct, Marthasville, MO 63357For SaleMLS ID #26029286, Richard C Fellhauer, Arch City Realty LLC. MARIS
- $899,0004 bd4 ba3.7k sqft402 Hickory Grove Ln, Wentzville, MO 63385For SaleMLS ID #26049833, Keith Fletcher, Worth Clark Realty. MARIS
- $650,0003 bd3 ba2.6k sqft859 Scenic Ridge Dr, Washington, MO 63090For SaleMLS ID #26048583, Maggie K Hase, Main St. Real Estate. MARIS
- $775,0003 bd4 ba3k sqft5070 Kiel Lyon Rd, New Haven, MO 63068For SaleMLS ID #26049475, Shayla S Kurzenberger, Dolan, Realtors. MARIS
- $759,0004 bd3 ba2.8k sqft106 Charlie Rd, Troy, MO 63379For SaleMLS ID #26024139, Dale L Black, Black & Associates, LLC. MARIS
- $650,0006 bd5 ba4.9k sqft236 Victoria Park Ave, Wentzville, MO 63385For SaleMLS ID #26047518, Jill C Cano, DRG - Delhougne Realty Group. MARIS
- $595,0005 bd3 ba4.2k sqft151 Plantation Dr, Troy, MO 63379For SaleMLS ID #26034843, John L Meier, Westplex Real Estate. MARIS
