A TRUE BOTANICAL GARDEN ON 10.47 PARK LIKE ACRES!!! Welcome home nature lovers! Nestled at the end of a quiet road on a stunning 10-acre park-like property, this beautifully maintained 3-bedroom, 3-bath, brick ranch home offers the perfect blend of peace, privacy, and modern efficiency. Step inside to find spacious rooms filled with natural light, featuring a large master suite with a luxurious jet tub for ultimate relaxation, rec room in the lower level with a pool table, dry bar & wood burning soap stove. The energy-efficient EER2-rated home with geothermal HVAC system (installed in 2019) ensures year-round comfort with low monthly utility bills. Additional features include 2 by 6-inch studded walls, brick exterior, level back yard backing to towering white oak, a utility shed and a versatile metal outbuilding—ideal for storage, hobbies, or workspace, some fencing & plenty of woods to roam. Whether you're looking to garden, explore, or simply unwind, this serene retreat has it all. This property has been cared for and nurtured by an avid gardener, and you will never be more surrounded by a variety of flowers and wildlife. Don't miss the rare opportunity to own this private haven. Schedule your showing today!
Closed
Listed by: Westbound Real Estate LLC • Phil A Reid • Contact: 314-486-8642
Bought with: Keller Williams Realty West
Price Unknown
22660 Doe Hvn, Warrenton, MO 63383
3beds
3,535sqft
Single Family Residence
Built in 1987
10.47 Acres Lot
$538,400 Zestimate®
$--/sqft
$2,553 Estimated rent
Home value
$538,400
$463,000 - $625,000
$2,553/mo
Zestimate® history
Owner options
List your home for rent
$2,553/mo
Rent Zestimate®
Find your next renter with Zillow Rental Manager. Plus, with online applications, you can quickly screen prospective tenants – for free.
$2,553/mo
Rent Zestimate®
Refinance and save
$214/mo
Est. payment
Refinancing to a lower rate could help reduce your monthly payments and save thousands over the life of the loan.
$214/mo
Est. payment
Explore your selling options
Work with a Zillow partner agent
Leverage their expertise and Zillow's premium Showcase listings to get your home seen by more buyers.
Get startedList with your own agent
Get your home in front of millions of buyers by listing it on Zillow.
Learn how to do itSell it yourself
Take full control of how buyers see your home on Zillow by listing For Sale by Owner (FSBO).
List your homeWhat's special
Abundance of wildlifeCovered front porchSome fencingQuiet roadBrick exteriorLarge master suitePool table
Zillow last checked:
Listing updated:
Listed by:
Phil A Reid 314-486-8642,
Westbound Real Estate LLC
Bought with:
Julie Sacco-Smith, 2020013680
Keller Williams Realty West
Source: MARIS,MLS#: 25056361 Originating MLS: St. Charles County Association of REALTORS
Originating MLS: St. Charles County Association of REALTORSFacts & features
Interior
Bedrooms & bathrooms
- Bedrooms: 3
- Bathrooms: 3
- Full bathrooms: 3
- Main level bathrooms: 2
- Main level bedrooms: 1
Primary bedroom
- Features: Floor Covering: Carpeting
- Level: Main
- Area: 280
- Dimensions: 20x14
Bedroom
- Features: Floor Covering: Carpeting
- Level: Lower
- Area: 221
- Dimensions: 17x13
Bedroom 2
- Features: Floor Covering: Carpeting
- Level: Lower
- Area: 238
- Dimensions: 17x14
Primary bathroom
- Features: Floor Covering: Vinyl
- Level: Main
- Area: 96
- Dimensions: 12x8
Bathroom
- Features: Floor Covering: Ceramic Tile
- Level: Main
- Area: 54
- Dimensions: 9x6
Bathroom 2
- Features: Floor Covering: Ceramic Tile
- Level: Lower
- Area: 56
- Dimensions: 7x8
Dining room
- Features: Floor Covering: Carpeting
- Level: Main
- Area: 182
- Dimensions: 13x14
Great room
- Features: Floor Covering: Carpeting
- Level: Main
- Area: 400
- Dimensions: 20x20
Kitchen
- Features: Floor Covering: Marble
- Level: Main
- Area: 315
- Dimensions: 15x21
Laundry
- Features: Floor Covering: Ceramic Tile
- Level: Lower
- Area: 170
- Dimensions: 10x17
Recreation room
- Features: Floor Covering: Ceramic Tile
- Level: Lower
- Area: 420
- Dimensions: 20x21
Sunroom
- Features: Floor Covering: Ceramic Tile
- Level: Main
- Area: 288
- Dimensions: 18x16
Sunroom
- Features: Floor Covering: Wood
- Level: Main
- Area: 100
- Dimensions: 20x5
Heating
- Geothermal
Cooling
- Geothermal
Appliances
- Included: Dishwasher, Microwave, Electric Oven, Electric Range, Electric Water Heater, Tankless Water Heater, Water Softener
- Laundry: In Basement, Electric Dryer Hookup
Features
- Custom Cabinetry, Dry Bar, Eat-in Kitchen, Kitchen Island, Soaking Tub, Walk-In Closet(s)
- Flooring: Carpet, Ceramic Tile, Vinyl
- Doors: Panel Door(s)
- Basement: Finished,Storage Space,Walk-Out Access
- Number of fireplaces: 2
- Fireplace features: Basement, Great Room, Masonry, Wood Burning
Interior area
- Total structure area: 3,535
- Total interior livable area: 3,535 sqft
- Finished area above ground: 1,893
- Finished area below ground: 1,642
Property
Parking
- Total spaces: 2
- Parking features: Asphalt, Attached, Driveway, Garage, Garage Faces Side
- Attached garage spaces: 2
- Has uncovered spaces: Yes
Features
- Levels: One
- Patio & porch: Covered, Deck, Front Porch
- Exterior features: Garden, Storage
- Fencing: Back Yard,Partial
Lot
- Size: 10.47 Acres
- Dimensions: 170 x 371 x 329 x 493 x 706 x 402 x 381
- Features: Back Yard, Front Yard, Garden, Gently Rolling, Heavy Woods, Irregular Lot, Landscaped, Near Golf Course
Details
- Additional structures: Shed(s)
- Parcel number: 1016.0000005.002.000
- Special conditions: Listing As Is
Construction
Type & style
- Home type: SingleFamily
- Architectural style: Ranch
- Property subtype: Single Family Residence
Materials
- Brick, Vinyl Siding
- Foundation: Concrete Perimeter
- Roof: Shingle
Condition
- Year built: 1987
Utilities & green energy
- Electric: 220 Volts
- Sewer: Private Sewer
- Water: Well
- Utilities for property: Electricity Connected, Sewer Connected, Water Connected
Community & HOA
Community
- Subdivision: Deer Run
HOA
- Has HOA: Yes
- Amenities included: None
- HOA fee: $214 annually
- HOA name: Deer Run
Location
- Region: Warrenton
Financial & listing details
- Tax assessed value: $285,470
- Annual tax amount: $2,774
- Date on market: 8/21/2025
- Cumulative days on market: 41 days
- Listing terms: Cash,Conventional,FHA,USDA Loan
- Electric utility on property: Yes
Price history
| Date | Event | Price |
|---|---|---|
| 11/20/2025 | Sold | -- |
Source:  MARIS #25056361 Report a problem MARIS #25056361 Report a problem | ||
| 10/1/2025 | Pending sale | $529,900$150/sqft |
Source: MARIS #25056361 Report a problem | ||
| 9/5/2025 | Contingent | $529,900$150/sqft |
Source: MARIS #25056361 Report a problem | ||
| 8/21/2025 | Listed for sale | $529,900$150/sqft |
Source: MARIS #25056361 Report a problem | ||
Public tax history
| Year | Property taxes | Tax assessment |
|---|---|---|
| 2025 | $2,944 +6.1% | $53,655 +12.7% |
| 2024 | $2,774 -0.5% | $47,598 |
| 2023 | $2,787 +8% | $47,598 +7.8% |
| 2022 | $2,581 | $44,146 |
| 2021 | -- | $44,146 |
| 2020 | -- | $44,146 |
| 2019 | -- | $44,146 |
| 2017 | -- | $44,146 |
| 2016 | -- | $44,146 |
| 2015 | -- | $44,146 |
Find assessor info on the county website
Neighborhood: 63383
Nearby homes
- $26,370-- bd-- ba-- sqft22642 Doe Hvn, Warrenton, MO 63383Off Market
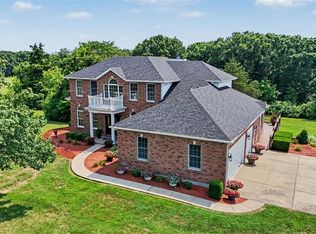
- $750,0006 bd4 ba4.1k sqft22628 Doe Hvn, Warrenton, MO 63383For Sale
- $528,800-- bd2 ba2.2k sqft23443 Fawn Trl, Warrenton, MO 63383Off Market
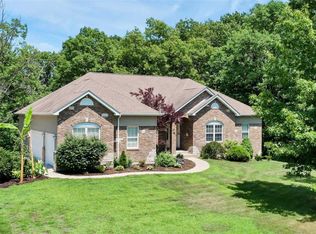
- $571,2003 bd3 ba2.3k sqft23192 Fox Creek Rd, Warrenton, MO 63383Off Market
- $743,200-- bd3 ba5.2k sqft22512 Doe Trl, Warrenton, MO 63383Off Market
- $--0.47 Acres15 Deer Run Trl, New Florence, MO 63363Sold
- $--3 bd4 ba3.2k sqft23494 Fawn Trl, Warrenton, MO 63383Sold
- $423,700-- bd2 ba1.5k sqft19501 Deer Run, Warrenton, MO 63383Off Market
Nearby schools
GreatSchools rating
- 6/10Warrior Ridge Elementary SchoolGrades: K-5Distance: 3.6 mi
- 6/10Black Hawk Middle SchoolGrades: 6-8Distance: 4.5 mi
- 5/10Warrenton High SchoolGrades: 9-12Distance: 3.8 mi
Schools provided by the listing agent
- Elementary: Warrior Ridge Elem.
- Middle: Black Hawk Middle
- High: Warrenton High
Source: MARIS. This data may not be complete. We recommend contacting the local school district to confirm school assignments for this home.
Get a cash offer in 3 minutes
Find out how much your home could sell for in as little as 3 minutes with a no-obligation cash offer.
Estimated market value
$538,400
Get a cash offer in 3 minutes
Find out how much your home could sell for in as little as 3 minutes with a no-obligation cash offer.
Estimated market value
$538,400
- Missouri
- Warren County
- Warrenton
- 63383
- 22660 Doe Hvn
Nearby cities
Nearby zip codes
Other Warrenton Topics
