Welcome to country living at its best! This beautiful 2022-built ranch sits on 12 scenic acres in New Haven, offering 3 bedrooms, 3.5 baths, 3,064 square feet of comfortable living space, plus a convenient office/den on the main level. The open floor plan features custom cabinetry, granite countertops, a large kitchen island, walk-in pantry, and plenty of space to gather with family and friends. Two fireplaces add warmth and character to the living spaces, while the full walk-out basement with 9+ foot ceilings provides endless possibilities for future living space, a workshop, recreation room, or storage.
Outside, enjoy gently rolling, cleared acreage with a beautiful mixture of open pasture and woods, offering peaceful views, privacy, and plenty of room to roam. A barn/outbuilding provides additional space for storage and the possibilities that come with acreage. Whether you're looking to enjoy the land, relax in a peaceful country setting, or simply have more room to spread out, this property offers a wonderful combination of modern comfort, usable acreage, and rural charm—all just outside New Haven
Active under contract
Listed by: Dolan, Realtors • Shayla S Kurzenberger • 314-541-3018
$775,000
5070 Kiel Lyon Rd, New Haven, MO 63068
3beds
2,452sqft
Single Family Residence
Built in 2022
12 Acres Lot
$-- Zestimate®
$316/sqft
$-- HOA
What's special
Gently rolling cleared acreageGranite countertopsPeaceful viewsOpen floor planWalk-in pantryLarge kitchen islandCustom cabinetry
- 38 days
- 451
- 0
Likely to sell faster than
Zillow last checked:
Listing updated:
Listed by:
Shayla S Kurzenberger 314-541-3018,
Dolan, Realtors
Source: MARIS,MLS#: 26049475 Originating MLS: Franklin County Board of REALTORS
Originating MLS: Franklin County Board of REALTORSFacts & features
Interior
Bedrooms & bathrooms
- Bedrooms: 3
- Bathrooms: 4
- Full bathrooms: 3
- 1/2 bathrooms: 1
- Main level bathrooms: 4
- Main level bedrooms: 3
Heating
- Electric, Forced Air, Heat Pump
Cooling
- Central Air, Electric
Appliances
- Included: Stainless Steel Appliance(s), Cooktop, Dishwasher, Microwave, Double Oven
- Laundry: Laundry Room, Main Level
Features
- Breakfast Bar, Ceiling Fan(s), Custom Cabinetry, Eat-in Kitchen, Granite Counters, Kitchen Island, Kitchen/Dining Room Combo, Open Floorplan, Pantry, Recessed Lighting, Separate Dining, Separate Shower, Storage, Walk-In Closet(s), Walk-In Pantry
- Flooring: Carpet, Luxury Vinyl, Tile
- Doors: French Doors, Panel Door(s)
- Basement: Concrete,Full,Storage Space,Unfinished,Walk-Out Access
- Number of fireplaces: 2
- Fireplace features: Basement, Living Room
Interior area
- Total structure area: 2,452
- Total interior livable area: 2,452 sqft
- Finished area above ground: 2,452
- Finished area below ground: 0
Video & virtual tour
Property
Parking
- Total spaces: 2
- Parking features: Garage - Attached
- Attached garage spaces: 2
Features
- Levels: One
- Patio & porch: Front Porch, Rear Porch
- Exterior features: Private Yard
- Fencing: Partial
Lot
- Size: 12 Acres
- Dimensions: 12.00
- Features: Agricultural, Cleared, Farm, Few Trees, Gentle Sloping
Details
- Parcel number: 1273500000002200
- Special conditions: Standard
Construction
Type & style
- Home type: SingleFamily
- Architectural style: Ranch,Traditional
- Property subtype: Single Family Residence
- Attached to another structure: Yes
Materials
- Concrete, Glass
- Foundation: Concrete Perimeter
Condition
- Year built: 2022
Utilities & green energy
- Electric: Ameren
- Sewer: Private Sewer
- Water: Public
- Utilities for property: Electricity Connected, Sewer Connected, Water Connected
Community & HOA
Community
- Subdivision: None
HOA
- Has HOA: No
Location
- Region: New Haven
Financial & listing details
- Price per square foot: $316/sqft
- Tax assessed value: $81,921
- Annual tax amount: $4,637
- Date on market: 8/8/2026
- Cumulative days on market: 39 days
- Listing terms: Cash,Conventional
- Electric utility on property: Yes
Estimated market value
Not available
Estimated sales range
Not available
Not available
Price history
| Date | Event | Price |
|---|---|---|
| 8/17/2026 | Contingent | $775,000$316/sqft |
Source:  MARIS #26049475 Report a problem MARIS #26049475 Report a problem | ||
| 8/8/2026 | Listed for sale | $775,000$316/sqft |
Source: MARIS #26049475 Report a problem | ||
Public tax history
| Year | Property taxes | Tax assessment |
|---|---|---|
| 2025 | $4,637 -4.6% | $81,921 -2.3% |
| 2024 | $4,863 +5.8% | $83,823 +0% |
| 2023 | $4,595 +9882.8% | $83,819 +9986.5% |
| 2022 | $46 +0.2% | $831 |
| 2021 | $46 +7.7% | $831 +6.1% |
| 2020 | $43 | $783 +119.9% |
| 2019 | -- | $356 |
Find assessor info on the county website
Monthly payment
Est. payment
Payment breakdown
Explore the cost of this home by adjusting the details. Changes won't be saved.Climate risks
Neighborhood: 63068

Similar homes
- $847,0004 bd4 ba2.4k sqft100 Little White Oak Rd, New Haven, MO 63068For Sale By Owner

- $695,0004 bd2 ba1.7k sqft4176 Highway E, New Haven, MO 63068For Sale
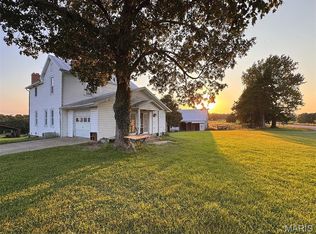
 MLS ID #26056394, Aaron L Swann, RE/MAX Today. MARIS
 - $770,0003 bd3 ba3k sqft23540 Cabin Ridge Dr, Warrenton, MO 63383For Sale
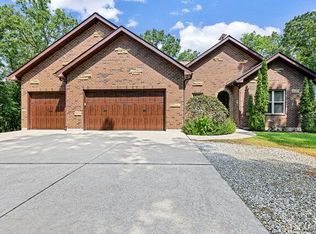 MLS ID #26053097, Stacey Blondin, Main St. Real Estate. MARIS
 - $785,0003 bd3 ba3.2k sqft1315 Highway E, Hermann, MO 65041For Sale
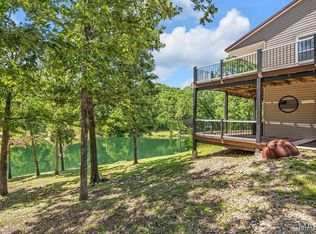 MLS ID #26039456, Dana E Poe, Trophy Properties & Auction. MARIS
 - $509,9003 bd3 ba2.3k sqft4426 Old State Rd, Leslie, MO 63037For SaleMLS ID #26056164, Tyler M Nelson, Trophy Properties & Auction. MARIS
- $795,0004 bd5 ba3.2k sqft13505 Bluff Hill Acres Ct, Marthasville, MO 63357For SaleMLS ID #26029286, Richard C Fellhauer, Arch City Realty LLC. MARIS
- $989,0003 bd4 ba3.3k sqft361 Woodline, Beaufort, MO 63013For SaleMLS ID #26051176, Julie E Moss, Midtown Realty, LLC. MARIS
- $700,0002 bd2 ba2.6k sqft23639 S Stracks Church Rd, Wright City, MO 63390For SaleMLS ID #26054687, Vicki L Davidson, Coldwell Banker Realty - Gundaker. MARIS
- $625,0003 bd4 ba1.7k sqft119 Willow Creek Rd, Union, MO 63084For SaleMLS ID #26058471, Donald J Kluba, RE/MAX Results. MARIS
- $774,9003 bd2 ba1.7k sqft5520 Highway T, Augusta, MO 63332For SaleMLS ID #25080641, Beth Muckerman, Worth Clark Realty. MARIS
- $789,9004 bd2 ba3.6k sqft6779 Elmont Rd, Sullivan, MO 63080For SaleMLS ID #26042576, Debbie A Bogert, Home Sweet Home Land & Farms, LLC. MARIS
- $459,0003 bd3 ba2.6k sqft20983 Highlands Dr, Marthasville, MO 63357For SaleMLS ID #26052599, Michael Swaringim, Envision Realty. MARIS
- $699,0005 bd4 ba3.5k sqft23186 Buck Track Ln, Warrenton, MO 63383For SaleMLS ID #26043088, Stacey Blondin, Main St. Real Estate. MARIS
- $749,0004 bd3 ba1.9k sqft2507 Alpine Woods Dr, Innsbrook, MO 63390For SaleMLS ID #26015995, Sarah S Bernard, RedKey Realty Leaders. MARIS
- $625,0003 bd3 ba2.8k sqft4600 Hilltop Dr, Washington, MO 63090For SaleMLS ID #26039786, Janie Schriewer, RE/MAX Results. MARIS
- $925,0005 bd4 ba3.5k sqft7651 Highway 185, Leslie, MO 63056For SaleMLS ID #26033203, Danyee D Mundwiller, Coldwell Banker Premier Group. MARIS
- $655,0005 bd3 ba3.6k sqft1001 Katies Way, Rosebud, MO 63091For SaleMLS ID #26048428, Madison D Hiatt, Cathlee's Real Estate. MARIS
- $430,0003 bd4 ba2.6k sqft1818 N Bend Rd, Union, MO 63084For SaleMLS ID #26055248, Matthew E McClelland, RE/MAX Today. MARIS
- $675,0005 bd5 ba3.1k sqft350 Elmwood Estates Dr, Washington, MO 63090For SaleMLS ID #26054338, Janie Schriewer, RE/MAX Results. MARIS
- $619,9003 bd5 ba3.2k sqft23292 Eagles Roost Ln, Warrenton, MO 63383For SaleMLS ID #26033256, Andy M Boyd, Keller Williams Realty St. Louis. MARIS
