LUXURY, PRIVACY & PURPOSE-BUILT COMFORT ON 19+ ACRES! Tucked deep into a peaceful, wooded setting, this exceptional custom-built ranch offers the rare combination of seclusion, luxury, and functionality. Surrounded by nature and abundant wildlife, the property is ideal for hunting, entertaining, and enjoying privacy. The main level features 3 bedrooms and 2 full baths, with 9' ceilings, upgraded millwork, trim, and hardware throughout. The open concept living space offers a spacious a cozy gas fireplace & the gourmet kitchen features 42" custom cabinetry, granite countertops, custom hood, and planning desk, creating a beautiful and functional space for everyday living and entertaining. The private primary suite offers direct access to the outdoor patio and features a luxury bath with garden tub, separate walk-in shower with custom marble surround, bidet, and dual vanities. One of the home's most inviting spaces is the private sunroom, surrounded by screens and doors, creating the perfect retreat for morning coffee, quiet evenings, or watching the wildlife just outside your door. The completely finished lower level adds incredible living and entertaining space and features brand-new flooring and 9' ceilings. You'll find a 4th bedroom/sleeping room, wet bar entertaining area with refrigerator and beverage fridge, spacious living room with a second gas fireplace, wine/sitting room, and full bath with custom walk-in shower. Then there's the media room like no other! The home theater system stays, including the 110" screen and Sony 4K projector, making this the ultimate space for movie nights, game days, and entertaining.
For added security and peace of mind, the lower level includes a true safe room with steel safe door and built in combination lock. The room features 8" concrete walls and ceiling, LED lighting, laminate flooring, and built-in cabinets with countertops. The insulated & drywalled finished 3-car garage offers 8' tall overhead doors, abundant storage, and multiple closet spaces. An additional 14' x 8' finished tractor garage is located on the side of the home with a 6' insulated Overhead door provides convenient space for equipment, lawn care, recreational toys, or additional storage. Outside, the property continues to deliver with a 32' x 24' outbuilding with electric run to the building (not currently connected), plus an additional 15' x 7' storage shed. Additional updates and features include a new water heater in 2026, roof replaced in 2021, water softener that stays, and propane tank that stays. The home has 2x6 framed walls with blown-in insulation, providing excellent energy efficiency and sound insulation with help from the Lennox heat pump with 4 zones! Architectural shingled roof offers ice & snow shield in the valleys.
Active
Listed by: Main St. Real Estate • Stacey Blondin • 314-713-1463
Price cut: $20K (9/12)
$770,000
23540 Cabin Ridge Dr, Warrenton, MO 63383
3beds
3,080sqft
Farm
Built in 2013
19.15 Acres Lot
$-- Zestimate®
$250/sqft
$-- HOA
What's special
Completely finished lower levelGranite countertopsPrivate primary suiteDual vanitiesOpen concept living spaceCustom hoodBrand-new flooring
- 54 days
- 484
- 47
Zillow last checked:
Listing updated:
Listed by:
Stacey Blondin 314-713-1463,
Main St. Real Estate
Source: MARIS,MLS#: 26053097 Originating MLS: St. Charles County Association of REALTORS
Originating MLS: St. Charles County Association of REALTORSFacts & features
Interior
Bedrooms & bathrooms
- Bedrooms: 3
- Bathrooms: 3
- Full bathrooms: 3
- Main level bathrooms: 2
- Main level bedrooms: 2
Primary bedroom
- Features: Floor Covering: Carpeting
- Level: Main
- Area: 165
- Dimensions: 15x11
Bedroom 2
- Features: Floor Covering: Carpeting
- Level: Main
- Area: 117
- Dimensions: 13x9
Bedroom 3
- Features: Floor Covering: Carpeting
- Level: Main
- Area: 120
- Dimensions: 12x10
Bedroom 4
- Features: Floor Covering: Carpeting
- Level: Lower
- Area: 228
- Dimensions: 19x12
Primary bathroom
- Features: Floor Covering: Ceramic Tile
- Level: Main
Bathroom 2
- Features: Floor Covering: Ceramic Tile
- Level: Main
- Area: 25
- Dimensions: 5x5
Bathroom 3
- Features: Floor Covering: Ceramic Tile
- Level: Lower
- Area: 60
- Dimensions: 12x5
Bonus room
- Description: Safe Room
- Features: Floor Covering: Laminate
- Level: Lower
- Area: 72
- Dimensions: 12x6
Dining room
- Features: Floor Covering: Ceramic Tile
- Level: Main
- Area: 144
- Dimensions: 12x12
Kitchen
- Features: Floor Covering: Ceramic Tile
- Level: Main
- Area: 143
- Dimensions: 13x11
Laundry
- Features: Floor Covering: Ceramic Tile
- Level: Main
Living room
- Features: Floor Covering: Wood Engineered
- Level: Main
- Area: 280
- Dimensions: 20x14
Living room
- Features: Floor Covering: Wood Engineered
- Level: Lower
- Area: 238
- Dimensions: 17x14
Media room
- Features: Floor Covering: Carpeting
- Level: Lower
- Area: 220
- Dimensions: 20x11
Recreation room
- Features: Floor Covering: Wood Engineered
- Level: Lower
- Area: 247
- Dimensions: 19x13
Sitting room
- Features: Floor Covering: Laminate
- Level: Lower
- Area: 63
- Dimensions: 9x7
Sunroom
- Features: Floor Covering: Concrete
- Level: Main
- Area: 255
- Dimensions: 17x15
Heating
- Forced Air, Heat Pump
Cooling
- Ceiling Fan(s), Central Air
Appliances
- Included: Stainless Steel Appliance(s), Dishwasher, Disposal, Plumbed For Ice Maker, Microwave, Free-Standing Electric Range, Water Heater, Electric Water Heater, Water Softener
- Laundry: Electric Dryer Hookup, Laundry Closet, Main Level
Features
- Bar, Bidet, Breakfast Bar, Ceiling Fan(s), Custom Cabinetry, Double Vanity, Eat-in Kitchen, Entrance Foyer, Granite Counters, High Ceilings, High Speed Internet, Kitchen/Dining Room Combo, Lever Faucets, Open Floorplan, Recessed Lighting, Separate Shower, Shower, Soaking Tub, Solid Surface Countertop(s), Tub, Vaulted Ceiling(s), Wet Bar, Workshop/Hobby Area
- Flooring: Carpet, Combination, Hardwood, Tile
- Doors: Panel Door(s), Sliding Doors
- Windows: Insulated Windows
- Basement: Finished,Full,Sleeping Area,Walk-Out Access
- Number of fireplaces: 2
- Fireplace features: Basement, Living Room, Propane
Interior area
- Total structure area: 3,080
- Total interior livable area: 3,080 sqft
- Finished area above ground: 1,580
- Finished area below ground: 1,500
Property
Parking
- Total spaces: 3
- Parking features: Attached, Concrete, Driveway, Garage, Garage Faces Front, Inside Entrance, Kitchen Level, Lighted, Outside, Parking Pad, Private
- Attached garage spaces: 3
- Has uncovered spaces: Yes
Features
- Levels: One
- Patio & porch: Covered, Front Porch, Patio, Side Porch
- Exterior features: Lighting, Private Entrance, Private Yard, Rain Gutters, Storage
- Fencing: None
- Has view: Yes
- View description: Rural, Trees/Woods
Lot
- Size: 19.15 Acres
- Features: Adjoins Wooded Area, Back Yard, Front Yard, Irregular Lot, Many Trees, Scattered Woods, Secluded
Details
- Additional structures: Equipment Shed, Outbuilding, Second Garage
- Parcel number: 09110000006005000 & 09140000001025000
- Special conditions: Standard
Construction
Type & style
- Home type: SingleFamily
- Architectural style: Contemporary,Craftsman,Ranch,Traditional
- Property subtype: Farm
Materials
- Blown-In Insulation, Brick, Vinyl Siding
- Foundation: Concrete Perimeter, Permanent
- Roof: Architectural Shingle,Shingle
Condition
- Year built: 2013
Utilities & green energy
- Electric: 220 Volts
- Sewer: Private Sewer
- Water: Public
- Utilities for property: Electricity Connected, Propane Owned, Underground Utilities, Water Connected
Community & HOA
Community
- Subdivision: Hidden Meadows
Location
- Region: Warrenton
Financial & listing details
- Price per square foot: $250/sqft
- Tax assessed value: $269,920
- Annual tax amount: $2,719
- Date on market: 8/20/2026
- Cumulative days on market: 54 days
- Listing terms: Cash,Conventional,VA Loan
- Ownership: Private
- Electric utility on property: Yes
- Road surface type: Gravel
Estimated market value
Not available
Estimated sales range
Not available
Not available
Price history
| Date | Event | Price |
|---|---|---|
| 9/12/2026 | Price change | $770,000-2.5%$250/sqft |
Source:  MARIS #26053097 Report a problem MARIS #26053097 Report a problem | ||
| 8/20/2026 | Listed for sale | $790,000$256/sqft |
Source: MARIS #26053097 Report a problem | ||
Public tax history
| Year | Property taxes | Tax assessment |
|---|---|---|
| 2025 | $2,719 +5.9% | $49,336 +12% |
| 2024 | $2,567 -0.5% | $44,044 |
| 2023 | $2,579 +7.5% | $44,044 +7.3% |
| 2022 | $2,398 | $41,029 |
| 2021 | -- | $41,029 |
| 2020 | -- | $41,029 |
| 2019 | -- | $41,029 |
| 2017 | -- | $41,029 |
| 2016 | -- | $41,029 |
| 2015 | -- | $41,029 |
Find assessor info on the county website
Monthly payment
Est. payment
Payment breakdown
Explore the cost of this home by adjusting the details. Changes won't be saved.Climate risks
Neighborhood: 63383
Nearby schools
Schools provided by the listing agent
- Elementary: Warrior Ridge Elem.
- Middle: Black Hawk Middle
- High: Warrenton High
Source: MARIS. This data may not be complete. We recommend contacting the local school district to confirm school assignments for this home.
- $477,900-- bd2 ba1.9k sqft22530 Hidden Meadows Dr, Warrenton, MO 63383Off Market
- $491,600-- bd2 ba2.2k sqft23526 Cabin Ridge Dr, Warrenton, MO 63383Off Market
- $618,400-- bd3 ba2.9k sqft22568 Hidden Meadows Dr, Warrenton, MO 63383Off Market
- $629,9003 bd3 ba4.1k sqft23507 Cabin Ridge Dr, Warrenton, MO 63383For Sale

Similar homes
- $629,9003 bd3 ba4.1k sqft23507 Cabin Ridge Dr, Warrenton, MO 63383For Sale
 MLS ID #26050936, Becca M Gasperoni, Main St. Real Estate. MARIS
 - $750,0006 bd4 ba4.1k sqft22628 Doe Hvn, Warrenton, MO 63383For Sale
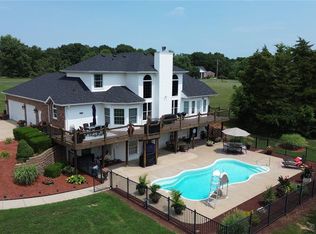 MLS ID #26048096, John L Meier, Westplex Real Estate. MARIS
 - $589,0005 bd4 ba3.6k sqft21209 Oak Trl, Warrenton, MO 63383For Sale
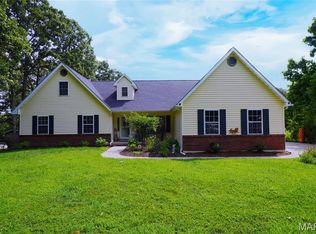 MLS ID #26052008, David V Hartman, Hartman Real Estate. MARIS
 - $1,100,0003 bd3 ba3k sqft24760 State Hwy, Warrenton, MO 63383For Sale
 MLS ID #26063351, Andy J House, Coldwell Banker Realty - Gundaker. MARIS
 - $425,0003 bd3 ba1.5k sqft22907 Lakeside Hills Dr, Warrenton, MO 63383For SaleMLS ID #26055288, Samantha J Richardson, Main St. Real Estate. MARIS
- $739,9994 bd4 ba3k sqft2371 Highway 100, Hermann, MO 65041For SaleMLS ID #26059603, Nicole Hart, Midwest Land Group LLC. MARIS
- $539,9005 bd3 ba3.4k sqft10 Briarwood Ct, Warrenton, MO 63383For SaleMLS ID #26029390, Lisa M Adkins, RE/MAX Platinum. MARIS
- $730,0004 bd3 ba4k sqft28430 Pinecrest Dr, Wright City, MO 63390For SaleMLS ID #26056692, Charles E Myers III, Fee-Nix Real Estate. MARIS
- $524,9003 bd3 ba2.6k sqft22845 Jewell Lynn Ct, Warrenton, MO 63383New ConstructionMLS ID #26035933, Cindy Arcobasso, Worth Clark Realty. MARIS
- $675,0003 bd2 ba1.6k sqft2506 Alpine Woods Dr, Innsbrook, MO 63390For SaleMLS ID #26055049, Laura J Sanders, Compass Realty Group. MARIS
- $475,0004 bd3 ba2.7k sqft10 Isaac Dr, Warrenton, MO 63383For SaleMLS ID #26040843, Julie K Worsham, Milner Agency. MARIS
- $749,0003 bd3 ba2.7k sqft512 Hawthorne Ridge Ct, Foristell, MO 63348For SaleMLS ID #26064295, Melissa D Boyer, Expert Realty LLC. MARIS
- $735,0003 bd3 ba3.2k sqft1315 Highway E, Hermann, MO 65041For SaleMLS ID #26039456, Dana E Poe, Trophy Properties & Auction. MARIS
- $850,0002 bd3 ba1.8k sqft219 Fieth Rd, Troy, MO 63379For SaleMLS ID #26065021, Joseph C Ogden, Trophy Properties & Auction. MARIS
- $725,0004 bd3 ba1.7k sqft982 Buckner Rd, Wentzville, MO 63385For SaleMLS ID #26053993, Eric B Merchant, Trophy Properties & Auction. MARIS
- $725,0004 bd4 ba4.3k sqft295 Zee Acres Rdg, Augusta, MO 63332For SaleMLS ID #26055384, Rob M Hussey, Expert Realty LLC. MARIS
- $864,9003 bd2 ba2.2k sqft1 Durham Ii Sonnen Trl, Wentzville, MO 63385New ConstructionMLS ID #26053577, Kelly A Boehmer, Berkshire Hathaway HomeServices Select Properties. MARIS
- $729,9003 bd3 ba2.3k sqft62 Copper Hills Cv, Troy, MO 63379For SaleMLS ID #26061482, Lisa L Burkemper, Berkshire Hathaway HomeServices Select Properties. MARIS
- $750,0003 bd2 ba1.6k sqft186 S Highway 19, New Florence, MO 63363For SaleMLS ID #26058870, Cecilia McDermit, Weichert, Realtors - House of Brokers. MARIS
