Enjoy the perfect blend of privacy and convenience in this spacious 1.5-story home, tucked away on 2.2 wooded acres in the Isaac Kent Farm community—just minutes from shopping and I-70. Offering more than 2,700 square feet of living space, this 4-bedroom, 3-bath home welcomes you with a dramatic two-story foyer and gleaming hardwood floors. The inviting great room features a cozy wood-burning fireplace with a circulating blower, creating the perfect gathering space. The well-appointed kitchen is designed for both everyday living and entertaining, complete with a center island, breakfast bar, stainless steel appliances, stone backsplash, gas stove and beautiful granite countertops. The main-level primary suite offers hardwood floors, a walk-in closet, and the convenience of main-floor living. Step outside to the spacious deck and unwind while overlooking the peaceful, wooded backyard, offering exceptional privacy and a serene natural setting. If you're looking for space, comfort, and a tranquil setting without sacrificing convenience, this home is a must-see.
Coming soon
Listed by: Milner Agency • Julie K Worsham
$525,000
10 Isaac Dr, Warrenton, MO 63383
4beds
2,720sqft
:
Get pre-qualified$3,342/mo
Single Family Residence
Built in 1993
2.27 Acres Lot
$-- Zestimate®
$193/sqft
$42/mo HOA
What's special
- 1 day |
- 89 |
- 2 |
Zillow last checked:
Listing updated:
Listed by:
Julie K Worsham 573-489-2778,
Milner Agency
Source: MARIS,MLS#: 26040843 Originating MLS: East Central Board of REALTORS
Originating MLS: East Central Board of REALTORSFacts & features
Interior
Bedrooms & bathrooms
- Bedrooms: 4
- Bathrooms: 3
- Full bathrooms: 3
- Main level bathrooms: 2
- Main level bedrooms: 2
Bedroom
- Features: Floor Covering: Wood
- Level: Main
- Area: 204
- Dimensions: 17x12
Bedroom 2
- Features: Floor Covering: Laminate
- Level: Main
- Area: 168
- Dimensions: 14x12
Bedroom 3
- Features: Floor Covering: Carpeting
- Level: Upper
- Area: 416
- Dimensions: 26x16
Bedroom 4
- Features: Floor Covering: Carpeting
- Level: Upper
- Area: 378
- Dimensions: 21x18
Bathroom
- Features: Floor Covering: Laminate
- Level: Main
- Area: 42
- Dimensions: 7x6
Bathroom 2
- Features: Floor Covering: Other
- Level: Main
- Area: 48
- Dimensions: 8x6
Bathroom 3
- Features: Floor Covering: Other
- Level: Upper
- Area: 120
- Dimensions: 12x10
Dining room
- Features: Floor Covering: Wood
- Level: Main
- Area: 204
- Dimensions: 17x12
Great room
- Features: Floor Covering: Wood
- Area: 288
- Dimensions: 18x16
Kitchen
- Features: Floor Covering: Other
- Level: Main
- Area: 255
- Dimensions: 17x15
Laundry
- Features: Floor Covering: Vinyl
- Level: Main
- Area: 80
- Dimensions: 10x8
Heating
- Forced Air
Cooling
- Central Air
Appliances
- Included: Dishwasher, Microwave, Free-Standing Gas Range, Refrigerator
Features
- Flooring: Carpet
- Basement: Full
- Number of fireplaces: 1
Interior area
- Total structure area: 2,720
- Total interior livable area: 2,720 sqft
- Finished area above ground: 2,720
Property
Parking
- Total spaces: 2
- Parking features: Garage - Attached
- Attached garage spaces: 2
Features
- Levels: One and One Half
- Exterior features: Playground
- Has view: Yes
- View description: Neighborhood
- Waterfront features: Lake
Lot
- Size: 2.27 Acres
- Features: Many Trees, Subdivided
Details
- Parcel number: 0515.0000007.015.000
- Special conditions: Standard
Construction
Type & style
- Home type: SingleFamily
- Architectural style: Other
- Property subtype: Single Family Residence
Materials
- Vinyl Siding
- Roof: Asphalt
Condition
- Year built: 1993
Utilities & green energy
- Electric: Single Phase
- Sewer: Public Sewer
- Water: Public
- Utilities for property: Electricity Connected, Natural Gas Connected, Sewer Connected, Water Connected
Community & HOA
Community
- Subdivision: Issac Kent Farms
HOA
- Has HOA: Yes
- Amenities included: Other
- Services included: Other
- HOA fee: $500 annually
- HOA name: Issac Kent Farm Division
Location
- Region: Warrenton
Financial & listing details
- Price per square foot: $193/sqft
- Tax assessed value: $249,869
- Annual tax amount: $3,438
- Date on market: 7/29/2026
- Listing terms: Cash,Conventional,FHA,USDA Loan,VA Loan
- Electric utility on property: Yes
Estimated market value
Not available
Estimated sales range
Not available
Not available
Price history
| Date | Event | Price |
|---|---|---|
| 7/24/2017 | Sold | -- |
Source:  MARIS #17036910 Report a problem MARIS #17036910 Report a problem | ||
| 9/8/2015 | Sold | -- |
Source: MARIS #15038183 Report a problem | ||
Public tax history
| Year | Property taxes | Tax assessment |
|---|---|---|
| 2024 | $2,988 -0.3% | $47,475 |
| 2023 | $2,998 +8% | $47,475 +8% |
| 2022 | $2,774 | $43,959 |
| 2021 | -- | $43,959 |
| 2020 | -- | $43,959 |
| 2019 | -- | $43,959 |
| 2017 | -- | $43,959 |
| 2016 | -- | $43,959 +0% |
| 2015 | -- | $43,958 |
Find assessor info on the county website
Monthly payment
Est. payment
Payment breakdown
Explore the cost of this home by adjusting the details. Changes won't be saved.Climate risks
Neighborhood: 63383
Nearby schools
GreatSchools rating
- 4/10Rebecca Boone Elementary SchoolGrades: K-5Distance: 1.6 mi
- 6/10Black Hawk Middle SchoolGrades: 6-8Distance: 1.8 mi
- 5/10Warrenton High SchoolGrades: 9-12Distance: 2.5 mi
Schools provided by the listing agent
- Elementary: Warrior Ridge Elem.
- Middle: Black Hawk Middle
- High: Warrenton High
Source: MARIS. This data may not be complete. We recommend contacting the local school district to confirm school assignments for this home.
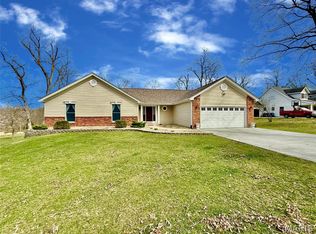
- $--4 bd3 ba3.1k sqft11 Isaac Dr, Warrenton, MO 63383Sold
- $727,100-- bd3 ba2.3k sqft9 Isaac Dr, Warrenton, MO 63383Off Market
- $594,500-- bd3 ba2k sqft114 Kent Ct, Warrenton, MO 63383Off Market
- $535,600-- bd3 ba1.6k sqft12 Isaac Dr, Warrenton, MO 63383Off Market
- $555,700-- bd3 ba2.2k sqft107 Kent Ct, Warrenton, MO 63383Off Market
- $553,1003 bd3 ba2k sqft113 Kent Ct, Warrenton, MO 63383Off Market
- $598,200-- bd3 ba2.5k sqft108 Kent Ct, Warrenton, MO 63383Off Market
- $502,3003 bd5 ba2.8k sqft13 Isaac Dr, Warrenton, MO 63383Off Market
A local agent can set up tours, give advice and negotiate with sellers.
Similar homes
- $510,0003 bd3 ba2.6k sqft21212 Oak Trl, Warrenton, MO 63383For Sale

 MLS ID #26035179, Heather M Bastunas, HD Real Estate LLC. MARIS
 - $549,9005 bd3 ba3.4k sqft10 Briarwood Ct, Warrenton, MO 63383For Sale
 MLS ID #26029390, Lisa M Adkins, RE/MAX Platinum. MARIS
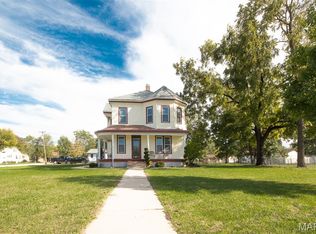
 - $330,0004 bd2 ba2.5k sqft602 S State Highway 47, Warrenton, MO 63383For Sale
 MLS ID #26038263, Stacey Blondin, Main St. Real Estate. MARIS
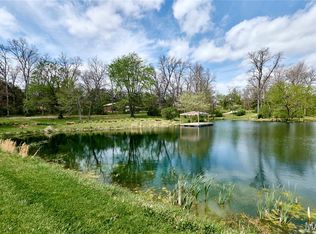
 - $599,9004 bd3 ba1.8k sqft29086 State Highway Aa, Wright City, MO 63390For Sale
 MLS ID #26018426, Phil A Reid, Westbound Real Estate LLC. MARIS
 - $300,0003 bd3 ba2.8k sqft907 Sherwood Dr, Warrenton, MO 63383For SaleMLS ID #26045196, Stacey Blondin, Main St. Real Estate. MARIS
- $334,9003 bd2 ba1.4k sqft28730 Woodland Heights Dr, Warrenton, MO 63383New ConstructionMLS ID #26028447, David A Rohlfing, STL Buy & Sell, LLC. MARIS
- $265,0004 bd2 ba1.3k sqft2245 Pinta Dr, Warrenton, MO 63383For SaleMLS ID #26042983, Krista K Jordan, Main St. Real Estate. MARIS
- from $379,9903 bd2 ba2.2k sqftCanterbury Plan, Estates at Pinckney Ridge, Warrenton, MO 63383New ConstructionRolwes Company
- from $369,7944 bd3 ba1.9k sqftThe Evergreen Plan, Westwood Farms, Warrenton, MO 63383New ConstructionMH Thornton Homes
- $319,9003 bd3 ba1.4k sqft28726 Woodland Heights Dr, Warrenton, MO 63383New ConstructionMLS ID #26028430, David A Rohlfing, STL Buy & Sell, LLC. MARIS
- $319,9003 bd2 ba1.3k sqft28728 Woodland Heights Dr, Warrenton, MO 63383New ConstructionMLS ID #26028431, David A Rohlfing, STL Buy & Sell, LLC. MARIS
- $295,0003 bd2 ba2.3k sqft411 Cherry Ln, Warrenton, MO 63383For SaleMLS ID #26035803, Samantha J Richardson, Main St. Real Estate. MARIS
- $361,9904 bd3 ba2.2k sqft1 Quincypinckney Rdg, Warrenton, MO 63383New ConstructionMLS ID #26008953, Amanda A Alejandro, Realty Shop. MARIS
- $287,5003 bd3 ba2k sqft734 Warrior Pass, Warrenton, MO 63383For SaleMLS ID #26037073, Michelle M Smith, Platinum Realty of St. Louis. MARIS
- $349,0003 bd2 ba1.4k sqft18852 Alyson Dr, Warrenton, MO 63383New ConstructionMARIS
- $383,9903 bd3 ba2.6k sqft1 Jackson Pinckney Rdg, Warrenton, MO 63383New ConstructionMLS ID #26008873, Amanda A Alejandro, Realty Shop. MARIS
- $329,9003 bd2 ba1.6k sqft28725 Woodland Heights Dr, Warrenton, MO 63383New ConstructionMLS ID #26028466, David A Rohlfing, STL Buy & Sell, LLC. MARIS
- $375,0003 bd2 ba1.6k sqft1 Cedar At Park Hls, Warrenton, MO 63383New ConstructionMLS ID #25003520, Brett R Garrison, Main St. Real Estate. MARIS
- $365,0003 bd2 ba1.5k sqft1 Wood At Park Hls, Warrenton, MO 63383New ConstructionMLS ID #25003293, Brett R Garrison, Main St. Real Estate. MARIS
- $355,0003 bd2 ba1.4k sqft1 Oak At Park Hls, Warrenton, MO 63383New ConstructionMLS ID #25003332, Brett R Garrison, Main St. Real Estate. MARIS
