This charming split-level home offers 4 spacious bedrooms and 2 full bathrooms, providing plenty of room for comfortable living.
The bright, open kitchen features beautiful 42-inch maple cabinets, generous counter space, and flows seamlessly into the inviting family room—perfect for entertaining family and friends. Large windows in both the breakfast area and family room fill the home with an abundance of natural light.
The main level includes two well-sized bedrooms and a full bathroom. Downstairs, you'll find two additional bedrooms, a second full bathroom, a large hallway closet, and a convenient laundry room with direct access to the attached garage. Step outside to enjoy the large, level, fenced backyard—ideal for children, pets, gardening, or outdoor gatherings. Recent updates include freshly cleaned carpets, fresh interior paint throughout, and a new A/C housing unit, making this home move-in ready.
Don't miss your opportunity to make this wonderful home yours—it won't last long!
Active
Listed by: Main St. Real Estate • Krista K Jordan
Price cut: $5K (7/31)
$260,000
2245 Pinta Dr, Warrenton, MO 63383
4beds
1,388sqft
:
Get pre-qualified$1,651/mo
Single Family Residence
Built in 1999
8,407 Square Feet Lot
$-- Zestimate®
$187/sqft
$-- HOA
What's special
Large level fenced backyardFresh interior paint throughoutBright open kitchenInviting family roomGenerous counter space
- 20 days |
- 713 |
- 59 |
Zillow last checked:
Listing updated:
Listed by:
Krista K Jordan 314-486-3241,
Main St. Real Estate
Source: MARIS,MLS#: 26042983 Originating MLS: St. Charles County Association of REALTORS
Originating MLS: St. Charles County Association of REALTORSFacts & features
Interior
Bedrooms & bathrooms
- Bedrooms: 4
- Bathrooms: 2
- Full bathrooms: 2
- Main level bathrooms: 1
- Main level bedrooms: 2
Bedroom 2
- Level: Main
- Area: 156
- Dimensions: 13x12
Bedroom 3
- Level: Lower
- Area: 156
- Dimensions: 13x12
Primary bathroom
- Level: Main
- Area: 156
- Dimensions: 13x12
Bathroom 4
- Level: Lower
- Area: 143
- Dimensions: 13x11
Breakfast room
- Features: Floor Covering: Laminate
- Level: Main
- Area: 80
- Dimensions: 10x8
Family room
- Features: Floor Covering: Carpeting
- Level: Main
- Area: 210
- Dimensions: 15x14
Kitchen
- Features: Floor Covering: Laminate
- Level: Main
- Area: 100
- Dimensions: 10x10
Laundry
- Area: 54
- Dimensions: 9x6
Heating
- Forced Air
Cooling
- Ceiling Fan(s), Central Air
Appliances
- Included: Electric Cooktop, Induction Cooktop, Dishwasher, Disposal, Microwave, Electric Range, Refrigerator
Features
- Flooring: Carpet, Laminate
- Has basement: No
- Has fireplace: No
Interior area
- Total structure area: 1,388
- Total interior livable area: 1,388 sqft
- Finished area above ground: 988
Property
Parking
- Total spaces: 1
- Parking features: Garage - Attached
- Attached garage spaces: 1
Features
- Levels: Multi/Split
- Fencing: Chain Link
Lot
- Size: 8,407 Square Feet
- Features: Level
Details
- Parcel number: 0509.0400001.063.000
- Special conditions: Standard
Construction
Type & style
- Home type: SingleFamily
- Architectural style: Split Level
- Property subtype: Single Family Residence
Materials
- Vinyl Siding
Condition
- Year built: 1999
Utilities & green energy
- Electric: Other
- Sewer: Public Sewer
- Water: Public
- Utilities for property: Cable Available, Water Available
Community & HOA
Community
- Subdivision: Andorra Estates
HOA
- Has HOA: No
Location
- Region: Warrenton
Financial & listing details
- Price per square foot: $187/sqft
- Tax assessed value: $149,660
- Annual tax amount: $1,822
- Date on market: 7/15/2026
- Cumulative days on market: 20 days
- Listing terms: Cash,Conventional,FHA,USDA Loan,VA Loan
Estimated market value
Not available
Estimated sales range
Not available
Not available
Price history
| Date | Event | Price |
|---|---|---|
| 7/31/2026 | Price change | $260,000-1.9%$187/sqft |
Source:  MARIS #26042983 Report a problem MARIS #26042983 Report a problem | ||
| 7/15/2026 | Listed for sale | $265,000+23.3%$191/sqft |
Source: MARIS #26042983 Report a problem | ||
| 10/10/2023 | Listing removed | -- |
Source: Zillow Rentals Report a problem | ||
| 9/29/2023 | Listed for rent | $1,699$1/sqft |
Source: Zillow Rentals Report a problem | ||
| 9/22/2023 | Sold | -- |
Source: MARIS #23050521 Report a problem | ||
| 9/2/2023 | Contingent | $214,900$155/sqft |
Source: MARIS #23050521 Report a problem | ||
| 8/25/2023 | Listed for sale | $214,900$155/sqft |
Source: MARIS #23050521 Report a problem | ||
| 8/24/2017 | Sold | -- |
Source: MARIS #17056761 Report a problem | ||
Public tax history
| Year | Property taxes | Tax assessment |
|---|---|---|
| 2025 | $1,822 +15.1% | $28,435 +13% |
| 2024 | $1,584 +20.8% | $25,164 +21.2% |
| 2023 | $1,311 +8% | $20,758 +8% |
| 2022 | $1,213 | $19,220 |
| 2021 | -- | $19,220 |
| 2020 | -- | $19,220 |
| 2019 | -- | $19,220 |
| 2017 | -- | $19,220 |
| 2016 | -- | $19,220 |
| 2015 | -- | $19,220 |
Find assessor info on the county website
Monthly payment
Est. payment
Payment breakdown
Explore the cost of this home by adjusting the details. Changes won't be saved.Climate risks
Neighborhood: 63383
Nearby schools
GreatSchools rating
- 4/10Rebecca Boone Elementary SchoolGrades: K-5Distance: 2.8 mi
- 6/10Black Hawk Middle SchoolGrades: 6-8Distance: 2.9 mi
- 5/10Warrenton High SchoolGrades: 9-12Distance: 3.6 mi
Schools provided by the listing agent
- Elementary: Rebecca Boone Elem.
- Middle: Black Hawk Middle
- High: Warrenton High
Source: MARIS. This data may not be complete. We recommend contacting the local school district to confirm school assignments for this home.
- $250,4003 bd2 ba1.1k sqft2241 Pinta Dr, Warrenton, MO 63383Off Market

- $239,6003 bd2 ba1k sqft2249 Pinta Dr, Warrenton, MO 63383Off Market
- $209,200-- bd1 ba988 sqft2237 Pinta Dr, Warrenton, MO 63383Off Market
- $--4 bd2 ba988 sqft2253 Pinta Dr, Warrenton, MO 63383Sold

- $265,100-- bd2 ba1.3k sqft1121 Nina Dr, Warrenton, MO 63383Off Market
- $--3 bd3 ba1.9k sqft2250 Pinta Dr, Warrenton, MO 63383Sold
- $254,6003 bd2 ba1.2k sqft2246 Pinta Dr, Warrenton, MO 63383Off Market
- $257,3003 bd2 ba1.6k sqft2254 Pinta Dr, Warrenton, MO 63383Off Market
A local agent can set up tours, give advice and negotiate with sellers.
Similar homes
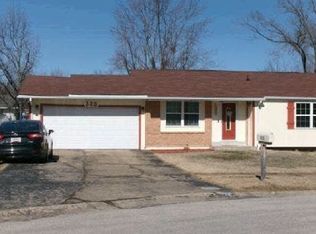
- $249,9004 bd1 ba1.2k sqft501 Steinhagen Rd, Warrenton, MO 63383For Sale

 MLS ID #26048393, Sarah G Bell, Gold Bell Real Estate LLC. MARIS
 - $--3 bd2 ba1.1k sqft323 Richmond Dr, Warrenton, MO 63383Auction
 Auction.com 1
 - $239,0003 bd1 ba1.3k sqft607 Steinhagen Rd, Warrenton, MO 63383For Sale
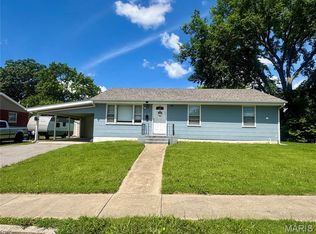 MLS ID #26041401, Robert W Nichols, Nichols Real Estate. MARIS
 - $269,9003 bd2 ba1.7k sqft2 Burlington At Elkhorn Rdg, Truesdale, MO 63380New Construction
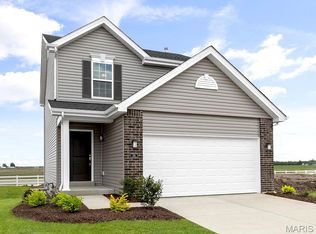 MLS ID #26049544, Pamela Chyba, ListWithFreedom.com Inc. MARIS
 - $286,9003 bd3 ba1.7k sqft2 Berwick At Elkhorn Rdg, Truesdale, MO 63380New ConstructionMLS ID #26049862, Pamela Chyba, ListWithFreedom.com Inc. MARIS
- $249,9002 bd2 ba1.2k sqft2 Carolina At Elkhorn Rdg, Truesdale, MO 63380New ConstructionMLS ID #26049573, Pamela Chyba, ListWithFreedom.com Inc. MARIS
- $292,9004 bd3 ba1.9k sqft2 Sterling At Boone Rdg, Truesdale, MO 63380New ConstructionMLS ID #26049626, Pamela Chyba, ListWithFreedom.com Inc. MARIS
- $249,9002 bd2 ba1.2k sqft2 Arlington At Elkhorn Rdg, Truesdale, MO 63380New ConstructionMLS ID #26049534, Pamela Chyba, ListWithFreedom.com Inc. MARIS
- $286,9003 bd3 ba1.7k sqft2 Berwick At Boone Rdg, Truesdale, MO 63380New ConstructionMLS ID #26049615, Pamela Chyba, ListWithFreedom.com Inc. MARIS
- $286,9003 bd2 ba1.7k sqft2 Maple At Elkhorn Ridge Mnr, Truesdale, MO 63380New ConstructionMLS ID #26049485, Pamela Chyba, ListWithFreedom.com Inc. MARIS
- $286,9003 bd3 ba1.7k sqft2 Berwick Elkhorn Ridge Mnrs, Truesdale, MO 63380New ConstructionMLS ID #26049476, Pamela Chyba, ListWithFreedom.com Inc. MARIS
- $289,9003 bd2 ba1.5k sqft2 Aspen Ii At Elkhorn Ridge Mnrs, Truesdale, MO 63380New ConstructionMLS ID #26049477, Pamela Chyba, ListWithFreedom.com Inc. MARIS
- $319,9003 bd2 ba1.3k sqft28728 Woodland Heights Dr, Warrenton, MO 63383New ConstructionMLS ID #26028431, David A Rohlfing, STL Buy & Sell, LLC. MARIS
- $319,9003 bd3 ba1.4k sqft28726 Woodland Heights Dr, Warrenton, MO 63383New ConstructionMLS ID #26028430, David A Rohlfing, STL Buy & Sell, LLC. MARIS
- $235,0002 bd1 ba1.5k sqft203 W Booneslick Rd, Warrenton, MO 63383For SaleMLS ID #26021316, Phil A Reid, Westbound Real Estate LLC. MARIS
- $289,9003 bd3 ba1.9k sqft2 Fieldcrest At Elkhorn Rdg, Truesdale, MO 63380New ConstructionMLS ID #26049571, Pamela Chyba, ListWithFreedom.com Inc. MARIS
- $303,9003 bd2 ba1.7k sqft2 Maple At Boone Rdg, Truesdale, MO 63380New ConstructionMLS ID #26049612, Pamela Chyba, ListWithFreedom.com Inc. MARIS
- $334,9003 bd2 ba1.4k sqft28730 Woodland Heights Dr, Warrenton, MO 63383New ConstructionMLS ID #26028447, David A Rohlfing, STL Buy & Sell, LLC. MARIS
- $220,0003 bd2 ba1.7k sqft109 N Market St, Warrenton, MO 63383For SaleMLS ID #26021929, Tom J Brengle, Westplex Real Estate. MARIS
- $266,9003 bd2 ba1.2k sqft2 Aspen At Boone Rdg, Truesdale, MO 63380New ConstructionMLS ID #26011538, Pamela Chyba, ListWithFreedom.com Inc. MARIS
