This Ranch style home is offering approximately 2,800+/- square feet of finished living space, quality 3-bedroom, 2.5 bath with finished lower level home is ideally located in the heart of Warrenton. Fresh paint throughout the entire home—including the walls, ceilings, and trim—gives it a clean, updated feel that's truly move-in ready. The main level offers an open floor plan with a vaulted ceiling, a cozy fireplace with a brick hearth, neutral décor, beautiful oak kitchen cabinetry, solid surface countertops & main floor laundry. Enjoy outdoor living on the cedar deck complete with a pergola for shade on the deck just off the dining area. The finished walk-out lower level provides exceptional additional living space and features a spacious family room with custom built-in cabinetry, a wet bar and tons of space for entertaining, office, sleeping room, half bath, and cedar closet. Step outside to the large 40x12 patio overlooking the fully fenced backyard—perfect for entertaining, relaxing, or pets.  Roof is only 4 years old, newer HVAC & Water heater.
Pending
Listed by: Main St. Real Estate • Stacey Blondin • 314-713-1463
$300,000
907 Sherwood Dr, Warrenton, MO 63383
3beds
2,800sqft
Single Family Residence
Built in 1998
0.25 Acres Lot
$-- Zestimate®
$107/sqft
$-- HOA
What's special
- 33 days |
- 422 |
- 18 |
Likely to sell faster than
Zillow last checked:
Listing updated:
Listed by:
Stacey Blondin 314-713-1463,
Main St. Real Estate
Source: MARIS,MLS#: 26045196 Originating MLS: St. Charles County Association of REALTORS
Originating MLS: St. Charles County Association of REALTORSFacts & features
Interior
Bedrooms & bathrooms
- Bedrooms: 3
- Bathrooms: 3
- Full bathrooms: 2
- 1/2 bathrooms: 1
- Main level bathrooms: 2
- Main level bedrooms: 3
Primary bedroom
- Features: Floor Covering: Laminate
- Level: Main
- Area: 192
- Dimensions: 16x12
Bedroom 2
- Features: Floor Covering: Laminate
- Level: Main
- Area: 110
- Dimensions: 11x10
Primary bathroom
- Level: Main
- Area: 32
- Dimensions: 8x4
Bathroom 2
- Features: Floor Covering: Ceramic Tile
- Level: Main
- Area: 28
- Dimensions: 7x4
Bathroom 3
- Features: Floor Covering: Laminate
- Level: Main
- Area: 100
- Dimensions: 10x10
Bathroom 3
- Features: Floor Covering: Vinyl
- Level: Lower
- Area: 24
- Dimensions: 8x3
Bonus room
- Description: Sleeping Room
- Features: Floor Covering: Vinyl
- Level: Lower
- Area: 165
- Dimensions: 15x11
Dining room
- Level: Main
- Area: 60
- Dimensions: 10x6
Great room
- Features: Floor Covering: Laminate
- Level: Main
- Area: 342
- Dimensions: 19x18
Kitchen
- Features: Floor Covering: Ceramic Tile
- Level: Main
- Area: 99
- Dimensions: 11x9
Laundry
- Features: Floor Covering: Ceramic Tile
- Level: Main
- Area: 25
- Dimensions: 5x5
Living room
- Features: Floor Covering: Vinyl
- Level: Lower
- Area: 338
- Dimensions: 26x13
Office
- Features: Floor Covering: Vinyl
- Level: Lower
- Area: 144
- Dimensions: 18x8
Storage
- Description: Cedar Lined Closet
- Features: Floor Covering: Vinyl
- Level: Lower
- Area: 48
- Dimensions: 8x6
Storage
- Features: Floor Covering: Concrete
- Level: Lower
- Area: 154
- Dimensions: 14x11
Heating
- Electric, Forced Air
Cooling
- Ceiling Fan(s), Central Air, Electric
Appliances
- Included: Dishwasher, Disposal, Microwave, Electric Range
- Laundry: Laundry Room, Main Level
Features
- Bookcases, Breakfast Room, Cedar Closet(s), Custom Cabinetry, High Speed Internet, Open Floorplan, Solid Surface Countertop(s), Vaulted Ceiling(s), Wet Bar
- Basement: Concrete,Finished,Full,Sleeping Area,Storage Space,Walk-Out Access
- Number of fireplaces: 1
- Fireplace features: Electric, Great Room, Wood Burning
Interior area
- Total structure area: 2,800
- Total interior livable area: 2,800 sqft
- Finished area above ground: 1,450
- Finished area below ground: 1,450
Property
Parking
- Total spaces: 4
- Parking features: Garage - Attached
- Attached garage spaces: 2
Features
- Levels: One
- Patio & porch: Deck, Front Porch, Porch
- Fencing: Back Yard,Chain Link
Lot
- Size: 0.25 Acres
- Dimensions: .25
- Features: Back Yard, Open Lot
Details
- Parcel number: 0528.0425010.033.000
- Special conditions: Standard
Construction
Type & style
- Home type: SingleFamily
- Architectural style: Ranch,Traditional
- Property subtype: Single Family Residence
Materials
- Brick Veneer, Concrete, Frame, Vinyl Siding
- Foundation: Concrete Perimeter, Permanent
- Roof: Architectural Shingle
Condition
- Year built: 1998
Utilities & green energy
- Electric: 220 Volts
- Sewer: Public Sewer
- Water: Public
- Utilities for property: Electricity Connected
Community & HOA
Community
- Security: Smoke Detector(s)
- Subdivision: Cedar Hill
HOA
- Has HOA: No
Location
- Region: Warrenton
Financial & listing details
- Price per square foot: $107/sqft
- Tax assessed value: $159,080
- Annual tax amount: $1,937
- Date on market: 7/16/2026
- Cumulative days on market: 34 days
- Listing terms: Cash,Conventional,FHA,USDA Loan,VA Loan
- Ownership: Private
- Electric utility on property: Yes
- Road surface type: Paved
Estimated market value
Not available
Estimated sales range
Not available
Not available
Price history
| Date | Event | Price |
|---|---|---|
| 8/10/2026 | Pending sale | $300,000$107/sqft |
Source:  MARIS #26045196 Report a problem MARIS #26045196 Report a problem | ||
| 7/16/2026 | Listed for sale | $300,000$107/sqft |
Source: MARIS #26045196 Report a problem | ||
Public tax history
| Year | Property taxes | Tax assessment |
|---|---|---|
| 2025 | $1,937 +15.1% | $30,225 +13% |
| 2024 | $1,684 -0.3% | $26,748 |
| 2023 | $1,689 +8% | $26,748 +8% |
| 2022 | $1,563 | $24,767 |
| 2021 | -- | $24,767 |
| 2020 | -- | $24,767 |
| 2019 | -- | $24,767 |
| 2017 | -- | $24,767 |
| 2016 | -- | $24,767 |
| 2015 | -- | $24,767 |
Find assessor info on the county website
Monthly payment
Est. payment
Payment breakdown
Explore the cost of this home by adjusting the details. Changes won't be saved.Climate risks
Neighborhood: 63383
Nearby schools
GreatSchools rating
- 7/10Daniel Boone Elementary SchoolGrades: K-5Distance: 0.4 mi
- 6/10Black Hawk Middle SchoolGrades: 6-8Distance: 0.5 mi
- 5/10Warrenton High SchoolGrades: 9-12Distance: 0.4 mi
Schools provided by the listing agent
- Elementary: Daniel Boone Elem.
- Middle: Black Hawk Middle
- High: Warrenton High
Source: MARIS. This data may not be complete. We recommend contacting the local school district to confirm school assignments for this home.
- $282,000-- bd2 ba1.2k sqft905 Sherwood Dr, Warrenton, MO 63383Off Market
- $287,000-- bd2 ba1.4k sqft909 Sherwood Dr, Warrenton, MO 63383Off Market

- $263,300-- bd1 ba1.3k sqft904 Westbrook Dr, Warrenton, MO 63383Off Market
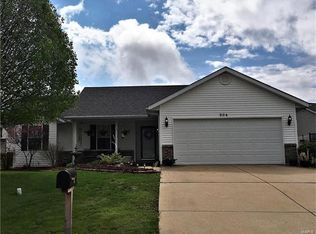
- $283,9003 bd2 ba1.4k sqft906 Westbrook Dr, Warrenton, MO 63383Off Market
- $264,200-- bd2 ba1.3k sqft902 Westbrook Dr, Warrenton, MO 63383Off Market
- $268,600-- bd2 ba1.2k sqft904 Sherwood Dr, Warrenton, MO 63383Off Market
- $311,1003 bd3 ba2.2k sqft903 Sherwood Dr, Warrenton, MO 63383Off Market
- $273,9003 bd3 ba1.2k sqft911 Sherwood Dr, Warrenton, MO 63383Off Market
A local agent can set up tours, give advice and negotiate with sellers.
Similar homes
- $289,9003 bd2 ba2k sqft1040 Wrigley Cir, Warrenton, MO 63383For Sale

 MLS ID #26046101, Kimberly D von Wolfseck, Main St. Real Estate. MARIS
 - $285,0003 bd2 ba2.3k sqft411 Cherry Ln, Warrenton, MO 63383For Sale
 MLS ID #26035803, Samantha J Richardson, Main St. Real Estate. MARIS
 - $400,0004 bd3 ba2.7k sqft350 Villa Duschene Dr, Warrenton, MO 63383For Sale
 MLS ID #26052798, Matt D Kammeier, Keller Williams Realty West. MARIS
 - $340,0005 bd3 ba2.1k sqft15740 Ruby Ln, Wright City, MO 63390For Sale
 MLS ID #26044796, Christina M Strait, Strait Realty. MARIS
 - $289,9003 bd3 ba1.9k sqft2 Fieldcrest At Elkhorn Rdg, Truesdale, MO 63380New ConstructionMLS ID #26049571, Pamela Chyba, ListWithFreedom.com Inc. MARIS
- $329,9003 bd2 ba1.6k sqft28725 Woodland Heights Dr, Warrenton, MO 63383New ConstructionMLS ID #26028466, David A Rohlfing, STL Buy & Sell, LLC. MARIS
- $349,9003 bd2 ba1.5k sqft28759 Winding Woods Cir, Wright City, MO 63390For SaleMLS ID #26053543, Brianna R Hussey, Magnolia Real Estate. MARIS
- $302,1463 bd3 ba1.4k sqftArlington, Truesdale, MO 63380New ConstructionMARIS
- $289,0003 bd2 ba1.4k sqft303 Mike Dr, Truesdale, MO 63380For SaleMLS ID #26037681, Patti M Hayes, Berkshire Hathaway HomeServices Select Properties. MARIS
- $339,9003 bd2 ba1.4k sqft28716 Woodland Heights Dr, Warrenton, MO 63383For Sale By Owner
- $269,9003 bd2 ba1.7k sqft2 Burlington At Elkhorn Rdg, Truesdale, MO 63380New ConstructionMLS ID #26049544, Pamela Chyba, ListWithFreedom.com Inc. MARIS
- $293,0003 bd2 ba1.4k sqft117 Falcons Crest Dr, Wright City, MO 63390For SaleMLS ID #26042911, Mekhi Tanksley, Thoroughbred Realty Group LLC. MARIS
- $299,9994 bd3 ba2.6k sqft11 Cadillac Ct, Lake Saint Louis, MO 63367For SaleMLS ID #26047187, Taylor J Moe, Worth Clark Realty. MARIS
- $300,0003 bd4 ba1.9k sqft247 John Charles Dr #2163B, Wentzville, MO 63385For SaleMLS ID #26048846, Steve T Spry, DRG - Delhougne Realty Group. MARIS
- $325,0003 bd4 ba1.4k sqft1035 Providence Pointe Dr, Wentzville, MO 63385For SaleMLS ID #26053213, Vic & Diane Donati, RE/MAX EDGE. MARIS
- $354,9003 bd2 ba1.4k sqft136 Peruque Creek Mnr, Wright City, MO 63390New ConstructionMLS ID #26048469, David A Rohlfing, STL Buy & Sell, LLC. MARIS
- $349,9003 bd2 ba1.4k sqft132 Peruque Creek Mnr, Wright City, MO 63390New ConstructionMLS ID #26048417, David A Rohlfing, STL Buy & Sell, LLC. MARIS
- $374,9004 bd3 ba1.9k sqft18413 Boone Ridge Manor Dr, Truesdale, MO 63380New ConstructionMARIS
- $307,1083 bd3 ba1.4k sqft94 Town Centre Ct, Foristell, MO 63348New ConstructionMARIS
- $299,5003 bd2 ba1.4k sqft171 Glen Forest Dr, Troy, MO 63379For SaleMLS ID #26042173, Kelli D Ewen, The Hermann London Group LLC. MARIS
