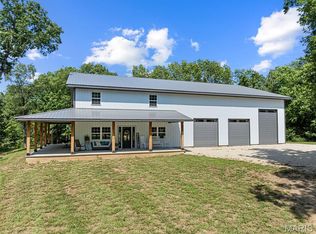
Perfect property for comfort, space, and country charm with this 4-bedroom, 3-bath home set on 15.44 gently rolling acres just outside the city limits. Whether you're looking for a peaceful retreat or a place to entertain, this property has it all. Enjoy your morning coffee on the inviting covered front porch, unwind on the covered side porch, or host gatherings on the spacious deck overlooking the scenic landscape. The land offers endless possibilities, complete with a stocked 0.81-acre lake and an additional small pond—ideal for fishing, relaxing, or simply taking in the view. Inside, you’ll find thoughtful updates & great features, including; newer flooring, a kitchen full of brand-new stainless steel appliances, bright & cozy primary suite with a soaking tub overlooking the lake, brand new washer & dryer & newer water softener, making this home move-in ready. For those needing extra space or functionality, the property also features a 50x50 horse barn with electricity—perfect for hobbies, livestock, or storage—along with a smaller storage shed for added convenience. With privacy, natural beauty, and modern updates, this property offers a rare opportunity to enjoy country living with easy access to town. Don’t miss your chance to make it yours. Professional photos to come!!!
Active
Listed by: Westbound Real Estate LLC • Phil A Reid
Price cut: $30K (5/15)
$599,900
29086 State Highway Aa, Wright City, MO 63390
4beds
1,876sqft
:
Get pre-qualified$3,809/mo
Single Family Residence
Built in 1994
15.44 Acres Lot
$589,700 Zestimate®
$320/sqft
$-- HOA
What's special
- 107 days |
- 1,143 |
- 51 |
Zillow last checked:
Listing updated:
Listed by:
Phil A Reid 314-486-8642,
Westbound Real Estate LLC
Source: MARIS,MLS#: 26018426 Originating MLS: St. Charles County Association of REALTORS
Originating MLS: St. Charles County Association of REALTORSFacts & features
Interior
Bedrooms & bathrooms
- Bedrooms: 4
- Bathrooms: 3
- Full bathrooms: 3
- Main level bathrooms: 1
- Main level bedrooms: 1
Primary bedroom
- Features: Floor Covering: Carpeting, Ceramic Tile
- Level: Upper
- Area: 156
- Dimensions: 12x13
Bedroom
- Features: Floor Covering: Carpeting
- Level: Main
- Area: 120
- Dimensions: 10x12
Bedroom
- Features: Floor Covering: Luxury Vinyl Plank
- Level: Upper
- Area: 121
- Dimensions: 11x11
Bedroom 2
- Features: Floor Covering: Luxury Vinyl Plank
- Level: Upper
- Area: 165
- Dimensions: 15x11
Primary bathroom
- Features: Floor Covering: Ceramic Tile
- Level: Upper
- Area: 84
- Dimensions: 12x7
Bathroom
- Features: Floor Covering: Other
- Level: Main
- Area: 48
- Dimensions: 6x8
Bathroom
- Features: Floor Covering: Ceramic Tile
- Level: Upper
- Area: 42
- Dimensions: 6x7
Kitchen
- Features: Floor Covering: Other
- Level: Main
- Area: 143
- Dimensions: 11x13
Living room
- Features: Floor Covering: Laminate
- Level: Main
- Area: 588
- Dimensions: 21x28
Heating
- Forced Air
Cooling
- Central Air
Appliances
- Included: Dishwasher, Disposal, Dryer, Microwave, Built-In Gas Range, Refrigerator, Washer, Water Heater, Water Softener
- Laundry: 2nd Floor, Electric Dryer Hookup, Upper Level
Features
- Flooring: Carpet, Ceramic Tile, Laminate, Linoleum
- Basement: Concrete,Partial,Sump Pump,Walk-Out Access
- Has fireplace: No
Interior area
- Total structure area: 1,876
- Total interior livable area: 1,876 sqft
- Finished area above ground: 1,876
Property
Features
- Levels: Two
- Patio & porch: Covered, Deck, Front Porch
- Exterior features: Storage
- Has view: Yes
- View description: Lake
- Water view: Lake
- Waterfront features: Waterfront, Lake
Lot
- Size: 15.44 Acres
- Features: Back Yard, Front Yard, Gently Rolling, Irregular Lot, Many Trees, Pond on Lot, Waterfront
Details
- Additional structures: Barn(s), Shed(s)
- Parcel number: 0523.0000009.000.000
- Special conditions: Listing As Is,Standard
Construction
Type & style
- Home type: SingleFamily
- Architectural style: Other
- Property subtype: Single Family Residence
Materials
- Brick Veneer, Cedar, Stone Veneer, Wood Siding
- Foundation: Concrete Perimeter
- Roof: Architectural Shingle
Condition
- Year built: 1994
Utilities & green energy
- Electric: Ameren
- Sewer: Septic Tank
- Water: Well
- Utilities for property: Electricity Connected, Propane Leased, Sewer Connected, Water Connected
Community & HOA
HOA
- Has HOA: No
Location
- Region: Wright City
Financial & listing details
- Price per square foot: $320/sqft
- Annual tax amount: $1,659
- Date on market: 4/16/2026
- Cumulative days on market: 107 days
- Listing terms: Cash,Conventional
- Electric utility on property: Yes
Estimated market value
$589,700
$560,000 - $619,000
$2,434/mo
Price history
| Date | Event | Price |
|---|---|---|
| 5/15/2026 | Price change | $599,900-4.8%$320/sqft |
Source:  MARIS #26018426 Report a problem MARIS #26018426 Report a problem | ||
| 5/7/2026 | Price change | $629,900-9.9%$336/sqft |
Source: MARIS #26018426 Report a problem | ||
| 4/29/2026 | Price change | $699,000-5.5%$373/sqft |
Source: MARIS #26018426 Report a problem | ||
| 4/16/2026 | Listed for sale | $739,900+97.3%$394/sqft |
Source: MARIS #26018426 Report a problem | ||
| 10/15/2021 | Sold | -- |
Source: MARIS #21059130 Report a problem | ||
| 8/24/2021 | Pending sale | $375,000$200/sqft |
Source: MARIS #21059130 Report a problem | ||
| 8/20/2021 | Listed for sale | $375,000$200/sqft |
Source: MARIS #21059130 Report a problem | ||
Public tax history
Tax history is unavailable.
Monthly payment
Est. payment
Payment breakdown
Explore the cost of this home by adjusting the details. Changes won't be saved.Climate risks
Neighborhood: 63390
Nearby schools
GreatSchools rating
- 4/10Rebecca Boone Elementary SchoolGrades: K-5Distance: 1.9 mi
- 6/10Black Hawk Middle SchoolGrades: 6-8Distance: 2.2 mi
- 5/10Warrenton High SchoolGrades: 9-12Distance: 2.7 mi
Schools provided by the listing agent
- Elementary: Rebecca Boone Elem.
- Middle: Black Hawk Middle
- High: Warrenton High
Source: MARIS. This data may not be complete. We recommend contacting the local school district to confirm school assignments for this home.
- $593,200-- bd2 ba1.4k sqft29086 Highway Aa, Wright City, MO 63390Off Market
- $375,800-- bd1 ba2.1k sqft29082 Highway Aa, Wright City, MO 63390Off Market
- $372,0003 bd2 ba-- sqft29082 Highway Aa, Wright City, MO 63390Off Market
- $--3 bd3 ba3.2k sqft29078 Highway Aa, Wright City, MO 63390Sold

- $476,2003 bd2 ba1.6k sqft28998 N Oak Dr, Wright City, MO 63390Off Market
- $481,400-- bd2 ba2.3k sqft28970 N Oak Dr, Wright City, MO 63390Off Market
- $--4 bd2 ba1.2k sqft28991 Riley Grove Ln, Wright City, MO 63390Sold
- $464,0004 bd3 ba2.6k sqft28964 N Oak Dr, Wright City, MO 63390Off Market
A local agent can set up tours, give advice and negotiate with sellers.
Similar homes
- $625,0004 bd3 ba2.7k sqft24120 Arlene Ln, Warrenton, MO 63383New Construction
 MLS ID #26046708, Donna L Hency, Main St. Real Estate. MARIS
 - $429,9004 bd2 ba1.9k sqft564 Highway Ww, Wright City, MO 63390For Sale
 MLS ID #26027957, Stacey M Tichacek, Worth Clark Realty. MARIS
 - $510,0003 bd3 ba2.6k sqft21212 Oak Trl, Warrenton, MO 63383For Sale
 MLS ID #26035179, Heather M Bastunas, HD Real Estate LLC. MARIS
 - $315,0004 bd3 ba1.2k sqft23443 Forest Haven Dr, Wright City, MO 63390For Sale
 MLS ID #26046629, Samantha J Richardson, Main St. Real Estate. MARIS
 - $425,0003 bd3 ba2k sqft8 Oakwood Est, Wright City, MO 63390For SaleMLS ID #26039964, Christine M Williams, Coldwell Banker Realty - Gundaker. MARIS
- $540,0004 bd3 ba2.4k sqft1131 Jade Dr, Moscow Mills, MO 63362For SaleMLS ID #26008313, Sue Peters, DRG - Delhougne Realty Group. MARIS
- $334,9003 bd2 ba1.4k sqft28730 Woodland Heights Dr, Warrenton, MO 63383New ConstructionMLS ID #26028447, David A Rohlfing, STL Buy & Sell, LLC. MARIS
- $590,0003 bd2 ba1.7k sqft108 Hickory Heits Ct, Moscow Mills, MO 63362New ConstructionMLS ID #26014930, Bruce E Werkmeister, Werkmeister Real Estate, LLC. MARIS
- $319,9003 bd3 ba1.4k sqft28726 Woodland Heights Dr, Warrenton, MO 63383New ConstructionMLS ID #26028430, David A Rohlfing, STL Buy & Sell, LLC. MARIS
- $510,0004 bd3 ba2.4k sqft16447 Scenic Ridge Rd, Marthasville, MO 63357For SaleMLS ID #26041830, Maggie K Hase, Main St. Real Estate. MARIS
- $319,9003 bd2 ba1.3k sqft28728 Woodland Heights Dr, Warrenton, MO 63383New ConstructionMLS ID #26028431, David A Rohlfing, STL Buy & Sell, LLC. MARIS
- $665,0004 bd3 ba2.4k sqft506 Fennel Ct, Foristell, MO 63348For SaleMLS ID #25081176, Matt D Kammeier, Keller Williams Realty West. MARIS
- $558,0003 bd3 ba1.4k sqft1740 Parr Rd, Wentzville, MO 63385For SaleMLS ID #26034681, Tina Marie Jung, RE/MAX Results. MARIS
- $475,0004 bd3 ba2.7k sqft85 Spring Branch Rd, Troy, MO 63379For SaleMLS ID #26028129, Katie Lowe, Berkshire Hathaway HomeServices Select Properties. MARIS
- $329,9003 bd2 ba1.6k sqft28725 Woodland Heights Dr, Warrenton, MO 63383New ConstructionMLS ID #26028466, David A Rohlfing, STL Buy & Sell, LLC. MARIS
- $402,9004 bd3 ba2.5k sqft0 Spruce Alder Crk, Wright City, MO 63390New ConstructionMLS ID #26000999, Tom E Palitzsch, Thomas Realty Group LLC. MARIS
- $695,0003 bd2 ba1.8k sqft130 Bristol Ridge Dr, Troy, MO 63379New ConstructionMLS ID #26036564, Bruce E Werkmeister, Werkmeister Real Estate, LLC. MARIS
- $599,9003 bd3 ba2k sqft459 Westridge Dr, Troy, MO 63379For SaleMLS ID #26030559, Andy M Boyd, Keller Williams Realty St. Louis. MARIS
- $540,0004 bd3 ba2.6k sqft28943 Old Court Dr, Foristell, MO 63348For SaleMLS ID #26022119, John M Cochran, Coldwell Banker Realty - Gundaker. MARIS
- $405,0004 bd3 ba2.4k sqft109 Emerald Isle Ln, Wentzville, MO 63385For SaleMLS ID #26046210, Jessica Ciskowski, Meyer Real Estate. MARIS
