Whether you’re expanding your short term rental portfolio, searching for a peaceful vacation home, or dreaming of full time resort-style living, this turnkey chalet checks every box. Tucked inside the gates of Innsbrook Resort just an hour from St. Louis 2506 Alpine Woods Dr offers rustic charm, modern comforts, and unbeatable access to nature, recreation, and relaxation. Inside, you’ll find 18 ft vaulted ceilings, rich wood floors, and a dramatic floor to ceiling bay window that fills the living space with natural light. A cozy woodburning fireplace anchors the room, while direct access to the 4 seasons room and private deck makes this an ideal gathering spot year round. The kitchen exudes warmth with its natural wood tones and thoughtful layout. The expansive eat in peninsula offers the perfect spot for everything from breakfast with the family to evening wine with friends. The main floor primary suite features hardwood floors, vaulted ceilings, dual closets, and private access to the 4 seasons room. The en suite bath includes a walkin shower and comfort height vanity. 2 additional bedrooms, loft and full bath offer flexible sleeping arrangements for guests or family. Step outside to soak in the hot tub, take in the wooded views, or explore Innsbrook’s lakes, golf course, trails, pools and more. Located just steps from the resort’s largest 236 acre Alpine Lake this chalet offers easy access to swimming, fishing, and paddling. With a strong rental history and resort style amenities, it’s a rare opportunity for any buyer.
Active
Listed by: Compass Realty Group • Laura J Sanders • 314-605-2581
$675,000
2506 Alpine Woods Dr, Innsbrook, MO 63390
3beds
1,600sqft
Single Family Residence
Built in 2004
3.5 Acres Lot
$-- Zestimate®
$422/sqft
$335/mo HOA
What's special
Cozy woodburning fireplaceWooded viewsModern comfortsMain floor primary suiteHot tubRich wood floorsRustic charm
- 49 days
- 329
- 29
Zillow last checked:
Listing updated:
Listed by:
Laura J Sanders 314-605-2581,
Compass Realty Group,
Lauren J Barry 314-435-1503,
Compass Realty Group
Source: MARIS,MLS#: 26055049 Originating MLS: St. Louis Association of REALTORS
Originating MLS: St. Louis Association of REALTORSFacts & features
Interior
Bedrooms & bathrooms
- Bedrooms: 3
- Bathrooms: 2
- Full bathrooms: 2
- Main level bathrooms: 1
- Main level bedrooms: 1
Primary bedroom
- Features: Floor Covering: Wood
- Level: Main
- Area: 168
- Dimensions: 14x12
Bedroom 2
- Features: Floor Covering: Carpeting
- Level: Upper
- Area: 100
- Dimensions: 10x10
Bedroom 3
- Features: Floor Covering: Carpeting
- Level: Upper
- Area: 143
- Dimensions: 13x11
Great room
- Features: Floor Covering: Wood
- Level: Main
- Area: 675
- Dimensions: 27x25
Kitchen
- Features: Floor Covering: Wood
- Level: Main
- Area: 176
- Dimensions: 16x11
Loft
- Features: Floor Covering: Carpeting
- Level: Upper
- Area: 156
- Dimensions: 13x12
Sunroom
- Features: Floor Covering: Wood
- Level: Main
- Area: 144
- Dimensions: 12x12
Heating
- Forced Air
Cooling
- Central Air, Electric
Appliances
- Included: Dishwasher, Oven, Electric Oven, Electric Range, Refrigerator
Features
- Beamed Ceilings, Ceiling Fan(s), Dining/Living Room Combo, Granite Counters, Shower, Tub, Vaulted Ceiling(s)
- Flooring: Carpet, Hardwood
- Doors: Sliding Doors
- Has basement: No
- Number of fireplaces: 1
- Fireplace features: Great Room, Wood Burning
Interior area
- Total structure area: 1,600
- Total interior livable area: 1,600 sqft
- Finished area above ground: 1,600
Property
Features
- Levels: One and One Half
- Patio & porch: Deck
Lot
- Size: 3.5 Acres
- Dimensions: 208 x 761 x 200 x 761
- Features: Adjoins Wooded Area, Gentle Sloping, Heavy Woods, Wooded
Details
- Parcel number: 1013.0000001.038.000
- Special conditions: Standard
Construction
Type & style
- Home type: SingleFamily
- Architectural style: A-Frame,Traditional
- Property subtype: Single Family Residence
Materials
- Wood Siding
- Roof: Shingle
Condition
- Year built: 2004
Utilities & green energy
- Electric: Ameren
- Sewer: Public Sewer
- Water: Community
- Utilities for property: Electricity Connected, Sewer Connected, Water Connected
Community & HOA
Community
- Subdivision: Innsbrook
HOA
- Has HOA: Yes
- Amenities included: Association Management, Clubhouse, Common Ground, Fitness Center, Gated, Golf Course, Lake, Park, Pool, Security, Trail(s)
- Services included: Clubhouse, Doorperson, Common Area Maintenance, Pool, Security, Sewer, Snow Removal, Trash, Water
- HOA fee: $4,018 annually
- HOA name: Innsbrook
Location
- Region: Innsbrook
Financial & listing details
- Price per square foot: $422/sqft
- Tax assessed value: $246,360
- Annual tax amount: $2,465
- Date on market: 8/26/2026
- Listing terms: Cash,Conventional,FHA,VA Loan
- Electric utility on property: Yes
Estimated market value
Not available
Estimated sales range
Not available
Not available
Price history
| Date | Event | Price |
|---|---|---|
| 8/26/2026 | Listed for sale | $675,000$422/sqft |
Source:  MARIS #26055049 Report a problem MARIS #26055049 Report a problem | ||
| 7/23/2026 | Listing removed | $675,000$422/sqft |
Source: MARIS #26011085 Report a problem | ||
| 5/2/2026 | Listed for sale | $675,000$422/sqft |
Source: MARIS #26011085 Report a problem | ||
| 4/19/2026 | Contingent | $675,000$422/sqft |
Source: MARIS #26011085 Report a problem | ||
| 4/16/2026 | Price change | $675,000-1.5%$422/sqft |
Source: MARIS #26011085 Report a problem | ||
| 3/2/2026 | Listed for sale | $685,000$428/sqft |
Source: MARIS #26011085 Report a problem | ||
| 10/25/2025 | Listing removed | $685,000$428/sqft |
Source: MARIS #25042205 Report a problem | ||
| 9/15/2025 | Price change | $685,000-2.1%$428/sqft |
Source: MARIS #25042205 Report a problem | ||
| 8/4/2025 | Price change | $699,999-3.4%$437/sqft |
Source: MARIS #25042205 Report a problem | ||
| 6/21/2025 | Listed for sale | $725,000+16%$453/sqft |
Source: MARIS #25042205 Report a problem | ||
| 8/9/2024 | Sold | -- |
Source: MARIS #24033733 Report a problem | ||
| 7/14/2024 | Pending sale | $625,000$391/sqft |
Source: MARIS #24033733 Report a problem | ||
| 6/30/2024 | Contingent | $625,000$391/sqft |
Source: MARIS #24033733 Report a problem | ||
| 5/29/2024 | Listed for sale | $625,000$391/sqft |
Source: MARIS #24033733 Report a problem | ||
Public tax history
| Year | Property taxes | Tax assessment |
|---|---|---|
| 2025 | $2,853 +15.7% | $46,809 +13% |
| 2024 | $2,465 -0.5% | $41,424 |
| 2023 | $2,477 +8.1% | $41,424 +8% |
| 2022 | $2,291 | $38,355 |
| 2021 | -- | $38,355 |
| 2020 | -- | $38,355 |
| 2019 | -- | $38,355 |
| 2017 | -- | $38,355 |
| 2016 | -- | $38,355 |
| 2015 | -- | $38,355 |
Find assessor info on the county website
Monthly payment
Est. payment
Payment breakdown
Explore the cost of this home by adjusting the details. Changes won't be saved.Climate risks
Neighborhood: 63390
Nearby schools
Schools provided by the listing agent
- Elementary: Warrior Ridge Elem.
- Middle: Black Hawk Middle
- High: Warrenton High
Source: MARIS. This data may not be complete. We recommend contacting the local school district to confirm school assignments for this home.
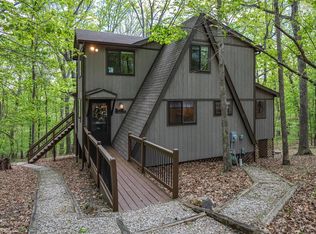
- $531,8002 bd2 ba1.2k sqft2505 Alpine Woods Dr, Innsbrook, MO 63390Off Market
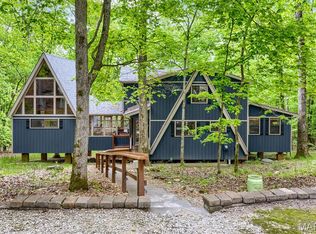
- $725,0004 bd3 ba1.9k sqft2507 Alpine Woods Dr, Innsbrook, MO 63390For Sale
- $660,900-- bd2 ba1.3k sqft2509 Cedar Valley Trail Dr, Innsbrook, MO 63390Off Market
- $608,9003 bd2 ba2k sqft2509 Cedar Valley Trail, Wright City, MO 63390Off Market
Similar homes
- $725,0004 bd3 ba1.9k sqft2507 Alpine Woods Dr, Innsbrook, MO 63390For Sale
 MLS ID #26015995, Sarah S Bernard, RedKey Realty Leaders. MARIS
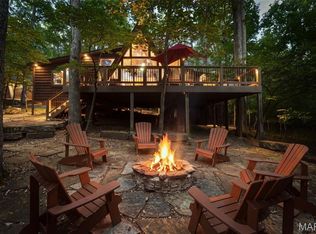
 - $669,0002 bd2 ba1.8k sqft632 Wunderbar Point Dr, Innsbrook, MO 63390For Sale
 MLS ID #26036558, Sarah S Bernard, RedKey Realty Leaders. MARIS
 - $459,9002 bd2 ba1.2k sqft2352 Trautwein Dr, Innsbrook, MO 63390For Sale
 MLS ID #26028151, Dane P Wobbe, Innsbrook Properties, Inc.. MARIS
 - $500,0002 bd1 ba1.2k sqft687 Shadow Lake Circle Dr, Innsbrook, MO 63390For Sale
 MLS ID #26039782, Gretchen A Thal, Coldwell Banker Realty - Gundaker West Regional. MARIS
 - $725,0004 bd3 ba1.7k sqft982 Buckner Rd, Wentzville, MO 63385For SaleMLS ID #26053993, Eric B Merchant, Trophy Properties & Auction. MARIS
- $525,000-- bd1 ba980 sqft949 Audubon Oaks Dr, Innsbrook, MO 63390For SaleMLS ID #26035869, Dane P Wobbe, Innsbrook Properties, Inc.. MARIS
- $615,0003 bd3 ba1.6k sqft46 S Lionshead Dr, Innsbrook, MO 63390For SaleMLS ID #26058361, Bob D Becherer, RE/MAX Results. MARIS
- $695,0003 bd2 ba1.8k sqft130 Bristol Ridge Dr, Troy, MO 63379New ConstructionMLS ID #26062352, Bruce E Werkmeister, Werkmeister Real Estate, LLC. MARIS
- $625,0001 bd1 ba800 sqft22710 State Highway O, Marthasville, MO 63357For SaleMLS ID #26061819, Eric B Merchant, Trophy Properties & Auction. MARIS
- $709,5003 bd2 ba2k sqft0 Sycamore Estates Schaper Farms, Foristell, MO 63348New ConstructionMLS ID #24018937, Michelle L Cimmarusti, EXP Realty, LLC. MARIS
- $539,9003 bd2 ba1.8k sqft132 Geneva Cove Dr, Innsbrook, MO 63390For SaleMLS ID #26047918, Erin France, Magnolia Real Estate. MARIS
- $419,5003 bd2 ba1.4k sqft25532 Southwind Rd, Warrenton, MO 63383For SaleMLS ID #26042660, Pamela Chyba, ListWithFreedom.com Inc. MARIS
- $729,9003 bd3 ba2.3k sqft62 Copper Hills Cv, Troy, MO 63379For SaleMLS ID #26061482, Lisa L Burkemper, Berkshire Hathaway HomeServices Select Properties. MARIS
- $579,7773 bd3 ba1.9k sqft19 Greenview Dr, Defiance, MO 63341For SaleMLS ID #26057258, Michelle Syberg, Mid America Property Partners. MARIS
- $550,0003 bd3 ba2.2k sqft451 E Hwy N, Wentzville, MO 63385For SaleMLS ID #26052590, Eric B Merchant, Trophy Properties & Auction. MARIS
- $650,0003 bd3 ba2.2k sqft130 Far Meadow Dr, Lake Saint Louis, MO 63367For SaleMLS ID #26055098, Kathy Helbig, EXP Realty, LLC. MARIS
- $685,0003 bd3 ba1.7k sqft41 Mar Pat Dr, Wentzville, MO 63385New ConstructionMLS ID #26060935, Kelley L Fletcher, Berkshire Hathaway HomeServices Select Properties. MARIS
- $399,9004 bd2 ba1.9k sqft564 Highway Ww, Wright City, MO 63390For SaleMLS ID #26027957, Stacey M Tichacek, Worth Clark Realty. MARIS
- $699,9003 bd2 ba1.7k sqft5520 Highway T, Augusta, MO 63332For SaleMLS ID #25080641, Beth Muckerman, Worth Clark Realty. MARIS
