Secluded, well-maintained ranch home sits on 3.82 acres at the end of the street. This property is for nature lovers seeking privacy and serenity.
Family room is nicely sized with a wood-burning fireplace opening to dining area and kitchen. Home has 3 split bedrooms & 2 full baths. Laundry room off kitchen. Appliances stay. All new windows & sliding door (2023).
Unfinished walk-out basement has newer sump-pump/drain tile system with transferrable warranty (2020), water heater & water softener (2024) & Amana Hi-Efficiency HVAC/digital thermostat (2024).
Has newer roof (2020) & newer gutters/downspouts with leaf guard system (2021). Front sidewalk/patio poured (2023). Large back deck recently painted & is wired for sound system. 14x24 outbuilding with electric has 2 overhead storage areas. New septic system just installed.
This home offers privacy & nature & 10 min from town. Enjoy peaceful mornings, serene evenings & beauty of a wooded paradise. You won’t want to miss this one!
Active
Listed by: ListWithFreedom.com Inc • Pamela Chyba • 855-456-4945
$424,500
25532 Southwind Rd, Warrenton, MO 63383
3beds
1,483sqft
Single Family Residence
Built in 1994
3.82 Acres Lot
$420,000 Zestimate®
$286/sqft
$-- HOA
What's special
Wood-burning fireplaceAppliances stayDining area and kitchenLaundry room off kitchen
- 18 days
- 285
- 27
Zillow last checked:
Listing updated:
Listed by:
Pamela Chyba 855-456-4945,
ListWithFreedom.com Inc
Source: MARIS,MLS#: 26042660 Originating MLS: Regional MLS
Originating MLS: Regional MLSFacts & features
Interior
Bedrooms & bathrooms
- Bedrooms: 3
- Bathrooms: 2
- Full bathrooms: 2
- Main level bathrooms: 2
- Main level bedrooms: 3
Primary bedroom
- Level: Main
Bedroom 2
- Level: Main
Bedroom 3
- Level: Main
Dining room
- Level: Main
Family room
- Level: Main
Kitchen
- Level: Main
Living room
- Level: Main
Utility room
- Level: Main
Heating
- Electric, Forced Air
Cooling
- Central Air
Appliances
- Included: Dishwasher, Disposal, Dryer, Microwave, Double Oven, Electric Range, Refrigerator, Oven, Washer
- Laundry: Inside, Main Level
Features
- Breakfast Bar, Ceiling Fan(s), Pantry, Shower, Vaulted Ceiling(s), Walk-In Closet(s)
- Flooring: Carpet, Tile
- Basement: Unfinished,Walk-Out Access
- Number of fireplaces: 1
- Fireplace features: Family Room, Wood Burning
Interior area
- Total structure area: 1,483
- Total interior livable area: 1,483 sqft
- Finished area above ground: 1,483
Property
Parking
- Total spaces: 2
- Parking features: Driveway, Garage Door Opener
- Attached garage spaces: 2
- Has uncovered spaces: Yes
Features
- Levels: One
- Patio & porch: Deck, Patio
Lot
- Size: 3.82 Acres
- Features: Wooded
Details
- Parcel number: 1005.1000011.001.000
- Special conditions: Standard
Construction
Type & style
- Home type: SingleFamily
- Architectural style: Ranch
- Property subtype: Single Family Residence
Materials
- Aluminum Siding, Brick, Frame
- Roof: Shingle
Condition
- Year built: 1994
Utilities & green energy
- Electric: Ameren
- Sewer: Septic Tank
- Water: Public
- Utilities for property: Cable Connected, Electricity Available, Water Available
Community & HOA
Community
- Subdivision: None
HOA
- Has HOA: No
Location
- Region: Warrenton
Financial & listing details
- Price per square foot: $286/sqft
- Tax assessed value: $187,900
- Annual tax amount: $2,135
- Date on market: 7/5/2026
- Cumulative days on market: 18 days
- Listing terms: Cash,Conventional,FHA,USDA Loan,VA Loan
- Electric utility on property: Yes
Estimated market value
$420,000
$399,000 - $441,000
$1,725/mo
Price history
| Date | Event | Price |
|---|---|---|
| 9/26/2026 | Listed for sale | $424,500$286/sqft |
Source:  MARIS #26042660 Report a problem MARIS #26042660 Report a problem | ||
| 7/17/2026 | Pending sale | $424,500$286/sqft |
Source: MARIS #26042660 Report a problem | ||
| 7/12/2026 | Listed for sale | $424,500$286/sqft |
Source: MARIS #26042660 Report a problem | ||
| 7/11/2026 | Pending sale | $424,500$286/sqft |
Source: MARIS #26042660 Report a problem | ||
| 7/5/2026 | Listed for sale | $424,500+73.3%$286/sqft |
Source: MARIS #26042660 Report a problem | ||
| 12/19/2019 | Sold | -- |
Source: MARIS #19071911 Report a problem | ||
| 11/23/2019 | Pending sale | $244,900$165/sqft |
Source: Blondin Group, Inc #19071911 Report a problem | ||
| 11/21/2019 | Listed for sale | $244,900$165/sqft |
Source: Blondin Group, Inc #19071911 Report a problem | ||
| 11/4/2019 | Pending sale | $244,900$165/sqft |
Source: Blondin Group, Inc #19071911 Report a problem | ||
| 10/5/2019 | Price change | $244,900-2%$165/sqft |
Source: Blondin Group, Inc #19071911 Report a problem | ||
| 9/25/2019 | Price change | $250,000+2.9%$169/sqft |
Source: Blondin Group, Inc #19071911 Report a problem | ||
| 8/7/2019 | Listed for sale | $243,000$164/sqft |
Source: Owner Report a problem | ||
Public tax history
| Year | Property taxes | Tax assessment |
|---|---|---|
| 2025 | $2,135 +16% | $35,701 +13% |
| 2024 | $1,841 -0.5% | $31,592 |
| 2023 | $1,850 +8.2% | $31,592 +8% |
| 2022 | $1,710 | $29,252 |
| 2021 | -- | $29,252 |
| 2020 | -- | $29,252 |
| 2019 | -- | $29,252 |
| 2017 | -- | $29,252 |
| 2016 | -- | $29,252 |
| 2015 | -- | $29,252 |
Find assessor info on the county website
Monthly payment
Est. payment
Payment breakdown
Explore the cost of this home by adjusting the details. Changes won't be saved.Climate risks
Neighborhood: 63383
Nearby schools
Schools provided by the listing agent
- Elementary: Warrior Ridge Elem.
- Middle: Black Hawk Middle
- High: Warrenton High
Source: MARIS. This data may not be complete. We recommend contacting the local school district to confirm school assignments for this home.
- $418,100-- bd2 ba2.6k sqft25504 Southwind Rd, Warrenton, MO 63383Off Market
- $454,9003 bd3 ba2.1k sqft25626 Southwind Rd, Warrenton, MO 63383Off Market
- $199,800-- bd-- ba-- sqft25889 S State Highway 47, Warrenton, MO 63383Off Market
- $267,400-- bd1 ba2.4k sqft25879 S State Highway 47, Warrenton, MO 63383Off Market
Similar homes
- $425,0003 bd3 ba1.5k sqft22907 Lakeside Hills Dr, Warrenton, MO 63383For Sale
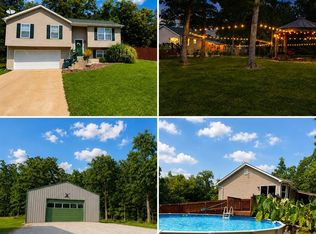
 MLS ID #26055288, Samantha J Richardson, Main St. Real Estate. MARIS
 - $415,0004 bd2 ba1.6k sqft34462 S Prairie View Rd, Warrenton, MO 63383For Sale
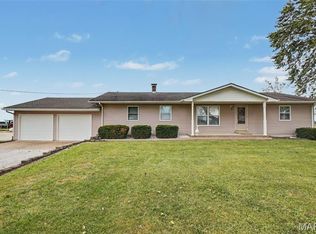 MLS ID #26053164, Sarah Wyatt, Blondin Group, Inc. MARIS
 - $440,0003 bd2 ba1.5k sqft24990 Savannah Pl, Warrenton, MO 63383For Sale
 MLS ID #26047274, Stacey Blondin, Main St. Real Estate. MARIS
 - $--3 bd2 ba1.1k sqft323 Richmond Dr, Warrenton, MO 63383Auction
 ServiceLink Auction
 - $350,0003 bd2 ba2.1k sqft25484 Sky Dr, Warrenton, MO 63383For SaleMLS ID #26057419, Christie Lewis, Sold in the Lou. MARIS
- $260,0003 bd3 ba1.5k sqft906 Warrior Rdg, Warrenton, MO 63383For SaleMLS ID #26031304, Katie L Urbanowicz, Berkshire Hathaway HomeServices Select Properties. MARIS
- $399,0003 bd3 ba2k sqft8 Oakwood Est, Wright City, MO 63390For SaleMLS ID #26039964, Christine M Williams, Coldwell Banker Realty - Gundaker. MARIS
- $279,0003 bd2 ba2k sqft1040 Wrigley Cir, Warrenton, MO 63383For SaleMLS ID #26046101, Kimberly D von Wolfseck, Main St. Real Estate. MARIS
- $225,0003 bd3 ba1k sqft905 Lakeview Dr, Warrenton, MO 63383For SaleMLS ID #26056387, Donna L Hency, Main St. Real Estate. MARIS
- $229,0003 bd2 ba1k sqft503 Pike Ave, Warrenton, MO 63383For SaleMLS ID #26041388, Robert W Nichols, Nichols Real Estate. MARIS
- $260,0003 bd3 ba1.8k sqft200 Meadowview Dr, Warrenton, MO 63383For SaleMLS ID #26054898, Maggie K Hase, Main St. Real Estate. MARIS
- $220,0001 bd2 ba1k sqft21479 State Highway U, Warrenton, MO 63383For SaleMLS ID #26059720, Samantha M Trenhaile, Worth Clark Realty. MARIS
- $365,0004 bd4 ba1.9k sqft35 Chinkapin Ct, Troy, MO 63379For SaleMLS ID #26063221, Maureen Tabacchi, GATEWAY, REALTORS. MARIS
- $399,9004 bd2 ba1.9k sqft564 Highway Ww, Wright City, MO 63390For SaleMLS ID #26027957, Stacey M Tichacek, Worth Clark Realty. MARIS
- $385,0005 bd2 ba1.4k sqft275 Zoar Church Rd, Wright City, MO 63390For SaleMLS ID #26049139, Heather N Hann, Nettwork Global. MARIS
- $307,0003 bd2 ba1.2k sqft407 Warren Ave, Warrenton, MO 63383For SaleMLS ID #26055029, Samantha A Mollette, Nettwork Global. MARIS
- $229,0003 bd1 ba1.3k sqft607 Steinhagen Rd, Warrenton, MO 63383For SaleMLS ID #26041401, Robert W Nichols, Nichols Real Estate. MARIS
- $385,0003 bd2 ba1.7k sqft664 Wilmer Meadow Dr, Wentzville, MO 63385For SaleMLS ID #26062829, Angela Lockett, Narrative Real Estate. MARIS
- $289,9003 bd2 ba1.3k sqft26039 Rynelle Dr, Wright City, MO 63390For SaleMLS ID #26061967, Hope E Fick, Sage Property Group, LLC. MARIS
- $470,0002 bd1 ba1.3k sqft818 W Highway D, Wentzville, MO 63385For SaleMLS ID #26003733, Chad J Matlick, Coldwell Banker Realty - Gundaker. MARIS
