Welcome home to peaceful country living! Nestled on 3 private unrestricted acres at the end of a quiet private road, this beautiful 1,500 sq. ft. ranch offers the perfect blend of comfort, functionality, and room to grow. This home has just been completely repainted on the inside and is move in ready. Step inside to an inviting open-concept floor plan featuring a spacious living room with soaring vaulted ceilings and a cozy electric fireplace—perfect for relaxing or entertaining. The kitchen overlooks the living area and offers abundant cabinetry, a convenient breakfast bar, and includes the range/oven, microwave, and dishwasher, making it move-in ready. The thoughtfully designed main level features three generously sized bedrooms and two full bathrooms, along with a conveniently located main-floor laundry room just off the oversized three-car garage. The insulated, finished garage provides plenty of space for vehicles, hobbies, and additional storage. The walk-out lower level offers endless possibilities with a mostly completed full bathroom requiring only a few finishing touches, and a wide-open layout ready for your personal design—ideal for additional living space, recreation, or guest quarters. If you've been searching for privacy, space, and a home with room to expand, this property checks all the boxes. Enjoy the tranquility of country living while still being within easy reach of nearby amenities. Don't miss this incredible opportunity to make this private retreat your own!
Active
Listed by: Main St. Real Estate • Stacey Blondin • 314-713-1463
$450,000
24990 Savannah Pl, Warrenton, MO 63383
3beds
1,500sqft
Single Family Residence
Built in 2020
3 Acres Lot
$-- Zestimate®
$300/sqft
$-- HOA
What's special
Cozy electric fireplaceQuiet private roadInsulated finished garageOversized three-car garageWalk-out lower levelThree generously sized bedroomsInviting open-concept floor plan
- 9 days |
- 386 |
- 31 |
Zillow last checked:
Listing updated:
Listed by:
Stacey Blondin 314-713-1463,
Main St. Real Estate
Source: MARIS,MLS#: 26047274 Originating MLS: St. Charles County Association of REALTORS
Originating MLS: St. Charles County Association of REALTORSFacts & features
Interior
Bedrooms & bathrooms
- Bedrooms: 3
- Bathrooms: 2
- Full bathrooms: 2
- Main level bathrooms: 2
- Main level bedrooms: 3
Primary bedroom
- Features: Floor Covering: Vinyl
- Level: Main
- Area: 195
- Dimensions: 15x13
Bedroom
- Features: Floor Covering: Vinyl
- Level: Main
- Area: 120
- Dimensions: 12x10
Bedroom
- Features: Floor Covering: Vinyl
- Level: Main
- Area: 120
- Dimensions: 12x10
Primary bathroom
- Features: Floor Covering: Vinyl
- Level: Main
- Area: 45
- Dimensions: 9x5
Bathroom
- Features: Floor Covering: Vinyl
- Level: Main
- Area: 24
- Dimensions: 6x4
Breakfast room
- Features: Floor Covering: Vinyl
- Level: Main
- Area: 135
- Dimensions: 15x9
Kitchen
- Features: Floor Covering: Vinyl
- Level: Main
- Area: 120
- Dimensions: 12x10
Laundry
- Features: Floor Covering: Vinyl
- Level: Main
- Area: 16
- Dimensions: 4x4
Living room
- Features: Floor Covering: Vinyl
- Level: Main
- Area: 272
- Dimensions: 17x16
Storage
- Features: Floor Covering: Vinyl
- Level: Main
- Area: 20
- Dimensions: 5x4
Storage
- Features: Floor Covering: Vinyl
- Level: Main
- Area: 15
- Dimensions: 5x3
Storage
- Features: Floor Covering: Vinyl
- Level: Main
- Area: 15
- Dimensions: 5x3
Heating
- Electric, Forced Air
Cooling
- Ceiling Fan(s), Central Air, Electric
Appliances
- Included: Dishwasher, Microwave, Oven, Double Oven, Range
- Laundry: Electric Dryer Hookup, Laundry Room, Main Level, Washer Hookup
Features
- Breakfast Room, Ceiling Fan(s), Custom Cabinetry, Kitchen/Dining Room Combo, Open Floorplan, Pantry, Vaulted Ceiling(s), Walk-In Closet(s)
- Flooring: Carpet, Laminate
- Windows: Insulated Windows, Tilt-In Windows
- Basement: Concrete,Full
- Number of fireplaces: 1
- Fireplace features: Electric, Living Room
Interior area
- Total structure area: 1,500
- Total interior livable area: 1,500 sqft
- Finished area above ground: 1,500
Property
Parking
- Total spaces: 4
- Parking features: Attached, Concrete, Driveway, Garage, Garage Faces Front, Gravel, Inside Entrance
- Attached garage spaces: 3
- Has uncovered spaces: Yes
Features
- Levels: One
- Patio & porch: Covered, Deck, Front Porch
- Fencing: None
- Has view: Yes
- View description: Rural
Lot
- Size: 3 Acres
- Features: Adjoins Wooded Area, Back Yard, Gentle Sloping, Many Trees, Private, Scattered Woods, Some Trees
Details
- Parcel number: 0634.0000009.007.000
- Special conditions: Standard
Construction
Type & style
- Home type: SingleFamily
- Architectural style: Ranch,Traditional
- Property subtype: Single Family Residence
Materials
- Concrete
- Foundation: Concrete Perimeter
- Roof: Shingle
Condition
- Year built: 2020
Utilities & green energy
- Electric: Single Phase
- Sewer: Lagoon, Septic Tank
- Water: Well
- Utilities for property: Electricity Available
Community & HOA
Community
- Subdivision: Savannah Place
HOA
- Has HOA: No
Location
- Region: Warrenton
Financial & listing details
- Price per square foot: $300/sqft
- Tax assessed value: $219,220
- Annual tax amount: $2,491
- Date on market: 8/6/2026
- Cumulative days on market: 9 days
- Listing terms: Cash,Conventional,FHA,USDA Loan,VA Loan
- Ownership: Private
- Electric utility on property: Yes
- Road surface type: Gravel
Estimated market value
Not available
Estimated sales range
Not available
Not available
Price history
| Date | Event | Price |
|---|---|---|
| 8/6/2026 | Listed for sale | $450,000$300/sqft |
Source:  MARIS #26047274 Report a problem MARIS #26047274 Report a problem | ||
| 6/11/2020 | Sold | -- |
Source: MARIS #20026697 Report a problem | ||
Public tax history
| Year | Property taxes | Tax assessment |
|---|---|---|
| 2025 | $2,491 +16% | $41,652 +13% |
| 2024 | $2,148 -0.5% | $36,860 |
| 2023 | $2,159 +8.2% | $36,860 +8% |
| 2022 | $1,995 | $34,130 |
| 2021 | -- | $34,130 +87.7% |
| 2020 | -- | $18,182 |
| 2019 | -- | -- |
Find assessor info on the county website
Monthly payment
Est. payment
Payment breakdown
Explore the cost of this home by adjusting the details. Changes won't be saved.Climate risks
Neighborhood: 63383
Getting around
0 / 100
Car-DependentNearby schools
GreatSchools rating
- 6/10Warrior Ridge Elementary SchoolGrades: K-5Distance: 5.3 mi
- 6/10Black Hawk Middle SchoolGrades: 6-8Distance: 5.5 mi
- 5/10Warrenton High SchoolGrades: 9-12Distance: 5.3 mi
Schools provided by the listing agent
- Elementary: Warrior Ridge Elem.
- Middle: Black Hawk Middle
- High: Warrenton High
Source: MARIS. This data may not be complete. We recommend contacting the local school district to confirm school assignments for this home.
- $528,4003 bd3 ba3.3k sqft24501 Savannah Pl, Warrenton, MO 63383Off Market

- $563,7003 bd3 ba3.3k sqft24501 Savannah Ln, Warrenton, MO 63383Off Market
- $106,2803 bd3 ba3.3k sqft24501 Savannah Pl, Warrenton, MO 63383Off Market
- $626,300-- bd2 ba2.4k sqft26638 State Highway Ee, Warrenton, MO 63383Off Market
- $408,000-- bd-- ba-- sqft24521 Savannah Pl, Warrenton, MO 63383Off Market
- $153,500-- bd1 ba2k sqft24330 Chariot Ct, Warrenton, MO 63383Off Market
- $299,200-- bd-- ba-- sqft24330 Chariot Ct, Warrenton, MO 63383Off Market
- $415,800-- bd2 ba1.5k sqft24531 Savannah Pl, Warrenton, MO 63383Off Market
A local agent can set up tours, give advice and negotiate with sellers.
Similar homes
- $319,9003 bd2 ba1.3k sqft28541 Shallow Water Rd, Warrenton, MO 63383New Construction
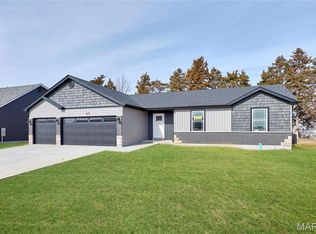
 MLS ID #26028758, David A Rohlfing, STL Buy & Sell, LLC. MARIS
 - $309,9003 bd2 ba1.3k sqft28539 Shallow Water Rd, Warrenton, MO 63383New Construction
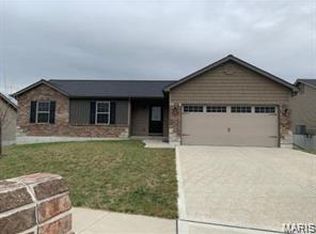 MLS ID #26028741, David A Rohlfing, STL Buy & Sell, LLC. MARIS
 - $309,9004 bd3 ba1.3k sqft28535 Shallow Water Rd, Warrenton, MO 63383New Construction
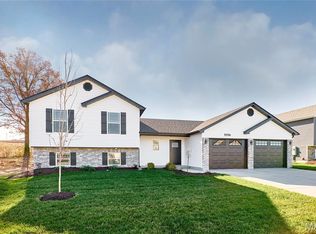 MLS ID #26028728, David A Rohlfing, STL Buy & Sell, LLC. MARIS
 - $270,0003 bd2 ba1.1k sqft1053 Wrigley Cir, Warrenton, MO 63383For Sale
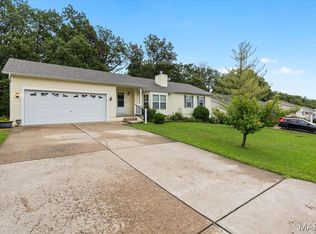 MLS ID #26048301, Michelle Hellyer, C.S.G. Investments LLC. MARIS
 - $289,9003 bd2 ba2k sqft1040 Wrigley Cir, Warrenton, MO 63383For SaleMLS ID #26046101, Kimberly D von Wolfseck, Main St. Real Estate. MARIS
- $499,9993 bd3 ba1.8k sqft435 Highway T, Foristell, MO 63348For SaleMLS ID #26041508, Carlie Menaugh, DRG - Delhougne Realty Group. MARIS
- $285,0003 bd2 ba2k sqft704 Sportsmans Ct, Warrenton, MO 63383For SaleMLS ID #26043705, Terra Treece, Epique Realty. MARIS
- $287,5003 bd3 ba2k sqft734 Warrior Pass, Warrenton, MO 63383For SaleMLS ID #26037073, Michelle M Smith, Platinum Realty of St. Louis. MARIS
- $379,9903 bd2 ba2.2k sqftCanterbury, Warrenton, MO 63383New ConstructionMLS ID #25074931, Amanda A Alejandro, Realty Shop. MARIS
- $361,9903 bd3 ba2.2k sqft1 Sienna Pinckney Rdg, Warrenton, MO 63383New ConstructionMLS ID #25074704, Amanda A Alejandro, Realty Shop. MARIS
- $334,9003 bd2 ba1.4k sqft28730 Woodland Heights Dr, Warrenton, MO 63383New ConstructionMLS ID #26028447, David A Rohlfing, STL Buy & Sell, LLC. MARIS
- $419,9004 bd2 ba1.9k sqft564 Highway Ww, Wright City, MO 63390For SaleMLS ID #26027957, Stacey M Tichacek, Worth Clark Realty. MARIS
- $336,9903 bd2 ba1.8k sqftRochester, Warrenton, MO 63383New ConstructionMLS ID #25074694, Amanda A Alejandro, Realty Shop. MARIS
- $384,9003 bd2 ba1.6k sqft18804 Addi Dr, Warrenton, MO 63383New ConstructionMLS ID #26036031, Kelly A Boehmer, Berkshire Hathaway HomeServices Select Properties. MARIS
- $519,0003 bd2 ba1.8k sqft31 Pine Lake Dr, Troy, MO 63379For SaleMLS ID #26039328, George E Ermold, Elevate Realty, LLC. MARIS
- $319,9003 bd2 ba1.3k sqft28728 Woodland Heights Dr, Warrenton, MO 63383New ConstructionMLS ID #26028431, David A Rohlfing, STL Buy & Sell, LLC. MARIS
- $340,0003 bd2 ba1.3k sqft475 Cass Dr, Troy, MO 63379For SaleMLS ID #26050281, Julie E Scarpace, Keller Williams Realty West. MARIS
- $360,0003 bd2 ba1.6k sqft350 Huntleigh Pkwy, Wentzville, MO 63385For SaleMLS ID #26050890, Hunter N Duncan, Realty Executives of St. Louis. MARIS
- $349,9904 bd3 ba1.7k sqft87 Berretta Ct, Wright City, MO 63390For SaleMLS ID #26050459, Richard Hawkins, Coldwell Banker Realty - Gundaker. MARIS
- $315,0004 bd3 ba1.2k sqft23443 Forest Haven Dr, Wright City, MO 63390For SaleMLS ID #26046629, Samantha J Richardson, Main St. Real Estate. MARIS
