Tucked into 2.6 private acres, boasting Missouri hardwoods and just west of Lake Alpine, this well-appointed 2-bedroom, 2-bath chalet offers the rare combination of seclusion and convenience that Innsbrook buyers dream about. A flat, step-free entry welcomes you straight into the heart of the Chalet — no stairs, no hassle — where an enlarged kitchen with striking cedar ceiling sets the tone. Whether you're prepping a lake-day lunch or hosting after a round of golf, the space works as hard as you do. The great room anchors around a wood-burning stone fireplace that brings the best of Innsbrook's four seasons inside. Enjoy a main-level primary suite, while additional accommodations reside upstairs. Step outside onto the oversized deck and let the trees do the rest — this is the kind of privacy that's hard to find and harder to leave. The setting is as practical as it is peaceful. A boat launch on Lake Alpine and Kitzbuhl Beach are just a short drive away, and the community garden sits nearby for those who want to put down roots in every sense of the word. Offering a freshly painted exterior and deck, move-in ready, and loaded with the kind of details that make the difference between a good Innsbrook chalet and a great one. Properties on lots this size, this private, and this close to the water don't last. Come see why this Chalet is the one to call home!
Active
Listed by: Innsbrook Properties, Inc. • Dane P Wobbe • 636-359-2356
Price cut: $20K (9/26)
$459,900
2352 Trautwein Dr, Innsbrook, MO 63390
2beds
1,246sqft
Single Family Residence
Built in 2014
2.6 Acres Lot
$448,300 Zestimate®
$369/sqft
$330/mo HOA
What's special
Boasting missouri hardwoodsMain-level primary suiteFlat step-free entryOversized deck
- 128 days
- 658
- 26
Zillow last checked:
Listing updated:
Listed by:
Dane P Wobbe 636-359-2356,
Innsbrook Properties, Inc.
Source: MARIS,MLS#: 26028151 Originating MLS: St. Charles County Association of REALTORS
Originating MLS: St. Charles County Association of REALTORSFacts & features
Interior
Bedrooms & bathrooms
- Bedrooms: 2
- Bathrooms: 2
- Full bathrooms: 2
- Main level bathrooms: 1
- Main level bedrooms: 1
Heating
- Forced Air, Wood
Cooling
- Ceiling Fan(s), Central Air
Appliances
- Included: Dishwasher, Exhaust Fan, Ice Maker, Microwave, Electric Range, Refrigerator, Washer/Dryer, Electric Water Heater
- Laundry: In Bathroom, Main Level
Features
- Beamed Ceilings, Ceiling Fan(s), High Ceilings, High Speed Internet, Kitchen/Dining Room Combo, Laminate Counters, Natural Woodwork, Open Floorplan, Vaulted Ceiling(s)
- Flooring: Carpet, Vinyl
- Doors: Sliding Doors, Storm Door(s)
- Basement: None
- Number of fireplaces: 1
- Fireplace features: Living Room, Wood Burning
Interior area
- Total structure area: 1,246
- Total interior livable area: 1,246 sqft
- Finished area above ground: 1,246
Property
Parking
- Parking features: Additional Parking, Driveway, Gravel, Oversized
- Has uncovered spaces: Yes
Features
- Levels: One and One Half
- Patio & porch: Deck, Front Porch, Wrap Around
- Exterior features: Lighting, Private Yard
- Pool features: Community, In Ground
- Has view: Yes
- View description: Forest, Trees/Woods
Lot
- Size: 2.6 Acres
- Features: Gentle Sloping, Heavy Woods, Many Trees, Private, Wooded
Details
- Parcel number: 1011.0000001.015.000
- Special conditions: Standard
Construction
Type & style
- Home type: SingleFamily
- Architectural style: A-Frame
- Property subtype: Single Family Residence
Materials
- Cedar, Frame, Wood Siding
- Foundation: Pillar/Post/Pier
- Roof: Architectural Shingle
Condition
- Year built: 2014
Utilities & green energy
- Electric: Single Phase
- Sewer: Public Sewer
- Water: Community
- Utilities for property: Electricity Connected, Phone Connected, Sewer Connected, Underground Utilities, Water Connected
Community & HOA
Community
- Features: Clubhouse, Fishing, Fitness Center, Gated, Golf, Lake, Playground, Pool, Tennis Court(s), Trail(s)
- Security: 24 Hour Security, Gated Community, Gated with Guard
- Subdivision: Innsbrook
HOA
- Has HOA: Yes
- Amenities included: Association Management, Basketball Court, Beach Access, Boating, Clubhouse, Common Ground, Dog Park, Fitness Center, Game Court Exterior, Gated, Golf Course, Lake, Coin Laundry, Park, Pickleball Court(s), Picnic Area, Playground, Pool, Recreation Facilities, Security, Tennis Court(s), Trail(s)
- Services included: Maintenance Parking/Roads, Common Area Maintenance, Pool Maintenance, Management, Pool, Recreational Facilities, Security, Sewer, Snow Removal, Trash, Water
- HOA fee: $3,954 annually
- HOA name: Innsbrook Estates
Location
- Region: Innsbrook
Financial & listing details
- Price per square foot: $369/sqft
- Tax assessed value: $213,190
- Annual tax amount: $2,469
- Date on market: 6/6/2026
- Cumulative days on market: 128 days
- Listing terms: Cash,Conventional
- Ownership: Private
- Electric utility on property: Yes
- Road surface type: Gravel
Estimated market value
$448,300
$426,000 - $471,000
$1,569/mo
Price history
| Date | Event | Price |
|---|---|---|
| 9/26/2026 | Price change | $459,900-4.2%$369/sqft |
Source:  MARIS #26028151 Report a problem MARIS #26028151 Report a problem | ||
| 6/6/2026 | Listed for sale | $479,900$385/sqft |
Source: MARIS #26028151 Report a problem | ||
Public tax history
| Year | Property taxes | Tax assessment |
|---|---|---|
| 2025 | $2,469 +15.7% | $40,506 +13% |
| 2024 | $2,133 -0.5% | $35,845 |
| 2023 | $2,143 +8.1% | $35,845 +8% |
| 2022 | $1,982 | $33,190 |
| 2021 | -- | $33,190 |
| 2020 | -- | $33,190 |
| 2019 | -- | $33,190 |
| 2017 | -- | $33,190 |
| 2016 | -- | $33,190 |
| 2015 | -- | $33,190 |
Find assessor info on the county website
Monthly payment
Est. payment
Payment breakdown
Explore the cost of this home by adjusting the details. Changes won't be saved.Climate risks
Neighborhood: 63390
Nearby schools
Schools provided by the listing agent
- Elementary: Warrior Ridge Elem.
- Middle: Black Hawk Middle
- High: Warrenton High
Source: MARIS. This data may not be complete. We recommend contacting the local school district to confirm school assignments for this home.
Similar homes
- $500,0002 bd1 ba1.2k sqft687 Shadow Lake Circle Dr, Innsbrook, MO 63390For Sale

 MLS ID #26039782, Gretchen A Thal, Coldwell Banker Realty - Gundaker West Regional. MARIS
 - $675,0003 bd2 ba1.6k sqft2506 Alpine Woods Dr, Innsbrook, MO 63390For Sale
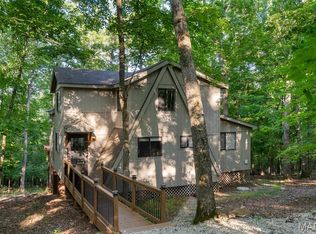 MLS ID #26055049, Laura J Sanders, Compass Realty Group. MARIS
 - $585,0004 bd2 ba1.5k sqft2630 Grendel Dr, Innsbrook, MO 63390For Sale
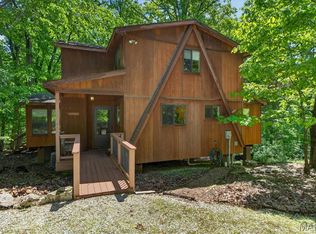 MLS ID #26018820, John M Jackson, John Jackson Neighborhood Real Estate Company, LLC. MARIS
 - $525,000-- bd1 ba980 sqft949 Audubon Oaks Dr, Innsbrook, MO 63390For Sale
 MLS ID #26035869, Dane P Wobbe, Innsbrook Properties, Inc.. MARIS
 - $669,0002 bd2 ba1.8k sqft632 Wunderbar Point Dr, Innsbrook, MO 63390For SaleMLS ID #26036558, Sarah S Bernard, RedKey Realty Leaders. MARIS
- $419,5003 bd2 ba1.4k sqft25532 Southwind Rd, Warrenton, MO 63383For SaleMLS ID #26042660, Pamela Chyba, ListWithFreedom.com Inc. MARIS
- $425,0003 bd3 ba1.5k sqft22907 Lakeside Hills Dr, Warrenton, MO 63383For SaleMLS ID #26055288, Samantha J Richardson, Main St. Real Estate. MARIS
- $440,0003 bd2 ba1.5k sqft24990 Savannah Pl, Warrenton, MO 63383For SaleMLS ID #26047274, Stacey Blondin, Main St. Real Estate. MARIS
- $489,9003 bd2 ba1.5k sqft1392 N Henke Rd, Lake Saint Louis, MO 63367For SaleMLS ID #26058391, Sandy K Grassmuck, Grassmuck Realty, LLC. MARIS
- $289,9003 bd2 ba1.3k sqft26039 Rynelle Dr, Wright City, MO 63390For SaleMLS ID #26061967, Hope E Fick, Sage Property Group, LLC. MARIS
- $354,9003 bd2 ba1.4k sqft136 Peruque Creek Mnr, Wright City, MO 63390New ConstructionMLS ID #26048469, David A Rohlfing, STL Buy & Sell, LLC. MARIS
- $265,0003 bd2 ba1k sqft19034 Royal Dr, Warrenton, MO 63383For SaleMLS ID #26058779, Stacey Blondin, Main St. Real Estate. MARIS
- $539,9003 bd2 ba1.8k sqft132 Geneva Cove Dr, Innsbrook, MO 63390For SaleMLS ID #26047918, Erin France, Magnolia Real Estate. MARIS
- $450,0003 bd2 ba1.7k sqft325 Shumard Oak Dr, Troy, MO 63379New ConstructionMLS ID #26051847, Bruce E Werkmeister, Werkmeister Real Estate, LLC. MARIS
- $349,9003 bd2 ba1.4k sqft132 Peruque Creek Mnr, Wright City, MO 63390New ConstructionMLS ID #26048417, David A Rohlfing, STL Buy & Sell, LLC. MARIS
- $379,9004 bd3 ba1.8k sqft127 Peruque Creek Mnr, Wright City, MO 63390New ConstructionMLS ID #26048752, David A Rohlfing, STL Buy & Sell, LLC. MARIS
- $334,9004 bd3 ba1.6k sqft309 Carolyn Cir, Wright City, MO 63390For SaleMLS ID #26062816, Jenny A Wisniewski, Landmark Realty. MARIS
- $375,0004 bd2 ba1.6k sqft34462 S Prairie View Rd, Warrenton, MO 63383For SaleMLS ID #26053164, Sarah Wyatt, Blondin Group, Inc. MARIS
- $315,0003 bd2 ba1.1k sqft105 Trotters Creek Ln, Wright City, MO 63390For SaleMLS ID #26054625, Trisha Stiarwalt, Berkshire Hathaway HomeServices Select Properties. MARIS
- $294,9003 bd2 ba1.1k sqft143 Trotters Creek Ln, Wright City, MO 63390For SaleMLS ID #26047190, Michael P Maris, Worth Clark Realty. MARIS
