**BACK ON THE MARKET DUE TO NOT FAULT OF THE SELLERS- BUYERS HOUSE SALE FELL THROUGH** Sellers are offering $5,000 toward closing costs! Stop scrolling, this one checks all the boxes! Nestled on 6 unrestricted acres, this beautiful two-story home is the perfect setup for your hobby farm, complete with a brand-new barn and plenty of room to enjoy country living. You'll appreciate the extensive updates completed within the last two years, including new siding, roof, HVAC system, garage door, and barn, offering peace of mind for years to come. Inside, the spacious kitchen features abundant cabinet space, stainless steel appliances, a center island, and a pantry. The main-floor laundry room includes additional cabinetry for extra storage. Convenient half bath on the main floor as well! The open living room and dining area is warm and inviting, featuring laminate wood flooring and a pellet stove. Upstairs, you'll find three generously sized bedrooms. The primary suite offers a large walk-in closet and a private en-suite bath with double sinks, a relaxing soaking tub, and a separate walk-in shower. Two additional bedrooms share a well-appointed full hall bathroom. The finished lower level provides even more flexible living space, along with a third full bathroom. Whether you need a family room, home gym, playroom, office, or guest space, the possibilities are endless.
If you've been searching for acreage, modern updates, and room to spread out, this property is a must-see. Schedule your private showing today!
Active
Listed by: RE/MAX Today • Matthew E McClelland • 314-922-7767
Price cut: $20K (9/4)
$430,000
1818 N Bend Rd, Union, MO 63084
3beds
2,623sqft
Single Family Residence
Built in 1994
6 Acres Lot
$422,500 Zestimate®
$164/sqft
$-- HOA
What's special
Brand-new barnThree generously sized bedroomsWell-appointed full hall bathroomSpacious kitchenPrimary suiteStainless steel appliancesLarge walk-in closet
- 23 days
- 1,319
- 72
Zillow last checked:
Listing updated:
Listed by:
Matthew E McClelland 314-922-7767,
RE/MAX Today,
Rachelle M Workman 636-667-3053,
RE/MAX Today
Source: MARIS,MLS#: 26055248 Originating MLS: Franklin County Board of REALTORS
Originating MLS: Franklin County Board of REALTORSFacts & features
Interior
Bedrooms & bathrooms
- Bedrooms: 3
- Bathrooms: 4
- Full bathrooms: 3
- 1/2 bathrooms: 1
- Main level bathrooms: 1
Heating
- Forced Air, Propane
Cooling
- Ceiling Fan(s), Central Air
Appliances
- Included: Stainless Steel Appliance(s), Dishwasher, Microwave, Free-Standing Gas Oven, Refrigerator, Electric Water Heater, Water Softener
- Laundry: Laundry Room, Main Level
Features
- Ceiling Fan(s), Custom Cabinetry, Dining/Living Room Combo, Double Vanity, Kitchen Island, Pantry, Recessed Lighting, Separate Dining, Separate Shower, Soaking Tub, Walk-In Closet(s), Workshop/Hobby Area
- Doors: Pocket Door(s), Sliding Doors, Storm Door(s)
- Basement: Concrete,Partially Finished,Full,Storage Space,Walk-Out Access
- Number of fireplaces: 1
- Fireplace features: Living Room, Wood Burning, Wood Burning Stove
Interior area
- Total structure area: 2,623
- Total interior livable area: 2,623 sqft
- Finished area above ground: 1,823
- Finished area below ground: 800
Property
Parking
- Total spaces: 2
- Parking features: Additional Parking, Attached, Driveway, Garage, Garage Door Opener, Garage Faces Front, Gravel, On Site
- Attached garage spaces: 2
- Has uncovered spaces: Yes
Features
- Levels: Two
- Patio & porch: Deck, Porch
- Has view: Yes
- View description: Forest, Pasture, Rural, Trees/Woods
Lot
- Size: 6 Acres
- Dimensions: 266 x 912 x 270 x 921
- Features: Agricultural, Back Yard, Farm, Gently Rolling, Natural Foliage, Pasture, Rectangular Lot, Scattered Woods, Suitable for Horses
Details
- Additional structures: Barn(s), Horse Barn(s)
- Parcel number: 2221000000002500
- Special conditions: Standard
- Horses can be raised: Yes
- Horse amenities: Horse Barn(s)
Construction
Type & style
- Home type: SingleFamily
- Architectural style: Traditional
- Property subtype: Single Family Residence
- Attached to another structure: Yes
Materials
- Vinyl Siding
- Foundation: Concrete Perimeter, Permanent
- Roof: Architectural Shingle
Condition
- Year built: 1994
Utilities & green energy
- Electric: Ameren
- Sewer: Septic Tank
- Water: Well
- Utilities for property: Electricity Connected, Propane Owned
Community & HOA
Community
- Subdivision: None
HOA
- Has HOA: No
Location
- Region: Union
Financial & listing details
- Price per square foot: $164/sqft
- Tax assessed value: $39,495
- Annual tax amount: $2,086
- Date on market: 8/26/2026
- Cumulative days on market: 82 days
- Listing terms: Cash,Conventional,FHA,USDA Loan,VA Loan
- Electric utility on property: Yes
- Road surface type: Asphalt
Estimated market value
$422,500
$401,000 - $444,000
$2,447/mo
Price history
| Date | Event | Price |
|---|---|---|
| 9/15/2026 | Listed for sale | $430,000$164/sqft |
Source:  MARIS #26055248 Report a problem MARIS #26055248 Report a problem | ||
| 9/10/2026 | Contingent | $430,000$164/sqft |
Source: MARIS #26055248 Report a problem | ||
| 9/4/2026 | Price change | $430,000-4.4%$164/sqft |
Source: MARIS #26055248 Report a problem | ||
| 8/26/2026 | Listed for sale | $450,000-3.2%$172/sqft |
Source: MARIS #26055248 Report a problem | ||
| 8/26/2026 | Listing removed | $464,900$177/sqft |
Source: MARIS #26041120 Report a problem | ||
| 7/28/2026 | Price change | $464,900-2.1%$177/sqft |
Source: MARIS #26041120 Report a problem | ||
| 7/10/2026 | Price change | $474,900-1%$181/sqft |
Source: MARIS #26041120 Report a problem | ||
| 6/28/2026 | Listed for sale | $479,900+104.2%$183/sqft |
Source: MARIS #26041120 Report a problem | ||
| 9/25/2019 | Sold | -- |
Source: MARIS #19060431 Report a problem | ||
| 8/15/2019 | Pending sale | $235,000$90/sqft |
Source: HD Real Estate LLC #19060431 Report a problem | ||
| 8/12/2019 | Listed for sale | $235,000+27.1%$90/sqft |
Source: HD Real Estate LLC #19060431 Report a problem | ||
| 11/3/2016 | Sold | -- |
Source: MARIS #15067060 Report a problem | ||
| 9/4/2016 | Pending sale | $184,900$70/sqft |
Source: Living The Dream Inc. #15067060 Report a problem | ||
| 2/2/2016 | Price change | $184,900-2.7%$70/sqft |
Source: Living The Dream Inc. #15067060 Report a problem | ||
| 12/30/2015 | Listed for sale | $190,000$72/sqft |
Source: Living The Dream Inc. #15067060 Report a problem | ||
Public tax history
| Year | Property taxes | Tax assessment |
|---|---|---|
| 2025 | $2,086 +16.5% | $39,495 +17.8% |
| 2024 | $1,790 +0.2% | $33,533 |
| 2023 | $1,785 -6.7% | $33,533 -6.2% |
| 2022 | $1,913 -13.7% | $35,762 -13.5% |
| 2021 | $2,217 +9.1% | $41,356 +10.7% |
| 2020 | $2,031 +9.7% | $37,355 |
| 2019 | $1,852 -0.4% | $37,355 +3.2% |
| 2017 | $1,859 +6.4% | $36,199 +7.5% |
| 2016 | $1,748 | $33,689 -0.2% |
| 2015 | $1,748 | $33,760 -0.9% |
| 2014 | $1,748 | $34,081 |
| 2013 | -- | $34,081 -8% |
| 2012 | -- | $37,039 |
| 2011 | -- | $37,039 -1.7% |
| 2010 | -- | $37,696 |
| 2009 | -- | $37,696 +15.4% |
| 2006 | $1,598 -1.2% | $32,670 |
| 2005 | $1,617 +12.8% | $32,670 +13.4% |
| 2004 | $1,434 -0.7% | $28,811 |
| 2003 | $1,444 +22.3% | $28,811 +21.6% |
| 2002 | $1,181 +0.3% | $23,686 |
| 2001 | $1,177 +7.6% | $23,686 +6.5% |
| 2000 | $1,095 | $22,248 |
Find assessor info on the county website
Monthly payment
Est. payment
Payment breakdown
Explore the cost of this home by adjusting the details. Changes won't be saved.Climate risks
Neighborhood: 63084
Nearby schools
Schools provided by the listing agent
- Elementary: Central Elem.
- Middle: Union Middle
- High: Union High
Source: MARIS. This data may not be complete. We recommend contacting the local school district to confirm school assignments for this home.
Similar homes
- $349,0003 bd3 ba2.7k sqft7660 Highway 47, Union, MO 63084For Sale

 MLS ID #26049300, Teri T Batts, Dolan, Realtors. MARIS
 - $380,0004 bd3 ba2.6k sqft768 Meadow Acres Ln, Union, MO 63084For Sale
 MLS ID #26039144, Dustin Walsh, Realty Executives Premiere. MARIS
 - $475,0003 bd3 ba3.5k sqft308 Bourbeuse Rd, Union, MO 63084For Sale
 MLS ID #26037863, Shayla S Kurzenberger, Dolan, Realtors. MARIS
 - $434,9004 bd3 ba3.4k sqft134 Bridgewater Chase Ln, Villa Ridge, MO 63089For Sale

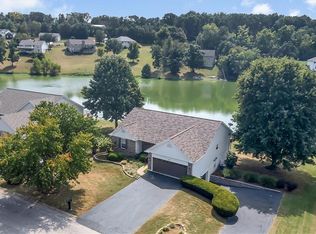 MLS ID #26050620, Sharon Patton, STL 1 REALTY. MARIS
 - $450,0003 bd3 ba1.6k sqft4167 Saint Louis Rock Rd, Villa Ridge, MO 63089For SaleMLS ID #26050308, Jennifer L Walton, ReeceNichols Real Estate. MARIS
- $409,0004 bd4 ba2.1k sqft541 Rock Creek Dr, Washington, MO 63090For SaleMLS ID #25064836, Cody M Mullins, United Real Estate Kansas City. MARIS
- $479,0003 bd4 ba2.2k sqft5 Nailbender Ln, Sullivan, MO 63080For SaleMLS ID #26053468, Diane R Thomas, RE/MAX Exclusive Properties. MARIS
- $334,9003 bd3 ba2.9k sqft2 Pin Oak At Estates At Valley, Union, MO 63084New ConstructionMLS ID #26028505, Pamela Chyba, ListWithFreedom.com Inc. MARIS
- $369,9004 bd3 ba2.4k sqft1013 Vardon Meadows Dr, Union, MO 63084For SaleMLS ID #26056728, Suann K Taylor, RE/MAX Today. MARIS
- $257,5003 bd3 ba2.2k sqft7722 Lakefield Ct, Union, MO 63084For SaleMLS ID #26027168, Janie Schriewer, RE/MAX Results. MARIS
- $318,9004 bd3 ba2.9k sqft2 Nottingham At Estates At Valley, Union, MO 63084New ConstructionMLS ID #26028797, Pamela Chyba, ListWithFreedom.com Inc. MARIS
- $330,0005 bd2 ba2.2k sqft500 W End Ave, Union, MO 63084For SaleMLS ID #26036914, Janie Schriewer, RE/MAX Results. MARIS
- $409,0002 bd2 ba1.6k sqft171 Bridgewater Chase Ln, Villa Ridge, MO 63089For SaleMLS ID #26058215, Jennifer E Beatty, Robeck Realty West. MARIS
- $425,0005 bd3 ba3.1k sqft5 Lexington Ln, Washington, MO 63090For SaleMLS ID #26017489, Karen L Funke, DRG - Delhougne Realty Group. MARIS
- $302,9004 bd3 ba2.7k sqft2 Sequoia At Estates At Valley, Union, MO 63084New ConstructionMLS ID #26028790, Pamela Chyba, ListWithFreedom.com Inc. MARIS
- $297,9004 bd3 ba2.5k sqftHermitage II, Union, MO 63084New ConstructionMLS ID #26028515, Pamela Chyba, ListWithFreedom.com Inc. MARIS
- $355,0004 bd3 ba2.5k sqft7 Bittersweet Dr, Saint Clair, MO 63077For SaleMLS ID #26047021, Samantha J Thompson, Realty Executives Premiere. MARIS
- $425,0003 bd2 ba1.6k sqft135 Wood Valley Trl, Pacific, MO 63069For SaleMLS ID #26041503, Loretta Terrio, Realty Executives Premiere. MARIS
- $509,9003 bd3 ba2.3k sqft4426 Old State Rd, Leslie, MO 63037For SaleMLS ID #26056164, Tyler M Nelson, Trophy Properties & Auction. MARIS
- $342,9003 bd3 ba1.7k sqft1005 Braid Trail Dr, Union, MO 63084New ConstructionMARIS
