Welcome home to this 2200+/- square foot property nestled on more than 12 acres, offering the perfect blend of comfort, character, and country living while remaining conveniently close to I-44. Step inside and you'll immediately appreciate the warmth and craftmanship, including custom hardwood floors throughout the living and dining rooms and a cozy wood-burning fireplace that creates the perfect gathering place.The home features three bedrooms, two full bathrooms, and 1 half bathroom, providing plenty of room for family and guests. The main floor laundry adds everyday convenience, while the unfinished basement offers excellent potential for additional living space, storage, a hobby area, or whatever your needs may be. One of the home's standout features is the breezeway , creating a charming connection between the home and outdoor spaces. There's also an additional room that could serve as a hot tub room, gardening room, hobby space, or relaxing retreat, giving you even more flexibility. Outside enjoy the privacy and space of a fenced-in backyard, along with two outbuildings that provide plenty of room for storage, workshops, equipment, or hobbies. With 12+ acres, there's room to enjoy nature, garden, explore, or simply relax and take in the surroundings. This property offers the best of both worlds-space, privacy and country charm. From the custom hardwood floors to the acreage, outbuildings, breezeway, and endless possibilities, this is a property you will want to see.
Active
Listed by: Coldwell Banker Premier Group • Regina Taylor • 314-803-5913
$479,000
224 Airport Rd, Saint Clair, MO 63077
3beds
2,200sqft
Single Family Residence
Built in 1995
12.99 Acres Lot
$-- Zestimate®
$218/sqft
$-- HOA
What's special
Cozy wood-burning fireplaceThree bedroomsMain floor laundry
- 27 days
- 1,330
- 117
Likely to sell faster than
Zillow last checked:
Listing updated:
Listed by:
Regina Taylor 314-803-5913,
Coldwell Banker Premier Group
Source: MARIS,MLS#: 26064154 Originating MLS: Franklin County Board of REALTORS
Facts & features
Interior
Bedrooms & bathrooms
- Bedrooms: 3
- Bathrooms: 3
- Full bathrooms: 2
- 1/2 bathrooms: 1
- Main level bathrooms: 2
- Main level bedrooms: 1
Primary bedroom
- Features: Floor Covering: Carpeting
- Level: Main
- Area: 180
- Dimensions: 12x15
Bedroom
- Features: Floor Covering: Carpeting
- Level: First
- Area: 168
- Dimensions: 12x14
Bathroom 2
- Features: Floor Covering: Carpeting
- Level: First
- Area: 196
- Dimensions: 14x14
Dining room
- Features: Floor Covering: Wood
- Level: Main
- Area: 143
- Dimensions: 13x11
Laundry
- Features: Floor Covering: Ceramic Tile
- Level: Main
- Area: 36
- Dimensions: 6x6
Living room
- Features: Floor Covering: Wood
- Level: Main
- Area: 247
- Dimensions: 19x13
Heating
- Has Heating (Unspecified Type)
Cooling
- Ceiling Fan(s), Central Air
Appliances
- Included: Dishwasher, Microwave, Electric Range, Refrigerator, Electric Water Heater, Water Softener
- Laundry: Main Level
Features
- Eat-in Kitchen, Entrance Foyer, Master Downstairs, Separate Dining
- Basement: Unfinished,Walk-Up Access
- Number of fireplaces: 1
- Fireplace features: Living Room
Interior area
- Total structure area: 2,200
- Total interior livable area: 2,200 sqft
- Finished area above ground: 2,200
Property
Parking
- Total spaces: 3
- Parking features: Garage - Attached
- Attached garage spaces: 3
Features
- Levels: One and One Half
- Patio & porch: Covered, Front Porch
Lot
- Size: 12.99 Acres
- Features: Back Yard
Details
- Additional structures: Metal Building
- Parcel number: 2262400099052200
- Special conditions: Standard
Construction
Type & style
- Home type: SingleFamily
- Architectural style: Traditional
- Property subtype: Single Family Residence
Materials
- Vinyl Siding
Condition
- Year built: 1995
Utilities & green energy
- Electric: Ameren
- Sewer: Private Sewer
- Water: Well
- Utilities for property: Propane
Community & HOA
Community
- Security: Security System Owned
- Subdivision: None
HOA
- Has HOA: No
Location
- Region: Saint Clair
Financial & listing details
- Price per square foot: $218/sqft
- Tax assessed value: $212,840
- Annual tax amount: $2,715
- Date on market: 10/6/2026
- Cumulative days on market: 27 days
- Listing terms: Cash,Conventional
- Ownership: Private
Estimated market value
Not available
Estimated sales range
Not available
Not available
Price history
| Date | Event | Price |
|---|---|---|
| 10/6/2026 | Listed for sale | $479,000$218/sqft |
Source:  MARIS #26064154 Report a problem | ||
Public tax history
| Year | Property taxes | Tax assessment |
|---|---|---|
| 2025 | $2,715 +25.8% | $40,309 +14.6% |
| 2024 | $2,158 -1.5% | $35,162 |
| 2023 | $2,191 -7.9% | $35,162 -8.9% |
| 2022 | $2,379 +0.2% | $38,595 |
| 2021 | $2,376 +6.9% | $38,595 +11.4% |
| 2020 | $2,222 +3.3% | $34,630 |
| 2019 | $2,151 +0.2% | $34,630 +3.7% |
| 2017 | $2,147 +14.9% | $33,387 +6.7% |
| 2016 | $1,869 | $31,299 |
| 2015 | $1,869 | $31,299 -1.7% |
| 2014 | $1,869 | $31,838 |
| 2013 | -- | $31,838 -10.1% |
| 2012 | -- | $35,433 |
| 2011 | -- | $35,433 -2.5% |
| 2010 | -- | $36,358 |
| 2009 | -- | $36,358 |
Find assessor info on the county website
Monthly payment
Est. payment
Payment breakdown
Explore the cost of this home by adjusting the details. Changes won't be saved.Climate risks
Neighborhood: 63077
Nearby schools
Schools provided by the listing agent
- Elementary: St. Clair Elem.
- Middle: St. Clair Jr. High
- High: St. Clair High
Source: MARIS. This data may not be complete. We recommend contacting the local school district to confirm school assignments for this home.


Similar homes
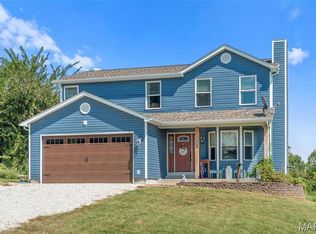
- $459,0005 bd3 ba2.8k sqft519 Grandview Rd, Saint Clair, MO 63077For Sale

 MLS ID #26055069, Tia M Hempel-Nunn, RE/MAX Platinum. MARIS
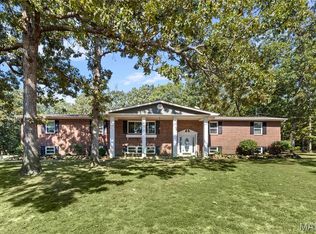
- $430,0003 bd4 ba2.6k sqft1818 N Bend Rd, Union, MO 63084For Sale
 MLS ID #26055248, Matthew E McClelland, RE/MAX Today. MARIS
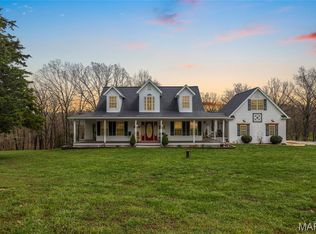
- $574,9504 bd2 ba1.9k sqft1466 Neff Rd, Saint Clair, MO 63077For Sale
 MLS ID #26056007, Leslie E Cheek, Realty Executives of St. Louis. MARIS
- $569,9003 bd3 ba2.8k sqft766 Eagles View Ln, Saint Clair, MO 63077For Sale
 MLS ID #26063532, Mark & Neil Gellman, EXP Realty, LLC. MARIS
- $485,0002 bd3 ba2.4k sqft7147 Highway 47, Union, MO 63084For SaleMLS ID #26050398, Penny L Rombach, Dolan, Realtors. MARIS
- $569,5004 bd3 ba2.6k sqft196 Indian Prairie Ln, Union, MO 63084For SaleMLS ID #26057562, Ramona Rinehart, Keller Williams Chesterfield. MARIS
- $344,0003 bd3 ba2.7k sqft7660 Highway 47, Union, MO 63084For SaleMLS ID #26049300, Teri T Batts, Dolan, Realtors. MARIS
- $350,0003 bd2 ba1.9k sqft1358 Highway K St, Saint Clair, MO 63077For SaleMLS ID #26067347, Frank F Presley, Inspiring Real Estate. MARIS
- $479,0003 bd4 ba2.2k sqft5 Nailbender Ln, Sullivan, MO 63080For SaleMLS ID #26053468, Diane R Thomas, RE/MAX Exclusive Properties. MARIS
- $475,0002 bd4 ba2.1k sqft4161 Chapel Hill Spur, Sullivan, MO 63080For SaleMLS ID #26051366, Anne Callaway, Realty One Group Trifecta. MARIS
- $350,0004 bd3 ba2.5k sqft7 Bittersweet Dr, Saint Clair, MO 63077For SaleMLS ID #26047021, Samantha J Thompson, Realty Executives Premiere. MARIS
- $395,0003 bd3 ba2.4k sqft2808 New Hope Church Rd, Sullivan, MO 63080For SaleMLS ID #26067593, Terri L Thiessen, Home Team REALTORS. MARIS
- $499,9993 bd3 ba2.3k sqft4426 Old State Rd, Leslie, MO 63037For SaleMLS ID #26056164, Tyler M Nelson, Trophy Properties & Auction. MARIS
- $269,9002 bd1 ba1.1k sqft1884 Highway K St, Saint Clair, MO 63077For SaleMLS ID #26063910, Cory R Davis, RE/MAX Platinum. MARIS
- $460,0004 bd3 ba2.4k sqft16447 Scenic Ridge Rd, Marthasville, MO 63357For SaleMLS ID #26041830, Maggie K Hase, Main St. Real Estate. MARIS
- $618,9503 bd2 ba3k sqft161 Gibson Creek Rd, Saint Clair, MO 63077For SaleMLS ID #26064941, Scott L Hickinbotham, Hickinbotham Real Estate, Inc.. MARIS
- $500,0003 bd2 ba2.2k sqft10564 Timberland Dr, Richwoods, MO 63080For SaleMLS ID #26054100, Tim Antrobus, Keller Williams Chesterfield. MARIS
- $295,0003 bd2 ba1.4k sqft415 Lilac Ln, Saint Clair, MO 63077For SaleMLS ID #26054102, Kevin L Barnett, Redfin Corporation. MARIS
- $240,0003 bd2 ba1.2k sqft165 T Box Dr, Saint Clair, MO 63077For SaleMLS ID #26048007, Jessica R Heberer, The Hermann London Group LLC. MARIS
- $477,5004 bd4 ba2.6k sqft384 Arvel Ln, Washington, MO 63090For SaleMLS ID #26062796, Fred O Thatcher, Fred O. Thatcher, Realtor. MARIS
