This beautifully updated 4-bedroom, 3-bath ranch home offers 2,531 sq. ft. of versatile living space . Some features include various flowering and fruit bearing trees including 2 peach, 2 apple, and 1 plum tree! A spacious newer vinyl fenced back yard, newer decking, fresh paint throughout the entire home, fresh carpet in the basement, and a fully finished walk out basement with one bedroom, a family room, plenty of storage, and two extra bonus rooms that are perfect for an office, play room, or gym. It provides modern comfort and endless flexibility for your family.
This meticulously maintained home offers the perfect blend of comfort, style, and functional space with plenty of room to grow. This property is designed to accommodate both quiet everyday living and seamless entertaining.
Interior Highlights Include:
Main Level: Step inside to discover a bright, open living space featuring fresh interior paint and beautiful flooring. A spacious open floor plan and kitchen that is perfect for entertaining.
Bedrooms & Baths: This floor plan includes four generously sized bedrooms and three bathrooms, providing ample space for family and guests.
Finished Basement: The expansive fully finished walk out lower level drastically increases your usable space. It features a great layout with an extra family room and two extra bonus rooms that are perfect for a home office, gym, hobby room, or guest space
Don’t wait on this one, schedule your showing today!
Active
Listed by: Realty Executives Premiere • Samantha J Thompson • 314-807-1857
Price cut: $5K (8/31)
$355,000
7 Bittersweet Dr, Saint Clair, MO 63077
4beds
2,531sqft
Single Family Residence
Built in 1991
0.36 Acres Lot
$-- Zestimate®
$140/sqft
$-- HOA
What's special
Extra family roomNewer deckingPlenty of storageFresh interior paintThree bathroomsFour generously sized bedroomsBright open living space
- 50 days
- 731
- 30
Likely to sell faster than
Zillow last checked:
Listing updated:
Listed by:
Samantha J Thompson 314-807-1857,
Realty Executives Premiere
Source: MARIS,MLS#: 26047021 Originating MLS: Franklin County Board of REALTORS
Originating MLS: Franklin County Board of REALTORSFacts & features
Interior
Bedrooms & bathrooms
- Bedrooms: 4
- Bathrooms: 3
- Full bathrooms: 3
- Main level bathrooms: 2
- Main level bedrooms: 3
Heating
- Electric, Forced Air
Cooling
- Ceiling Fan(s), Central Air, Electric
Appliances
- Included: Stainless Steel Appliance(s), Electric Cooktop, ENERGY STAR Qualified Dishwasher, Oven, Electric Range, Free-Standing Refrigerator
Features
- Flooring: Carpet, Wood
- Basement: Concrete,Finished,Full,Sleeping Area,Walk-Out Access,Walk-Up Access
- Has fireplace: No
Interior area
- Total structure area: 2,531
- Total interior livable area: 2,531 sqft
- Finished area above ground: 1,531
- Finished area below ground: 1,000
Property
Parking
- Total spaces: 2
- Parking features: Garage - Attached
- Attached garage spaces: 2
Features
- Levels: One
- Fencing: Back Yard,Vinyl
Lot
- Size: 0.36 Acres
- Features: Back Yard, Front Yard, Private
Details
- Parcel number: 2272503099179600
- Special conditions: Listing As Is
Construction
Type & style
- Home type: SingleFamily
- Architectural style: Ranch
- Property subtype: Single Family Residence
Materials
- Brick Veneer, Vinyl Siding
Condition
- Year built: 1991
Utilities & green energy
- Electric: 220 Volts
- Sewer: Public Sewer
- Water: Public
- Utilities for property: Cable Available
Community & HOA
Community
- Subdivision: Hawthorne Hills Sub
HOA
- Has HOA: No
Location
- Region: Saint Clair
Financial & listing details
- Price per square foot: $140/sqft
- Tax assessed value: $175,310
- Annual tax amount: $2,244
- Date on market: 7/22/2026
- Cumulative days on market: 50 days
- Listing terms: Cash,Conventional,FHA,Other,USDA Loan,VA Loan
Estimated market value
Not available
Estimated sales range
Not available
Not available
Price history
| Date | Event | Price |
|---|---|---|
| 8/31/2026 | Price change | $355,000-1.4%$140/sqft |
Source:  MARIS #26047021 Report a problem MARIS #26047021 Report a problem | ||
| 7/22/2026 | Listed for sale | $360,000+5.9%$142/sqft |
Source: MARIS #26047021 Report a problem | ||
| 7/20/2023 | Listing removed | -- |
Source: Owner Report a problem | ||
| 5/10/2023 | Price change | $340,000-5.6%$134/sqft |
Source: MARIS #23024366 Report a problem | ||
| 5/3/2023 | Price change | $360,000-4%$142/sqft |
Source: MARIS #23024366 Report a problem | ||
| 4/21/2023 | Listed for sale | $375,000+108.9%$148/sqft |
Source: Owner Report a problem | ||
| 4/19/2019 | Sold | -- |
Source: MARIS #19018464 Report a problem | ||
| 3/23/2019 | Pending sale | $179,500$71/sqft |
Source: Keller Williams Realty West #19018464 Report a problem | ||
| 3/21/2019 | Listed for sale | $179,500+2.9%$71/sqft |
Source: Keller Williams Realty West #19018464 Report a problem | ||
| 6/12/2018 | Sold | -- |
Source: MARIS #18040594 Report a problem | ||
| 5/31/2018 | Pending sale | $174,500$69/sqft |
Source: Coldwell Banker Gundaker - Fenton #18040594 Report a problem | ||
| 5/22/2018 | Listed for sale | $174,500$69/sqft |
Source: Coldwell Banker Gundaker #18040594 Report a problem | ||
Public tax history
| Year | Property taxes | Tax assessment |
|---|---|---|
| 2025 | $2,244 +29.2% | $33,309 +17.7% |
| 2024 | $1,737 -1.5% | $28,299 |
| 2023 | $1,763 -7.3% | $28,299 -8.2% |
| 2022 | $1,901 -19% | $30,841 -19.1% |
| 2021 | $2,347 +35.1% | $38,125 +40.9% |
| 2020 | $1,737 +3.5% | $27,067 |
| 2019 | $1,678 +0.2% | $27,067 +3.9% |
| 2017 | $1,675 +17.1% | $26,041 +8.7% |
| 2016 | $1,430 | $23,950 |
| 2015 | $1,430 | $23,950 -0.9% |
| 2014 | $1,430 | $24,169 |
| 2013 | -- | $24,169 -11.5% |
| 2012 | -- | $27,311 |
| 2011 | -- | $27,311 -2.7% |
| 2010 | -- | $28,056 |
| 2009 | -- | $28,056 +5.5% |
| 2006 | $1,399 -1.1% | $26,585 |
| 2005 | $1,414 +26.1% | $26,585 +27.2% |
| 2004 | $1,121 +2.2% | $20,902 |
| 2003 | $1,097 +2.7% | $20,902 +2.2% |
| 2002 | $1,068 +0.4% | $20,448 |
| 2001 | $1,064 +27.7% | $20,448 +15.1% |
| 2000 | $833 | $17,769 |
Find assessor info on the county website
Monthly payment
Est. payment
Payment breakdown
Explore the cost of this home by adjusting the details. Changes won't be saved.Climate risks
Neighborhood: 63077
Nearby schools
Schools provided by the listing agent
- Elementary: St. Clair Elem.
- Middle: St. Clair Jr. High
- High: St. Clair High
Source: MARIS. This data may not be complete. We recommend contacting the local school district to confirm school assignments for this home.


Similar homes
- $425,0004 bd3 ba2.8k sqft719 White Dogwood Ct, Saint Clair, MO 63077For Sale

 MLS ID #26046052, Rachel R Shoemaker, Coldwell Banker Reeves. MARIS
 - $299,0003 bd3 ba1.5k sqft1002 Sara Jane Ln, Saint Clair, MO 63077For Sale
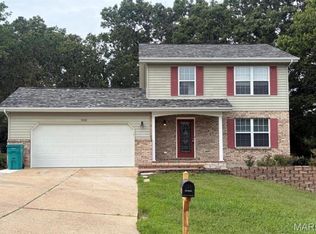 MLS ID #26051647, Shayla S Kurzenberger, Dolan, Realtors. MARIS
 - $349,0003 bd3 ba2.7k sqft7660 Highway 47, Union, MO 63084For Sale
 MLS ID #26049300, Teri T Batts, Dolan, Realtors. MARIS
 - $295,0003 bd2 ba1.4k sqft415 Lilac Ln, Saint Clair, MO 63077For Sale
 MLS ID #26054102, Kevin L Barnett, Redfin Corporation. MARIS
 - $205,0003 bd2 ba1.4k sqft1165 Moselle Rd, Saint Clair, MO 63077For SaleMLS ID #26050573, Donna L Venti, Coldwell Banker Premier Group. MARIS
- $430,0003 bd4 ba2.6k sqft1818 N Bend Rd, Union, MO 63084For SaleMLS ID #26055248, Matthew E McClelland, RE/MAX Today. MARIS
- $390,0004 bd3 ba2.6k sqft768 Meadow Acres Ln, Union, MO 63084For SaleMLS ID #26039144, Dustin Walsh, Realty Executives Premiere. MARIS
- $229,9003 bd2 ba2.9k sqft2707 N Service Rd W, Saint Clair, MO 63077For SaleMLS ID #26044046, Shayla S Kurzenberger, Dolan, Realtors. MARIS
- $373,7004 bd3 ba2.4k sqft180 Cedargate Dr, Dittmer, MO 63023For SaleMLS ID #26051119, Victoria A Conell, R Towne Real Estate, LLC. MARIS
- $325,0003 bd3 ba1.4k sqft494 Grandview Oaks Dr, Union, MO 63084For SaleMLS ID #26054570, Kenneth H Levy, ReeceNichols Real Estate. MARIS
- $369,0003 bd2 ba1.9k sqft7 Bogey Dr, Washington, MO 63090For SaleMLS ID #26041064, Tiffany N Thebeau, Dolan, Realtors. MARIS
- $370,0003 bd3 ba2.2k sqft8417 Saint Andrews Ln, House Springs, MO 63051For SaleMLS ID #26047273, Alicia Davis, Worth Clark Realty. MARIS
- $350,0003 bd2 ba2k sqft117 Monticello Dr, Washington, MO 63090For SaleMLS ID #26055581, Matthew E McClelland, RE/MAX Today. MARIS
- $345,0003 bd2 ba1.9k sqft395 Rock Church Rd, Catawissa, MO 63015For SaleMLS ID #26043963, Summer Husereau, MORE, REALTORS. MARIS
- $318,9004 bd3 ba2.9k sqft2 Nottingham At Estates At Valley, Union, MO 63084New ConstructionMLS ID #26028797, Pamela Chyba, ListWithFreedom.com Inc. MARIS
- $349,9005 bd3 ba2.5k sqft522 Highway Ff, Bourbon, MO 65441For SaleMLS ID #26033715, Celeste N Crimmins, Dream Key Realty, LLC. MARIS
- $334,9003 bd3 ba2.9k sqft2 Pin Oak At Estates At Valley, Union, MO 63084New ConstructionMLS ID #26028505, Pamela Chyba, ListWithFreedom.com Inc. MARIS
- $330,0005 bd2 ba2.2k sqft500 W End Ave, Union, MO 63084For SaleMLS ID #26036914, Janie Schriewer, RE/MAX Results. MARIS
- $269,9002 bd1 ba1.4k sqft4462 N Virginia Mines Rd, Saint Clair, MO 63077For SaleMLS ID #26006147, Matt W Borgmann, Dolan, Realtors. MARIS
- $389,0003 bd2 ba2.1k sqft4931 S Point Rd, Washington, MO 63090For SaleMLS ID #26048912, Shayla S Kurzenberger, Dolan, Realtors. MARIS
