Welcome to your own private retreat—where peace, privacy, and nature surround you, yet everyday conveniences remain just minutes away. Tucked away at the end of a long, winding driveway, this exceptional ranch home is nestled on 10 mostly wooded acres, offering the perfect blend of seclusion, comfort, and versatility. Imagine waking up to the sights and sounds of nature, sipping your morning coffee while deer wander through the trees, and enjoying breathtaking wooded views from the expansive deck overlooking your private backyard. Inside, the open-concept design features a spacious living room with vaulted ceilings and an abundance of natural light, creating a warm and inviting atmosphere for both everyday living and entertaining. The well-appointed kitchen offers ample cabinetry, a breakfast bar, pantry space, and convenient main-floor laundry. The primary suite is a true retreat, complete with a large walk-in closet and a private en-suite bath featuring a relaxing Jacuzzi tub. The walkout lower level expands the home's possibilities with a fully equipped in-law suite that functions as a complete second living space. Featuring its own full kitchen, dining area, spacious living room, large bedroom, full bathroom, and separate laundry area, it's ideal for multi-generational living, adult children, guests, or even extended stays with complete privacy and independence. Step outside to enjoy the covered patio and fully fenced backyard - perfect for pets, family gatherings, evening bonfires around the fire pit, or simply relaxing while listening to the wind rustle through the trees. Beyond the home itself, the property offers endless opportunities for outdoor enthusiasts, hobbyists, gardeners, or anyone seeking room to roam. Additional highlights include an oversized attached two-car garage, a two-car carport, abundant storage throughout, multiple outbuildings, and a large loft with a separate entrance that would make an incredible man cave, hobby room, workshop, studio, or private getaway. Rarely do properties offer this level of privacy, acreage, flexibility, and convenience all in one package. If you've been searching for a place where you can truly escape without giving up access to shopping, dining, schools, and Highway 44, this extraordinary property is the one you've been waiting for.
Active under contract
Listed by: Realty Executives Premiere • Dustin Walsh • 636-751-4368
Price cut: $10K (9/16)
$380,000
768 Meadow Acres Ln, Union, MO 63084
4beds
2,600sqft
Single Family Residence
Built in 2006
10.02 Acres Lot
$376,500 Zestimate®
$146/sqft
$-- HOA
What's special
Fully fenced backyardMultiple outbuildingsWalkout lower levelOversized attached two-car garageAbundant storage throughoutOpen-concept designWell-appointed kitchen
- 111 days
- 776
- 65
Zillow last checked:
Listing updated:
Listed by:
Dustin Walsh 636-751-4368,
Realty Executives Premiere
Source: MARIS,MLS#: 26039144 Originating MLS: St. Louis Association of REALTORS
Originating MLS: St. Louis Association of REALTORSFacts & features
Interior
Bedrooms & bathrooms
- Bedrooms: 4
- Bathrooms: 3
- Full bathrooms: 3
- Main level bathrooms: 2
- Main level bedrooms: 3
Heating
- Electric, Forced Air
Cooling
- Central Air
Features
- Has basement: Yes
- Has fireplace: No
Interior area
- Total structure area: 2,600
- Total interior livable area: 2,600 sqft
- Finished area above ground: 1,339
- Finished area below ground: 1,261
Property
Parking
- Total spaces: 2
- Parking features: Garage
- Garage spaces: 2
Features
- Levels: One
Lot
- Size: 10.02 Acres
- Features: Adjoins Wooded Area, Back Yard, Front Yard, Gentle Sloping, Private
Details
- Parcel number: 1792900018075600
- Special conditions: Standard
Construction
Type & style
- Home type: SingleFamily
- Architectural style: Ranch
- Property subtype: Single Family Residence
Materials
- Brick Veneer, Vertical Siding
Condition
- Year built: 2006
Utilities & green energy
- Electric: Single Phase
- Sewer: Septic Tank
- Water: Well
- Utilities for property: Cable Available
Community & HOA
Community
- Subdivision: Christopher Meadows
HOA
- Has HOA: No
Location
- Region: Union
Financial & listing details
- Price per square foot: $146/sqft
- Tax assessed value: $47,898
- Annual tax amount: $2,529
- Date on market: 6/23/2026
- Cumulative days on market: 112 days
- Listing terms: Cash,Conventional,FHA,USDA Loan,VA Loan
Estimated market value
$376,500
$358,000 - $395,000
$2,378/mo
Price history
| Date | Event | Price |
|---|---|---|
| 9/28/2026 | Contingent | $380,000$146/sqft |
Source:  MARIS #26039144 Report a problem MARIS #26039144 Report a problem | ||
| 9/27/2026 | Pending sale | $380,000$146/sqft |
Source: MARIS #26039144 Report a problem | ||
| 9/16/2026 | Price change | $380,000-2.6%$146/sqft |
Source: MARIS #26039144 Report a problem | ||
| 8/31/2026 | Price change | $390,000-2.5%$150/sqft |
Source: MARIS #26039144 Report a problem | ||
| 8/11/2026 | Listed for sale | $399,900$154/sqft |
Source: MARIS #26039144 Report a problem | ||
| 8/6/2026 | Pending sale | $399,900$154/sqft |
Source: MARIS #26039144 Report a problem | ||
| 7/29/2026 | Price change | $399,900-2.5%$154/sqft |
Source: MARIS #26039144 Report a problem | ||
| 7/2/2026 | Price change | $410,000-2.4%$158/sqft |
Source: MARIS #26039144 Report a problem | ||
| 6/24/2026 | Price change | $420,000-1.2%$162/sqft |
Source: MARIS #26039144 Report a problem | ||
| 6/4/2026 | Listed for sale | $425,000$163/sqft |
Source: Owner Report a problem | ||
Public tax history
| Year | Property taxes | Tax assessment |
|---|---|---|
| 2025 | $2,529 +12.2% | $47,898 +13.4% |
| 2024 | $2,255 +0.2% | $42,248 |
| 2023 | $2,249 -6.1% | $42,248 -5.7% |
| 2022 | $2,397 -0.2% | $44,798 |
| 2021 | $2,401 +6.3% | $44,798 +7.9% |
| 2020 | $2,258 +13.7% | $41,528 |
| 2019 | $1,987 -0.4% | $41,528 +7% |
| 2017 | $1,994 +5.7% | $38,828 +6.5% |
| 2016 | $1,887 | $36,445 |
| 2015 | $1,887 | $36,445 -0.6% |
| 2014 | $1,887 | $36,679 |
| 2013 | -- | $36,679 -11.9% |
| 2012 | -- | $41,636 |
| 2011 | -- | $41,636 -1% |
| 2010 | -- | $42,071 |
| 2009 | -- | $42,071 |
Find assessor info on the county website
Monthly payment
Est. payment
Payment breakdown
Explore the cost of this home by adjusting the details. Changes won't be saved.Climate risks
Neighborhood: 63084
Nearby schools
Schools provided by the listing agent
- Elementary: Central Elem.
- Middle: Union Middle
- High: Union High
Source: MARIS. This data may not be complete. We recommend contacting the local school district to confirm school assignments for this home.
Similar homes
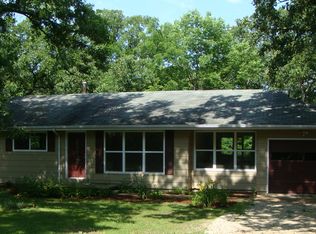
- $430,0003 bd4 ba2.6k sqft1818 N Bend Rd, Union, MO 63084For Sale
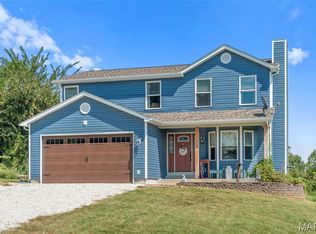
 MLS ID #26055248, Matthew E McClelland, RE/MAX Today. MARIS
 - $344,0003 bd3 ba2.7k sqft7660 Highway 47, Union, MO 63084For Sale
 MLS ID #26049300, Teri T Batts, Dolan, Realtors. MARIS
 - $347,5005 bd3 ba2.4k sqft147 Vista Vallarta Dr, Union, MO 63084For Sale
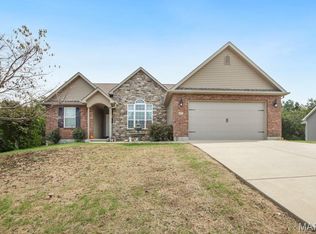 MLS ID #26063585, Hayden J Lock, HD Real Estate LLC. MARIS
 - $569,5004 bd3 ba2.6k sqft196 Indian Prairie Ln, Union, MO 63084For Sale
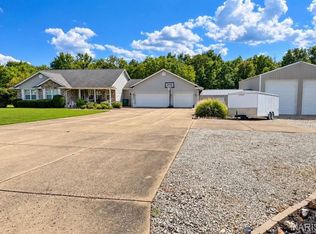 MLS ID #26057562, Ramona Rinehart, Keller Williams Chesterfield. MARIS
 - $320,0005 bd2 ba2.2k sqft500 W End Ave, Union, MO 63084For SaleMLS ID #26036914, Janie Schriewer, RE/MAX Results. MARIS
- $369,0003 bd2 ba1.9k sqft7 Bogey Dr, Washington, MO 63090For SaleMLS ID #26041064, Tiffany N Thebeau, Dolan, Realtors. MARIS
- $475,0003 bd3 ba3.5k sqft308 Bourbeuse Rd, Union, MO 63084For SaleMLS ID #26037863, Shayla S Kurzenberger, Dolan, Realtors. MARIS
- $479,0003 bd3 ba2.2k sqft224 Airport Rd, Saint Clair, MO 63077For SaleMLS ID #26064154, Regina Taylor, Coldwell Banker Premier Group. MARIS
- $359,9004 bd3 ba2.4k sqft1013 Vardon Meadows Dr, Union, MO 63084For SaleMLS ID #26056728, Suann K Taylor, RE/MAX Today. MARIS
- $339,9003 bd3 ba2.9k sqft2 Pin Oak At Estates At Valley, Union, MO 63084New ConstructionMLS ID #26028505, Pamela Chyba, ListWithFreedom.com Inc. MARIS
- $323,9004 bd3 ba2.9k sqft2 Nottingham At Estates At Valley, Union, MO 63084New ConstructionMLS ID #26028797, Pamela Chyba, ListWithFreedom.com Inc. MARIS
- $339,9003 bd3 ba1.6k sqft2249 Holtgrewe Rd, Washington, MO 63090For SaleMLS ID #26058078, Cory R Davis, RE/MAX Platinum. MARIS
- $370,0003 bd3 ba1.5k sqft675 Rocky Top Rd, Pacific, MO 63069For SaleMLS ID #26064531, Tyler J Hopkins, Nettwork Global. MARIS
- $255,0003 bd3 ba2.2k sqft7722 Lakefield Ct, Union, MO 63084For SaleMLS ID #26027168, Janie Schriewer, RE/MAX Results. MARIS
- $460,0004 bd3 ba2.4k sqft16447 Scenic Ridge Rd, Marthasville, MO 63357For SaleMLS ID #26041830, Maggie K Hase, Main St. Real Estate. MARIS
- $350,0004 bd3 ba2.5k sqft7 Bittersweet Dr, Saint Clair, MO 63077For SaleMLS ID #26047021, Samantha J Thompson, Realty Executives Premiere. MARIS
- $342,9003 bd3 ba1.7k sqft1005 Braid Trail Dr, Union, MO 63084New ConstructionMARIS
- $319,9004 bd3 ba1.8k sqft110 Ventnor Ave, Union, MO 63084New ConstructionMLS ID #26046788, Jacob J Stallmann, ELS Real Estate Group, LLC. MARIS
- $470,0005 bd3 ba2.8k sqft519 Grandview Rd, Saint Clair, MO 63077For SaleMLS ID #26055069, Tia M Hempel-Nunn, RE/MAX Platinum. MARIS
- $400,0005 bd3 ba2.8k sqft9 Nottingham Ct, Marthasville, MO 63357For SaleMLS ID #26063215, Liz Fendler, Paradigm Realty. MARIS
