Skip main navigation
Off market
  • Tax assessed value
    $35,238

    2249 Holtgrewe Rd, Washington, MO 63090

    3beds
    1,647sqft
    SingleFamily
    Built in 1956
    2.18 Acres Lot
    $-- Zestimate®
    $21/sqft
    $2,076 Estimated rent

    Home value

    Not available

    Estimated sales range

    Not available

    $2,076/mo

    Zestimate® history
    Loading
    Loading...

    Owner options

    List your home for rent

    $2,076/mo

    Rent Zestimate®

    Find your next renter with Zillow Rental Manager. Plus, with online applications, you can quickly screen prospective tenants – for free.

    Learn more

    $2,076/mo

    Rent Zestimate®

    Refinance and save

    $171/mo

    Est. payment

    Refinancing to a lower rate could help reduce your monthly payments and save thousands over the life of the loan.

    See today's rates

    $171/mo

    Est. payment

    Explore your selling options

    Work with a Zillow partner agent

    Leverage their expertise and Zillow's premium Showcase listings to get your home seen by more buyers.

    Get started

    List with your own agent

    Get your home in front of millions of buyers by listing it on Zillow.

    Learn how to do it

    Sell it yourself

    Take full control of how buyers see your home on Zillow by listing For Sale by Owner (FSBO).

    List your home

    What's special

    Expansive outdoor deckDedicated laundry spacePegboard storage accent wallModern updatesBuilt-in wood-shelved linen alcoveCrisp white shaker cabinetrySpacious kitchen

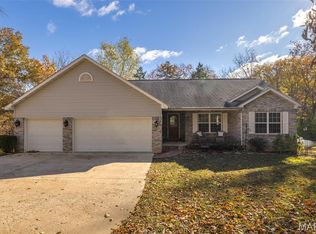
    Welcome to a home filled with custom rustic character, modern updates, and exceptional outdoor living space across 2.18 scenic acres! Offered in as-is condition, this unique property presents an incredible opportunity to move right in while leaving room for your personal touches. Seller is offering a 1-year home warranty covering HVAC, plumbing, ductwork, electrical, sump pump and roof leak repair. Kitchen/Dining Room The spacious kitchen serves as the ultimate hub, featuring warm butcher block countertops, custom floating wood shelves, rustic wood beam header details, and a light-toned tile backsplash. Crisp white shaker cabinetry is complemented by dark hardware and extended pantry storage with custom accent paneling. Thoughtfully designed extras include a built-in entry drop zone with coat hooks, cubby storage, and a decorative backdrop, a wall-mounted message/command station, a pegboard storage accent wall, and a custom built-in dog feeding station with an integrated wall pot-filler faucet. Step into a warm and inviting main level designed for effortless entertaining. The adjoining dining room features a unique pass-through window with a breakfast bar opens directly to the kitchen, making serving a breeze. Glass French doors open from the dining room right out to the expansive outdoor deck, seamlessly blending indoor and outdoor living. Main Level Living: The main floor features two bedrooms with original hardwood floors and abundant natural light. This level also features a beautifully updated full bath blending modern style with rustic warmth—highlighted by a custom wood-framed vanity mirror, white shiplap ceiling accents and a tiled shower/tub combo and a built-in wood-shelved linen alcove. The mail level also features the living room, which has hardwood floors and plenty of room for entertaining. Upper Level: Step upstairs to discover a charming second-floor layout showcased by rich, knotty wide-plank wood floors and sloped ceilings. At the top of the stairs, a large open landing serves as an ideal flex space for a home office, reading nook, or lounge. This leads to a spacious bedroom, as well as a picturesque upper full bath. Designed for pure relaxation, the upstairs bath centers around a freestanding vintage-style clawfoot soaking tub with telephone-style fixtures set beneath double windows framing treetop views, complete with a pedestal sink and 360-degree shower enclosure. Outdoor Oasis & Garage: Situated on a 2.18 acre lot, outdoor living is second to none with an expansive wrap-around wooden deck featuring dark metal spindle railings, built-in bench seating, and a covered porch section off the kitchen entry. Completing the property is a generous detached garage featuring a wide main vehicle door with an attached workshop. A barn also sits on the property. Walk-Out Lower Level & Additional Bath: Expanding the functional living space, the partially finished basement features a convenient walk-out entry for easy yard access. This versatile area houses a dedicated laundry space and a full third bathroom complete with a standalone shower, offering ideal convenience for guests, post-yardwork cleanup, or potential future customization.

    This property is not currently displayed as for sale or rent on Zillow. This may be different from what's on other websites or public sources.

    Facts & features

    Interior

    Bedrooms & bathrooms
    • Bedrooms: 3
    • Bathrooms: 3
    • Full bathrooms: 3
    Appliances
    • Included: Dishwasher, Microwave, Range / Oven, Refrigerator
    Features
    • Flooring: Hardwood, Linoleum / Vinyl
    • Basement: Partially finished
    Interior area
    • Total interior livable area: 1,647 sqft

    Property

    Parking
    • Total spaces: 10
    • Parking features: Garage
    Lot
    • Size: 2.18 Acres
    Details
    • Parcel number: 1052100036068000

    Construction

    Type & style
    • Home type: SingleFamily
    Condition
    • Year built: 1956

    Community & HOA

    Location
    • Region: Washington

    Financial & listing details

    • Price per square foot: $21/sqft
    • Tax assessed value: $35,238
    • Annual tax amount: $1,860

    Price history

    DateEventPrice
    9/8/2026Listing removed--
    Source: Owner Report a problem
    8/21/2026Price change$330,000-5.7%$200/sqft
    Source: Owner Report a problem
    7/31/2026Listed for sale$350,000+62.8%$213/sqft
    Source: Owner Report a problem
    5/11/2017Sold--
    Source: MARIS #17027235 Report a problem
    4/10/2017Pending sale$215,000$131/sqft
    Source: Coldwell Banker Premier Group #17027235 Report a problem
    4/4/2017Listed for sale$215,000+7.6%$131/sqft
    Source: Coldwell Banker Premier Group #17027235 Report a problem
    9/23/2015Listing removed$199,900$121/sqft
    Source: RE/MAX GOLD #15043749 Report a problem
    7/31/2015Listed for sale$199,900$121/sqft
    Source: RE/MAX GOLD #15043749 Report a problem

    Public tax history

    YearProperty taxesTax assessment
    2025$1,860 +1.6%$35,238 +3.9%
    2024$1,830 +0.3%$33,929
    2023$1,825 +12.7%$33,929 +12.7%
    2022$1,620 +0.3%$30,093
    2021$1,615 +3.9%$30,093 +8%
    2020$1,554 +2.7%$27,866
    2019$1,513 +7.7%$27,866 +11%
    2017$1,404 +9%$25,111 +1.3%
    2016$1,289 $24,799
    2015$1,289 $24,799 -0.8%
    2014$1,289 $24,997
    2013-- $24,997 -1.4%
    2012-- $25,341
    2011-- $25,341 -6.7%
    2010-- $27,159
    2009-- $27,159 +41.9%
    2004$934 +2.7%$19,146 +2.2%
    2003$909 +15.3%$18,728 +14.7%
    2002$788 +1.8%$16,325 +1.8%
    2001$774 +2.8%$16,036 +1.6%
    2000$753 $15,778
    Find assessor info on the county website

    Neighborhood: 63090

    Nearby schools

    GreatSchools rating