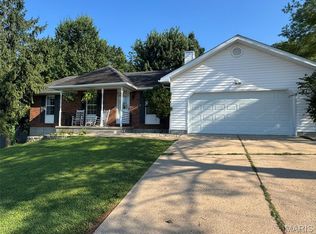
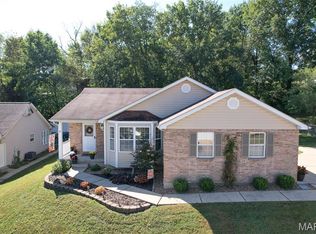
HUGE PRICE REDUCTION! This adorable 2-story home has approx. 1580 sq.ft. of total living space offering 3 bedrooms and 2 1/2 baths. The wrap around porch greets you and your guests offering a cozy place to sit and have some lemonade. As you enter, the foyer entrance offers a half bath as well as a closet to hang jackets. Leading to the great room, a wood burning fireplace centers the room while the large bay window lets the outside in. Kitchen/dining combo with a pantry, stainless appliances and a sliding glass door that leads to the fenced back yard and patio. Upstairs, there are vaulted ceilings in the spacious master bedroom suite which includes a jet tub/shower, bay window and a walk-in closet. Two more bedrooms and another full bathroom round out the upper level. The basement has a family room, lots of storage, laundry and a roughed-in bath for future growth. New HVAC system is housed downstairs as well. GREAT location in a quiet neighborhood, close to everything, and in Washington Schools. All appliances stay including washer and dryer.
Active
Listed by: Holmes Property Management Group and Real Estate • Angie L Holmes • 636-544-8829
Price cut: $20K (11/21)
$269,900
1206 Deer Run Dr, Washington, MO 63090
3beds
2,080sqft
Single Family Residence
Built in 1992
10,193 Square Feet Lot
$-- Zestimate®
$130/sqft
$-- HOA
What's special
Wood burning fireplaceHalf bathCozy place to sitWrap around porchCloset to hang jacketsLots of storageBay window
- 36 days
- 1,351
- 181
Likely to sell faster than
Zillow last checked:
Listing updated:
Listed by:
Angie L Holmes 636-544-8829,
Holmes Property Management Group and Real Estate
Source: MARIS,MLS#: 26066641 Originating MLS: Franklin County Board of REALTORS
Facts & features
Interior
Bedrooms & bathrooms
- Bedrooms: 3
- Bathrooms: 3
- Full bathrooms: 2
- 1/2 bathrooms: 1
- Main level bathrooms: 1
Heating
- Forced Air
Cooling
- Ceiling Fan(s), Central Air, Electric
Appliances
- Included: Dishwasher, Dryer, Range, Refrigerator, Washer, Gas Water Heater, Water Softener
- Laundry: In Basement
Features
- Ceiling Fan(s), Eat-in Kitchen, Open Floorplan, Vaulted Ceiling(s)
- Flooring: Carpet, Vinyl
- Windows: Bay Window(s), Blinds, Screens
- Has basement: Yes
- Number of fireplaces: 1
- Fireplace features: Living Room, Wood Burning
Interior area
- Total structure area: 2,080
- Total interior livable area: 2,080 sqft
- Finished area above ground: 1,580
- Finished area below ground: 500
Property
Parking
- Total spaces: 2
- Parking features: Driveway, Garage, Garage Door Opener
- Attached garage spaces: 2
- Has uncovered spaces: Yes
Features
- Levels: Two
- Patio & porch: Front Porch, Patio
- Exterior features: None
- Fencing: Back Yard,Chain Link
Lot
- Size: 10,193 Square Feet
- Dimensions: 87' x 127' x 85' x 127'
- Features: Back Yard, Few Trees, Front Yard
Details
- Parcel number: 1072600021051000
- Special conditions: Standard
Construction
Type & style
- Home type: SingleFamily
- Architectural style: Traditional
- Property subtype: Single Family Residence
Materials
- Vinyl Siding
- Foundation: Concrete Perimeter
Condition
- Year built: 1992
Utilities & green energy
- Electric: 220 Volts
- Sewer: Public Sewer
- Water: Public
- Utilities for property: Cable Available, Electricity Connected, Natural Gas Connected, Sewer Connected, Water Connected
Community & HOA
Community
- Subdivision: Deer Run
HOA
- Has HOA: No
Location
- Region: Washington
Financial & listing details
- Price per square foot: $130/sqft
- Tax assessed value: $36,239
- Annual tax amount: $1,795
- Date on market: 10/16/2026
- Cumulative days on market: 36 days
- Listing terms: 1031 Exchange,Cash,Conventional,FHA,USDA Loan,VA Loan
- Electric utility on property: Yes
Estimated market value
Not available
Estimated sales range
Not available
Not available
Price history
| Date | Event | Price |
|---|---|---|
| 11/21/2026 | Price change | $269,900-6.9%$130/sqft |
Source:  MARIS #26066641 Report a problem | ||
| 10/16/2026 | Listed for sale | $289,900$139/sqft |
Source: MARIS #26066641 Report a problem | ||
| 6/8/2025 | Listing removed | $289,900$139/sqft |
Source: MARIS #25039372 Report a problem | ||
| 6/6/2025 | Listed for sale | $289,900+60.3%$139/sqft |
Source: MARIS #25039372 Report a problem | ||
| 6/26/2019 | Sold | -- |
Source: MARIS #19022713 Report a problem | ||
| 5/20/2019 | Pending sale | $180,900$87/sqft |
Source: Coldwell Banker Premier Group #19022713 Report a problem | ||
| 4/3/2019 | Listed for sale | $180,900+20.6%$87/sqft |
Source: Coldwell Banker Premier Group #19022713 Report a problem | ||
| 12/6/2010 | Sold | -- |
Source: Public Record Report a problem | ||
| 7/17/2010 | Price change | $149,995-5.7%$72/sqft |
Source: Coldwell Banker Premier Group #90043655 Report a problem | ||
| 6/12/2010 | Price change | $159,000-4.4%$76/sqft |
Source: Coldwell Banker Premier Group #90043655 Report a problem | ||
| 6/4/2010 | Price change | $166,400-0.9%$80/sqft |
Source: Coldwell Banker Premier Group #90043655 Report a problem | ||
| 4/8/2010 | Listed for sale | $167,900-1.2%$81/sqft |
Source: Coldwell Banker Premier Group #90043655 Report a problem | ||
| 9/20/2009 | Price change | $169,900-2.9%$82/sqft |
Source: Coldwell Banker Premier Group #90043655 Report a problem | ||
| 8/21/2009 | Listed for sale | $174,900$84/sqft |
Source: Coldwell Banker Premier Group #90043655 Report a problem | ||
| 5/29/2009 | Listing removed | $174,900$84/sqft |
Source: RealBird #755927 Report a problem | ||
| 8/15/2008 | Listed for sale | $174,900$84/sqft |
Source: RealBird #755927 Report a problem | ||
| 6/20/2008 | Listing removed | $174,900$84/sqft |
Source: Coldwell Banker** #755927 Report a problem | ||
| 1/9/2008 | Listed for sale | $174,900$84/sqft |
Source: Postlets #755927 Report a problem | ||
Public tax history
| Year | Property taxes | Tax assessment |
|---|---|---|
| 2025 | $2,019 +12.5% | $36,239 +14.6% |
| 2024 | $1,795 0% | $31,629 |
| 2023 | $1,796 -6.1% | $31,629 -6% |
| 2022 | $1,913 +0.3% | $33,660 |
| 2021 | $1,907 +6.7% | $33,660 +10.8% |
| 2020 | $1,788 +3.4% | $30,383 |
| 2019 | $1,728 +0.2% | $30,383 +4% |
| 2017 | $1,726 +6.9% | $29,207 +5% |
| 2016 | $1,614 | $27,810 |
| 2015 | $1,614 | $27,810 -0.8% |
| 2014 | $1,614 | $28,046 |
| 2013 | -- | $28,046 -5.4% |
| 2012 | -- | $29,640 |
| 2011 | -- | $29,640 +0.2% |
| 2010 | -- | $29,581 |
| 2009 | -- | $29,581 +20.2% |
| 2006 | $1,329 +0.4% | $24,603 |
| 2005 | $1,324 +12.1% | $24,603 +12.9% |
| 2004 | $1,181 +0.4% | $21,801 |
| 2003 | $1,177 +6.4% | $21,801 +4.7% |
| 2002 | $1,105 -2.1% | $20,832 -1% |
| 2001 | $1,129 +9.1% | $21,033 +9.4% |
| 2000 | $1,035 | $19,232 |
Find assessor info on the county website
Monthly payment
Est. payment
Payment breakdown
Explore the cost of this home by adjusting the details. Changes won't be saved.Climate risks
Neighborhood: 63090
Nearby schools
Schools provided by the listing agent
- Elementary: South Point Elem.
- Middle: Washington Middle
- High: Washington High
Source: MARIS. This data may not be complete. We recommend contacting the local school district to confirm school assignments for this home.
Similar homes
- $276,2902 bd2 ba1k sqft879 Walter Way, Washington, MO 63090New Construction
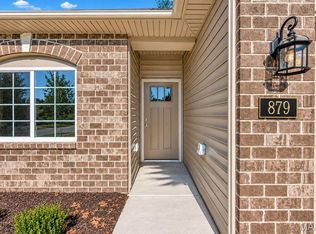
 MLS ID #26072357, Kelly A Boehmer, Berkshire Hathaway HomeServices Select Properties. MARIS
- $257,9702 bd2 ba1k sqft871 Walter Way, Washington, MO 63090New Construction
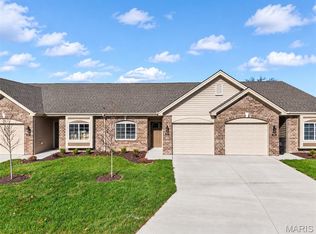 MLS ID #26072183, Kelly A Boehmer, Berkshire Hathaway HomeServices Select Properties. MARIS
- $254,9702 bd2 ba1k sqft875 Walter Way, Washington, MO 63090New Construction
 MLS ID #26072349, Kelly A Boehmer, Berkshire Hathaway HomeServices Select Properties. MARIS
- $289,0003 bd3 ba1.3k sqft307 Richard Dr, Washington, MO 63090For Sale
 MLS ID #26071147, Matthew E McClelland, RE/MAX Today. MARIS
- $335,0003 bd2 ba2k sqft117 Monticello Dr, Washington, MO 63090For SaleMLS ID #26055581, Matthew E McClelland, RE/MAX Today. MARIS
- $375,0003 bd3 ba2.2k sqft437 Cherie Ct, Washington, MO 63090For SaleMLS ID #26065930, Matthew E McClelland, RE/MAX Today. MARIS
- $305,0003 bd3 ba2.4k sqft1190 W 9th St, Washington, MO 63090For SaleMLS ID #26063791, Sherri L McNeely, Locals Realty, LLC. MARIS
- $299,5003 bd2 ba1.4k sqft409 E 11th St, Washington, MO 63090For SaleMLS ID #26059231, Cathy Armfield, STL 1 REALTY. MARIS
- $329,9002 bd3 ba1.2k sqft113 Monticello Dr, Washington, MO 63090For SaleMLS ID #26058638, Janie Schriewer, RE/MAX Results. MARIS
- $345,0004 bd3 ba2.3k sqft25 Mike Alan Dr, Washington, MO 63090For SaleMLS ID #26069959, Trisha L Van Weelden, Main St. Real Estate. MARIS
- $320,0003 bd2 ba1.7k sqft111 Holman St, Washington, MO 63090For SaleMLS ID #26062850, Laura L Hennicke-Frankenb, ReeceNichols Real Estate. MARIS
- $337,5002 bd2 ba1.4k sqft2332 Fiddlers Close #45-STB, Washington, MO 63090New ConstructionMLS ID #26066348, Natalie G Hoerstkamp, RE/MAX Today. MARIS
- $309,9003 bd3 ba1.8k sqft19 Choiceland Ct, Union, MO 63084For SaleMLS ID #26063881, Joanie M Louis-Saucier, Coldwell Banker Premier Group. MARIS
- $309,9003 bd2 ba1.4k sqft225 High St, Washington, MO 63090For SaleMLS ID #26064743, Cory R Davis, RE/MAX Platinum. MARIS
- $275,0003 bd2 ba1.2k sqft3920 Tara Pl, Villa Ridge, MO 63089For SaleMLS ID #26068540, Derek P Eisenberg, Continental Real Estate Group, Inc. MARIS
- $300,0002 bd2 ba1.1k sqft2246 Camp Mo Val Rd, Union, MO 63084For SaleMLS ID #26072152, Kaile C Schoemehl, Realty Executives Premiere. MARIS
- $271,9003 bd2 ba1.7k sqft2 Maple At St, Union, MO 63084New ConstructionMLS ID #26063709, Edgar B Davis, Orenda Real Estate Services. MARIS
- $399,9003 bd4 ba2.6k sqft1818 N Bend Rd, Union, MO 63084For SaleMLS ID #26073044, Matthew E McClelland, RE/MAX Today. MARIS
- $271,9003 bd3 ba1.7k sqft2 Berwick At St. Andrews Manors, Union, MO 63084New ConstructionMLS ID #26063702, Edgar B Davis, Orenda Real Estate Services. MARIS
