Skip main navigation
Closed
  • Listed by: Coldwell Banker Premier Group • Tyler L King • Contact: 573-291-5611
    Bought with: RE/MAX Today
    Price Unknown

    1209 Deer Run Dr, Washington, MO 63090

    4beds
    2,160sqft
    Single Family Residence
    Built in 1993
    9,104 Square Feet Lot
    $333,300 Zestimate®
    $--/sqft
    $2,224 Estimated rent

    Home value

    $333,300

    $317,000 - $350,000

    $2,224/mo

    Zestimate® history
    Loading
    Loading...

    Owner options

    List your home for rent

    $2,224/mo

    Rent Zestimate®

    Find your next renter with Zillow Rental Manager. Plus, with online applications, you can quickly screen prospective tenants – for free.

    Learn more

    $2,224/mo

    Rent Zestimate®

    Refinance and save

    Refinancing to a lower rate could help reduce your monthly payments and save thousands over the life of the loan.

    See today's rates

    Explore your selling options

    Work with a Zillow partner agent

    Leverage their expertise and Zillow's premium Showcase listings to get your home seen by more buyers.

    Get started

    List with your own agent

    Get your home in front of millions of buyers by listing it on Zillow.

    Learn how to do it

    Sell it yourself

    Take full control of how buyers see your home on Zillow by listing For Sale by Owner (FSBO).

    List your home

    What's special

    Wood flooringUpdated sunroomMaster suiteWalk in showerJet tubGranite countertopsBay windows
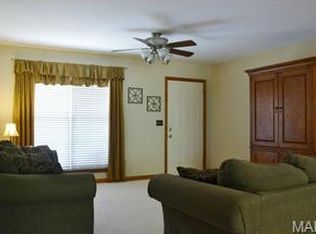

    Welcome home to 1209 Deer Run Drive! This home features 4 bedrooms, 3.5 baths, many amenities, and move-in ready. On your main level, come through your two car garage into your mudroom where you'll find your main floor laundry. Kitchen has all updated stainless steel appliances, granite countertops, and freshly painted cabinets. Enjoy your meals in the updated sunroom overlooking your backyard that includes various vegetable plants to pick from. Your living room has bay windows with plenty of natural light and wood flooring. Upstairs, you'll find your master suite that includes a jet tub and walk in shower, and plenty of closet space. Downstairs was once used as a short term lodging space and includes everything you need from a walk-out basement, family room, bedroom, and newly updated full size bathroom. Relax during the day or evening on your oasis of a patio in your backyard. Plenty of off street parking and a great location round out your new home, so come see before its too late! Additional Rooms: Mud Room, Sun Room

    Zillow last checked:

    Listing updated:

    Listed by:

    Tyler L King 573-291-5611,

    Coldwell Banker Premier Group

    Bought with:

    Rachelle M Workman, 2013024947

    RE/MAX Today

    Source: MARIS,MLS#: 23042102MLS LogoOriginating MLS: Franklin County Board of REALTORS

    Facts & features

    Interior

    Bedrooms & bathrooms
    • Bedrooms: 4
    • Bathrooms: 4
    • Full bathrooms: 3
    • 1/2 bathrooms: 1
    • Main level bathrooms: 1
    Bedroom
    • Features: Floor Covering: Carpeting, Wall Covering: Some
    • Level: Lower
    • Area: 156
    • Dimensions: 13x12
    Bedroom
    • Features: Floor Covering: Carpeting, Wall Covering: Some
    • Level: Upper
    • Area: 100
    • Dimensions: 10x10
    Bedroom
    • Features: Floor Covering: Carpeting, Wall Covering: Some
    • Level: Upper
    • Area: 110
    • Dimensions: 11x10
    Primary bathroom
    • Features: Floor Covering: Carpeting, Wall Covering: Some
    • Level: Upper
    • Area: 208
    • Dimensions: 16x13
    Primary bathroom
    • Features: Floor Covering: Vinyl, Wall Covering: None
    • Level: Upper
    • Area: 64
    • Dimensions: 8x8
    Family room
    • Features: Floor Covering: Laminate, Wall Covering: Some
    • Level: Lower
    • Area: 273
    • Dimensions: 21x13
    Kitchen
    • Features: Floor Covering: Wood Engineered, Wall Covering: Some
    • Level: Main
    • Area: 156
    • Dimensions: 13x12
    Laundry
    • Features: Floor Covering: Vinyl, Wall Covering: Some
    • Level: Main
    • Area: 78
    • Dimensions: 13x6
    Living room
    • Features: Floor Covering: Wood Engineered, Wall Covering: Some
    • Level: Main
    • Area: 306
    • Dimensions: 18x17
    Heating
    • Forced Air, Electric
    Cooling
    • Ceiling Fan(s), Central Air, Electric
    Appliances
    • Included: Dishwasher, Disposal, Electric Cooktop, Microwave, Electric Range, Electric Oven, Refrigerator, Stainless Steel Appliance(s), Washer, Electric Water Heater
    • Laundry: Main Level
    Features
    • Open Floorplan, Walk-In Closet(s), Eat-in Kitchen, Granite Counters, Pantry, Lever Faucets, Separate Shower, Kitchen/Dining Room Combo
    • Flooring: Carpet
    • Doors: Panel Door(s), Pocket Door(s), Storm Door(s)
    • Windows: Tilt-In Windows, Window Treatments
    • Basement: Full,Walk-Out Access
    • Has fireplace: No
    • Fireplace features: Recreation Room
    Interior area
    • Total structure area: 2,160
    • Total interior livable area: 2,160 sqft
    • Finished area above ground: 1,472
    • Finished area below ground: 688

    Property

    Parking
    • Total spaces: 4
    • Parking features: Additional Parking, Attached, Garage, Garage Door Opener
    • Attached garage spaces: 2
    • Carport spaces: 2
    • Covered spaces: 4
    Features
    • Levels: One and One Half
    • Patio & porch: Glass Enclosed, Porch, Patio
    Lot
    • Size: 9,104 Square Feet
    Details
    • Additional structures: Garage(s)
    • Parcel number: 1072600021058000
    • Special conditions: Standard
    • Other equipment: Satellite Dish

    Construction

    Type & style
    • Home type: SingleFamily
    • Architectural style: Other,Traditional
    • Property subtype: Single Family Residence
    Materials
    • Vinyl Siding
    Condition
    • Year built: 1993

    Utilities & green energy

    • Sewer: Public Sewer
    • Water: Public

    Community & HOA

    Community
    • Security: Smoke Detector(s)
    • Subdivision: Deer Run
    Location
    • Region: Washington

    Financial & listing details

    • Tax assessed value: $168,720
    • Annual tax amount: $1,920
    • Date on market: 7/16/2023
    • Cumulative days on market: 40 days
    • Listing terms: Cash,Conventional,FHA,USDA Loan
    • Ownership: Private
    • Road surface type: Concrete

    Price history

    DateEventPrice
    8/25/2023Sold--
    Source: MARIS #23042102 Report a problem
    7/18/2023Contingent$284,900$132/sqft
    Source: MARIS #23042102 Report a problem
    7/16/2023Listed for sale$284,900+35.7%$132/sqft
    Source: MARIS #23042102 Report a problem
    10/22/2019Sold--
    Source: MARIS #19066515 Report a problem
    9/10/2019Pending sale$210,000$97/sqft
    Source: Platinum Realty of St. Louis, #19066515 Report a problem
    9/3/2019Listed for sale$210,000+40.5%$97/sqft
    Source: Platinum Realty of St. Louis, #19066515 Report a problem
    2/1/2014Listing removed$149,500$69/sqft
    Source: RE/MAX GOLD #13014400 Report a problem
    8/24/2013Price change$149,500-2.9%$69/sqft
    Source: RE/MAX GOLD #13014400 Report a problem
    3/20/2013Listed for sale$154,000-1.6%$71/sqft
    Source: RE/MAX GOLD #13014400 Report a problem
    11/15/2012Listing removed$156,500$72/sqft
    Source: RE/MAX GOLD #12026066 Report a problem
    5/4/2012Listed for sale$156,500$72/sqft
    Source: RE/MAX Gold First #12026066 Report a problem

    Public tax history

    YearProperty taxesTax assessment
    2024$1,819 0%$32,057
    2023$1,820 -5.2%$32,057 -5.1%
    2022$1,920 +0.3%$33,793
    2021$1,915 +5.7%$33,793 +9.7%
    2020$1,812 +3.5%$30,793
    2019$1,750 +0.2%$30,793 +4.1%
    2017$1,748 +9.8%$29,581 +7.8%
    2016$1,592 $27,430
    2015$1,592 $27,430 -1.7%
    2014$1,592 $27,903
    2013-- $27,903 -5.4%
    2012-- $29,510
    2011-- $29,510 -3.2%
    2010-- $30,470
    2009-- $30,470 +8.3%
    2006$1,520 +0.4%$28,141
    2005$1,514 +11.9%$28,141 +12.7%
    2004$1,353 +0.4%$24,976
    2003$1,348 +6.5%$24,976 +4.8%
    2002$1,265 -1.2%$23,843
    2001$1,280 +8.8%$23,843 +9%
    2000$1,177 $21,873
    Find assessor info on the county website

    Neighborhood: 63090

    Nearby schools

    GreatSchools rating
    Schools provided by the listing agent
    • Elementary: South Point Elem.
    • Middle: Washington Middle
    • High: Washington High

    Source: MARIS. This data may not be complete. We recommend contacting the local school district to confirm school assignments for this home.