Skip main navigation
Off market
  • Tax assessed value
    $164,590

    1210 Fawn Ln, Washington, MO 63090

    3beds
    1,288sqft
    SingleFamily
    Built in 1996
    9,670 Square Feet Lot
    $-- Zestimate®
    $128/sqft
    $1,919 Estimated rent

    Home value

    Not available

    Estimated sales range

    Not available

    $1,919/mo

    Zestimate® history
    Loading
    Loading...

    Owner options

    List your home for rent

    $1,919/mo

    Rent Zestimate®

    Find your next renter with Zillow Rental Manager. Plus, with online applications, you can quickly screen prospective tenants – for free.

    Learn more

    $1,919/mo

    Rent Zestimate®

    Refinance and save

    $1,060/mo

    Est. payment

    Refinancing to a lower rate could help reduce your monthly payments and save thousands over the life of the loan.

    See today's rates

    $1,060/mo

    Est. payment

    Explore your selling options

    Work with a Zillow partner agent

    Leverage their expertise and Zillow's premium Showcase listings to get your home seen by more buyers.

    Get started

    List with your own agent

    Get your home in front of millions of buyers by listing it on Zillow.

    Learn how to do it

    Sell it yourself

    Take full control of how buyers see your home on Zillow by listing For Sale by Owner (FSBO).

    List your home

    What's special

    Open backyardWarm inviting atmosphere

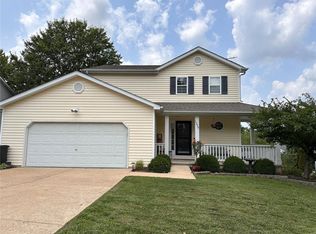
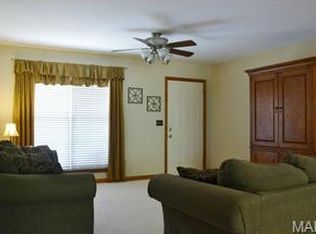
    Set on a quiet street just minutes from the heart of downtown, this move-in-ready 3-bedroom, 3-bath residence offers the perfect balance of privacy, comfort, and convenience. Built in 1996 and well maintained, this approximately 1,300 sq ft main-level home, with additional finished living space in the basement, is designed for modern living with timeless appeal. The main living spaces are thoughtfully laid out for both everyday ease and effortless entertaining. The living area is centered around an electric fireplace, creating a warm, inviting atmosphere—perfect for cozy evenings, relaxed weekends, or hosting guests year-round. The kitchen features stainless steel appliances, which are all included. The laundry room offers a washer and dryer for added convenience. A finished basement—not included in the main-level square footage—includes a bathroom and walk-out, expanding your living options—ideal for a media room, home office, gym, or play space. The open backyard and a large concrete patio provides a serene outdoor retreat for gatherings, quiet mornings, or future customization. Recent upgrades enhance both value and peace of mind, including a new roof installed in 2023. Completing the home is a 2-car garage, offering convenience, storage, and functionality. Perfectly suited for families and discerning buyers alike, this home delivers a rare opportunity to enjoy quiet residential living with immediate access to dining, shopping, and city amenities. Property Highlights: • 3 Bedrooms | 3 Bathrooms • Approx. 1,300 sq ft (plus finished basement) • Quiet residential street • New roof (2023) • Finished walk-out basement with full bath • Open backyard with large concrete patio • 2-car garage • Built in 1996 • Electric fireplace included • Stainless steel appliances included • Washer & dryer included • Truly move-in ready Open House: February 14, 2026 | 1–3 PM Price: $330,000 A refined home in an exceptional location—warm, welcoming, and ready for its next chapter.

    This property is off market, which means it's not currently listed for sale or rent on Zillow. This may be different from what's available on other websites or public sources.

    Facts & features

    Interior

    Bedrooms & bathrooms
    • Bedrooms: 3
    • Bathrooms: 3
    • Full bathrooms: 3
    Heating
    • Forced air, Electric
    Cooling
    • Central
    Appliances
    • Included: Dishwasher, Dryer, Garbage disposal, Microwave, Range / Oven, Refrigerator, Washer
    Features
    • Flooring: Tile, Concrete, Laminate, Linoleum / Vinyl
    • Basement: Finished
    • Has fireplace: Yes
    Interior area
    • Total interior livable area: 1,288 sqft

    Property

    Parking
    • Parking features: Garage - Attached
    Features
    • Exterior features: Vinyl, Brick
    • Has view: Yes
    • View description: City
    Lot
    • Size: 9,670 sqft
    Details
    • Parcel number: 1072600023070000

    Construction

    Type & style
    • Home type: SingleFamily
    Materials
    • Frame
    • Roof: Shake / Shingle
    Condition
    • Year built: 1996

    Utilities & green energy

    • Sewer: Public

    Community & neighborhood

    Location
    • Region: Washington

    Other

    Other facts
    • Amenities: Underground Util
    • Bedroom Description: Master Bdr. Suite
    • Miscellaneous: Smoke Alarm/Detec, Deck, Builders Warranty, Covered Porch, High Spd Connection
    • Master Bath Descr.: Full Bath
    • Sewer: Public
    • Special Areas: Living Room, Main Floor Laundry
    • Water: Public
    • Windows & Doors: Some Insulated Wndws, Some Tilt-In Windows
    • Dining: Kitchen/Dining Combo
    • Interior Decor: Some Carpeting, Vaulted Ceiling, Some Wood Floors, Coffered Ceilings
    • Parking Description: Garage Door Opener, Attached Garage
    • Architecture: Traditional
    • Lot Description: Level Lot, Streetlights
    • Construction: Vinyl Siding, Brk/Stn Veneer Frnt
    • Kitchen: Breakfast Room, Walk-In Pantry
    • Water Softener: Owned
    • Transaction Broker: 0
    • Style: 1 Story
    • Style Description: Ranch
    • Municipality Township: Washington
    • Special Description: Owner Occupied
    • State Or Province: Missouri
    • Square Footage Source Below Grad: Other
    • Square Footage Below Grade: 877
    • Square Footage: 1288
    • Total Living Area: 2165.00
    • Status: Pending

    Price history

    DateEventPrice
    2/26/2026Listing removed--
    Source: Owner Report a problem
    2/18/2026Pending sale$330,000$256/sqft
    Source: Owner Report a problem
    1/30/2026Listed for sale$330,000+88.7%$256/sqft
    Source: Owner Report a problem
    1/27/2017Sold--
    Source: MARIS #16083927 Report a problem
    12/24/2016Pending sale$174,900$136/sqft
    Source: RE/MAX Gold First #16083927 Report a problem
    12/20/2016Listed for sale$174,900+9.7%$136/sqft
    Source: RE/MAX Gold First #16083927 Report a problem
    2/17/2012Sold--
    Source: MARIS #11026257 Report a problem
    7/8/2011Price change$159,500-0.3%$124/sqft
    Source: RE/MAX GOLD #11026257 Report a problem
    7/6/2011Price change$159,900-3.1%$124/sqft
    Source: RE/MAX GOLD #11026257 Report a problem
    5/29/2011Listed for sale$165,000$128/sqft
    Source: RE/MAX GOLD #11026257 Report a problem

    Public tax history

    YearProperty taxesTax assessment
    2024$1,775 0%$31,272
    2023$1,775 -3.6%$31,272 -3.5%
    2022$1,842 +0.3%$32,414
    2021$1,837 +5.4%$32,414 +9.5%
    2020$1,742 +3.1%$29,608
    2019$1,690 +0.2%$29,608 +3.7%
    2017$1,687 +8.5%$28,557 +6.5%
    2016$1,556 $26,805
    2015$1,556 $26,805 -0.8%
    2014$1,556 $27,027
    2013-- $27,027 -2%
    2012-- $27,590
    2011-- $27,590 -0.7%
    2010-- $27,795
    2009-- $27,795 +8.9%
    2006$1,378 +0.4%$25,519
    2005$1,373 +12.4%$25,519 +13.2%
    2004$1,221 +0.4%$22,544
    2003$1,217 +6.2%$22,544 +4.5%
    2002$1,145 -1.2%$21,580
    2001$1,158 +5.4%$21,580 +5.6%
    2000$1,100 $20,442

    Find assessor info on the county website

    Neighborhood: 63090

    Nearby schools

    GreatSchools rating
    Schools provided by the listing agent
    • Elementary: South Point Elem.
    • Middle: Washington Middle
    • High: Washington High
    • District: Washington

    Source: The MLS. This data may not be complete. We recommend contacting the local school district to confirm school assignments for this home.

    Get pre-qualified for a loan
    At Zillow Home Loans, we can pre-qualify you in as little as 5 minutes with no impact to your credit score.

    An equal housing lender. NMLS #10287.