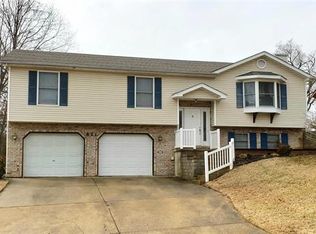
Welcome home to this beautifully maintained 3-bedroom, 2-bath home with a 2-car garage, located in a sought-after area of Washington, Missouri! Offering a wonderful combination of character, comfort, thoughtful updates, and room to grow, this home has so much to offer. The inviting interior features hardwood floors throughout, with carpet in two bedrooms, granite countertops in the kitchen, and newer fixtures throughout the home. Beautiful trim work and a stunning double-arched hallway leading into the living room add an elegant touch. The spacious primary suite features impressive double doors, a private bathroom with a soaking tub and separate shower, and a huge walk-in closet. Enjoy the convenience of main-floor laundry and relax or entertain on the lovely patio area. The large walkout basement offers excellent potential for additional living space, with rough-in plumbing ready for a future bathroom, framing already in place for a potential fourth bedroom with an egress window already in place, and another framed area ideal for an office or hobby space. Recent updates, along with newly added gutter guards, add to the home’s appeal. With its attractive details, spacious layout, and opportunity to customize the lower level to fit your needs, this well-maintained home is ready for its next owner!
Active
Listed by: Main St. Real Estate • Rebecca Schneider • 636-456-1111
$374,900
1274 Jonathan Ct, Washington, MO 63090
3beds
1,752sqft
Single Family Residence
Built in 2005
0.27 Acres Lot
$-- Zestimate®
$214/sqft
$-- HOA
What's special
Lovely patio areaNewly added gutter guardsLarge walkout basementHardwood floors throughoutHuge walk-in closetSpacious primary suiteSpacious layout
- 11 days
- 326
- 5
Likely to sell faster than
Zillow last checked:
Listing updated:
Listed by:
Rebecca Schneider 636-456-1111,
Main St. Real Estate
Source: MARIS,MLS#: 26065109 Originating MLS: St. Charles County Association of REALTORS
Originating MLS: St. Charles County Association of REALTORSFacts & features
Interior
Bedrooms & bathrooms
- Bedrooms: 3
- Bathrooms: 2
- Full bathrooms: 2
- Main level bathrooms: 2
- Main level bedrooms: 3
Heating
- Electric
Cooling
- Ceiling Fan(s), Electric
Appliances
- Laundry: Main Level
Features
- See Remarks
- Basement: Concrete
- Number of fireplaces: 1
Interior area
- Total structure area: 1,752
- Total interior livable area: 1,752 sqft
- Finished area above ground: 1,752
Property
Parking
- Total spaces: 2
- Parking features: Garage
- Garage spaces: 2
Features
- Levels: One
Lot
- Size: 0.27 Acres
- Features: Back Yard, Cul-De-Sac, Front Yard
Details
- Parcel number: 1072602016040220
- Special conditions: Standard
Construction
Type & style
- Home type: SingleFamily
- Architectural style: Ranch
- Property subtype: Single Family Residence
Materials
- Brick, Vinyl Siding
Condition
- Year built: 2005
Utilities & green energy
- Electric: Ameren
- Sewer: Public Sewer
- Water: Public
- Utilities for property: Electricity Connected, Sewer Connected, Water Connected
Community & HOA
Community
- Subdivision: Lost Trails
HOA
- Has HOA: No
Location
- Region: Washington
Financial & listing details
- Price per square foot: $214/sqft
- Tax assessed value: $43,958
- Annual tax amount: $2,449
- Date on market: 10/15/2026
- Cumulative days on market: 11 days
- Listing terms: Cash,Conventional,FHA,VA Loan
- Electric utility on property: Yes
Estimated market value
Not available
Estimated sales range
Not available
Not available
Price history
| Date | Event | Price |
|---|---|---|
| 10/15/2026 | Listed for sale | $374,900+1.4%$214/sqft |
Source:  MARIS #26065109 Report a problem MARIS #26065109 Report a problem | ||
| 10/9/2026 | Listing removed | -- |
Source: Owner Report a problem | ||
| 9/26/2026 | Listed for sale | $369,900+51.9%$211/sqft |
Source: Owner Report a problem | ||
| 1/15/2021 | Sold | -- |
Source: MARIS #20085635 Report a problem | ||
| 1/15/2021 | Pending sale | $243,500$139/sqft |
Source:  MARIS #20085635 Report a problem MARIS #20085635 Report a problem | ||
| 1/15/2021 | Contingent | $243,500$139/sqft |
Source: MARIS #20085635 Report a problem | ||
| 1/14/2021 | Listing removed | -- |
Source: MARIS Report a problem | ||
| 1/3/2021 | Contingent | $243,500$139/sqft |
Source: MARIS #20085635 Report a problem | ||
| 12/4/2020 | Pending sale | $243,500$139/sqft |
Source: Coldwell Banker Premier Group #20085635 Report a problem | ||
| 12/1/2020 | Listed for sale | $243,500+28.2%$139/sqft |
Source: Coldwell Banker Premier Group #20085635 Report a problem | ||
| 8/29/2014 | Sold | -- |
Source: MARIS #14032913 Report a problem | ||
| 6/27/2014 | Pending sale | $189,900-5%$108/sqft |
Source: Berkshire Hathaway Alliance #14032913 Report a problem | ||
| 9/4/2012 | Listed for sale | $199,900-4.8%$114/sqft |
Source: realtex inc (Coldwell Banker Premier Group) #12050371 Report a problem | ||
| 1/8/2010 | Listing removed | $209,900$120/sqft |
Source: RealEstateShows.com #90048028 Report a problem | ||
| 9/26/2009 | Listed for sale | $209,900$120/sqft |
Source: Premier Group #90048028 Report a problem | ||
| 1/15/2001 | Sold | -- |
Source: Agent Provided Report a problem | ||
Public tax history
| Year | Property taxes | Tax assessment |
|---|---|---|
| 2025 | $2,449 +17.2% | $43,958 +19.4% |
| 2024 | $2,089 0% | $36,813 |
| 2023 | $2,090 -14.7% | $36,813 -14.6% |
| 2022 | $2,450 +0.3% | $43,124 |
| 2021 | $2,444 +7.8% | $43,124 +11.9% |
| 2020 | $2,268 +8.5% | $38,542 |
| 2019 | $2,090 +0.2% | $38,542 +9.1% |
| 2017 | $2,086 +8.4% | $35,315 +6.4% |
| 2016 | $1,926 | $33,179 |
| 2015 | $1,926 | $33,179 -0.6% |
| 2014 | $1,926 | $33,395 |
| 2013 | -- | $33,395 -6.5% |
| 2012 | -- | $35,724 |
| 2011 | -- | $35,724 -5.2% |
| 2010 | -- | $37,671 |
| 2009 | -- | $37,671 +58.9% |
| 2006 | $1,280 +365.6% | $23,701 +363.9% |
| 2005 | $275 -0.7% | $5,109 |
| 2004 | $277 +0.4% | $5,109 |
| 2003 | $276 +1.7% | $5,109 |
| 2002 | $271 -1.2% | $5,109 |
| 2001 | $274 -0.2% | $5,109 |
| 2000 | $275 | $5,109 |
Find assessor info on the county website
Monthly payment
Est. payment
Payment breakdown
Explore the cost of this home by adjusting the details. Changes won't be saved.Climate risks
Neighborhood: 63090
Nearby schools
Schools provided by the listing agent
- Elementary: Washington West Elem.
- Middle: Washington Middle
- High: Washington High
Source: MARIS. This data may not be complete. We recommend contacting the local school district to confirm school assignments for this home.
Similar homes
- $335,0003 bd2 ba2k sqft117 Monticello Dr, Washington, MO 63090For Sale

 MLS ID #26055581, Matthew E McClelland, RE/MAX Today. MARIS
 - $369,0003 bd2 ba1.9k sqft7 Bogey Dr, Washington, MO 63090For Sale
 MLS ID #26041064, Tiffany N Thebeau, Dolan, Realtors. MARIS
 - $329,9002 bd3 ba1.2k sqft113 Monticello Dr, Washington, MO 63090For Sale
 MLS ID #26058638, Janie Schriewer, RE/MAX Results. MARIS
 - $289,9003 bd3 ba2k sqft1206 Deer Run Dr, Washington, MO 63090For Sale
 MLS ID #26066641, Angie L Holmes, Holmes Property Management Group and Real Estate. MARIS
 - $320,0003 bd2 ba1.4k sqft614 Windy Ridge Dr, Washington, MO 63090For SaleMLS ID #26065420, Lori T Strubberg, ELS Real Estate Group, LLC. MARIS
- $337,5002 bd2 ba1.4k sqft2332 Fiddlers Close #45-STB, Washington, MO 63090New ConstructionMLS ID #26066348, Natalie G Hoerstkamp, RE/MAX Today. MARIS
- $260,0003 bd2 ba1.2k sqft17 Rabbit Trail Dr, Washington, MO 63090For SaleMLS ID #26067157, Joann M Price, ReeceNichols Real Estate. MARIS
- $334,5003 bd3 ba1.6k sqft2249 Holtgrewe Rd, Washington, MO 63090For SaleMLS ID #26058078, Cory R Davis, RE/MAX Platinum. MARIS
- $320,0003 bd2 ba1.8k sqft111 Holman St, Washington, MO 63090For SaleMLS ID #26062850, Kim J Obermark, ReeceNichols Real Estate. MARIS
- $369,0003 bd3 ba2.1k sqft2404 Andrea Crest Dr, Washington, MO 63090For SaleMLS ID #26021857, John J Fischer, RE/MAX Results. MARIS
- $299,9004 bd3 ba1.9k sqft19 E 11th St, Washington, MO 63090For SaleMLS ID #26051503, Brian Sohn, EXP Realty, LLC. MARIS
- $312,5003 bd2 ba1.4k sqft225 High St, Washington, MO 63090For SaleMLS ID #26064743, Cory R Davis, RE/MAX Platinum. MARIS
- $305,0003 bd3 ba2.4k sqft1190 W 9th St, Washington, MO 63090For SaleMLS ID #26063791, Sherri L McNeely, Locals Realty, LLC. MARIS
- $299,5003 bd2 ba1.4k sqft409 E 11th St, Washington, MO 63090For SaleMLS ID #26059231, Cathy Armfield, STL 1 REALTY. MARIS
- $279,0004 bd2 ba1.4k sqft310 Hooker St, Washington, MO 63090For SaleMLS ID #26040432, Joanie M Louis-Saucier, Coldwell Banker Premier Group. MARIS
- $465,0004 bd2 ba2.2k sqft305 E Main St, Washington, MO 63090For SaleMLS ID #26042562, Janie Schriewer, RE/MAX Results. MARIS
- $215,0003 bd2 ba1.8k sqft206 Valley Dr, Washington, MO 63090For SaleMLS ID #26060363, Robert W Borgmann, Dolan, Realtors. MARIS
- $475,0003 bd3 ba2.4k sqftHalifax II, Washington, MO 63090New ConstructionMLS ID #26018577, Elisha L Hoerstkamp, RE/MAX Today. MARIS
- $255,9004 bd2 ba988 sqft6224 Yellow Brick Rd, Washington, MO 63090For SaleMLS ID #26048696, Cory R Davis, RE/MAX Platinum. MARIS
- $349,5004 bd2 ba1.7k sqft300 Echo Valley Rd, Union, MO 63084For SaleMLS ID #26065684, Brenda K Eckelkamp, RE/MAX Today. MARIS
