Looking for a fresh start without the hassle of updating an older home? This brand-new home delivers the perfect blend of modern style, smart layout, and low-maintenance living.
The main level is designed for everyday comfort with two spacious bedrooms (or a primary and main floor office). This open-concept layout feels bright, functional, and easy to live in. The kitchen features sleek modern finishes, quartz countertops, island with overhang for seating - ideal for everything from weeknight dinners to hosting family.
Downstairs, the finished lower level adds the flexibility you need with a third bedroom, full bath, and a generous rec room - perfect for a guest space, a private retreat for teenagers and friends, or a second living area for movie nights and game days.
The three-car garage gives you room for vehicles, hobbies, or extra storage - something you’ll appreciate every single day.
If you’re ready for a home that fits your life now—and not one you have to fix up to get there—this is it.
Located in the highly sought-after Stone Bridge community in Washington, Missouri, this home offers the perfect combination of new construction feel, scenic surroundings, and everyday convenience. Stone Bridge is quickly becoming one of the most desirable neighborhoods in Washington thanks to its peaceful setting, beautiful views, and close proximity to everything buyers want.
Just minutes from the vibrant downtown Washington area and the scenic Missouri River, you’ll enjoy easy access to local restaurants, coffee shops, boutiques, and year-round community events. Outdoor living is a major highlight, with nearby parks, playgrounds, and walking trails including Phoenix Park - a local favorite featuring pickleball courts, paved trails, and wide-open green space.
Washington, MO continues to attract buyers for its affordability, strong schools, small-town charm, and convenient access to St. Louis, making it one of the best places to buy a home in Franklin County. Whether you're upsizing, relocating, or looking for a better lifestyle, this location delivers long-term value and daily enjoyment.
If you're searching for a home in Washington, Missouri, Stone Bridge by Northern Star Homes offers a great location, outdoor lifestyle, and strong community feel. Northern Star Homes has a variety of new home plans to suit your budget and style. Visit today and plan on staying!
Northern Star Homes - WashMo's hometown builder.
Active
Listed by: RE/MAX Today • Elisha L Hoerstkamp
$475,000
154 Pellins Ct #154, Washington, MO 63090
3beds
2,450sqft
:
Get pre-qualified$3,061/mo
Single Family Residence
Built in ----
0.33 Acres Lot
$466,400 Zestimate®
$194/sqft
$8/mo HOA
What's special
Three-car garagePeaceful settingQuartz countertopsBeautiful viewsModern styleOpen-concept layoutSmart layout
- 124 days |
- 89 |
- 6 |
Zillow last checked:
Listing updated:
Listed by:
Elisha L Hoerstkamp 573-237-7700,
RE/MAX Today,
Natalie G Hoerstkamp 573-237-7700,
RE/MAX Today
Source: MARIS,MLS#: 26018577 Originating MLS: Franklin County Board of REALTORS
Originating MLS: Franklin County Board of REALTORSFacts & features
Interior
Bedrooms & bathrooms
- Bedrooms: 3
- Bathrooms: 3
- Full bathrooms: 3
- Main level bathrooms: 2
- Main level bedrooms: 2
Primary bedroom
- Features: Floor Covering: Carpeting
- Level: Main
Bedroom 2
- Features: Floor Covering: Carpeting
- Level: Main
Primary bathroom
- Features: Floor Covering: Luxury Vinyl Tile
- Level: Main
Bathroom
- Features: Floor Covering: Luxury Vinyl Tile
- Level: Main
Bathroom 3
- Level: Lower
Breakfast room
- Features: Floor Covering: Luxury Vinyl Plank
- Level: Main
Great room
- Features: Floor Covering: Luxury Vinyl Plank
- Level: Main
Kitchen
- Features: Floor Covering: Luxury Vinyl Plank
- Level: Main
Laundry
- Features: Floor Covering: Luxury Vinyl Plank
- Level: Main
Recreation room
- Level: Lower
Heating
- Forced Air
Cooling
- Central Air, Electric
Appliances
- Included: Dishwasher, Disposal, Free-Standing Range, Electric Range, Electric Oven, Gas Range, Gas Oven, Stainless Steel Appliance(s), Electric Water Heater
- Laundry: Main Level
Features
- Dining/Living Room Combo, Center Hall Floorplan, Open Floorplan, High Ceilings, Walk-In Closet(s), Breakfast Room, Kitchen Island, Granite Counters, Pantry, Double Vanity, Tub
- Flooring: Laminate
- Doors: Panel Door(s)
- Windows: Low Emissivity Windows, Insulated Windows
- Basement: Full,Partially Finished,Walk-Out Access
- Has fireplace: No
- Fireplace features: Great Room
Interior area
- Total structure area: 2,450
- Total interior livable area: 2,450 sqft
- Finished area above ground: 1,450
- Finished area below ground: 1,000
Property
Parking
- Total spaces: 3
- Parking features: Attached, Garage, Garage Door Opener
- Attached garage spaces: 3
Accessibility
- Accessibility features: Central Living Area
Features
- Levels: One
- Patio & porch: Composite, Covered, Deck, Patio, Porch
- Has view: Yes
- View description: Trees/Woods
Lot
- Size: 0.33 Acres
- Dimensions: 86 x 200 x 146 x 229
- Features: Adjoins Wooded Area, Cul-De-Sac, Level
Details
- Special conditions: Standard
Construction
Type & style
- Home type: SingleFamily
- Architectural style: Ranch,Traditional
- Property subtype: Single Family Residence
Materials
- Brick, Frame, Vinyl Siding
- Foundation: Concrete Perimeter
- Roof: Composition
Condition
- To Be Built,New Construction
- New construction: Yes
Details
- Builder name: Northern Star Homes
- Warranty included: Yes
Utilities & green energy
- Electric: 220 Volts, Ameren
- Sewer: Public Sewer
- Water: Public
- Utilities for property: Natural Gas Available
Community & HOA
Community
- Security: Smoke Detector(s)
- Subdivision: Stone Bridge
HOA
- Has HOA: Yes
- Amenities included: None
- Services included: Other
- HOA fee: $100 annually
- HOA name: Stone Bridge
Location
- Region: Washington
Financial & listing details
- Price per square foot: $194/sqft
- Date on market: 4/2/2026
- Cumulative days on market: 124 days
- Listing terms: Cash,Conventional,FHA,VA Loan
- Ownership: Private
- Road surface type: Concrete
Estimated market value
$466,400
$443,000 - $490,000
$2,660/mo
Price history
| Date | Event | Price |
|---|---|---|
| 4/2/2026 | Listed for sale | $475,000$194/sqft |
Source:  MARIS #26018577 Report a problem MARIS #26018577 Report a problem | ||
Public tax history
Tax history is unavailable.
Monthly payment
Est. payment
Payment breakdown
Explore the cost of this home by adjusting the details. Changes won't be saved.Climate risks
Neighborhood: 63090
Nearby schools
GreatSchools rating
- 8/10Clearview Elementary SchoolGrades: K-6Distance: 4 mi
- 6/10Washington Middle SchoolGrades: 7-8Distance: 1.8 mi
- 7/10Washington High SchoolGrades: 9-12Distance: 1.8 mi
Schools provided by the listing agent
- Elementary: South Point Elem.
- Middle: Washington Middle
- High: Washington High
Source: MARIS. This data may not be complete. We recommend contacting the local school district to confirm school assignments for this home.
- $379,0003 bd2 ba1.4k sqft2317 Hanks Close Ct #186, Washington, MO 63090New Construction

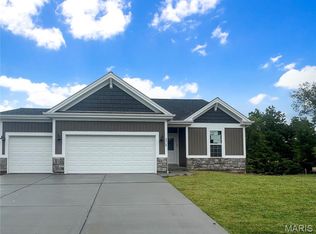
- $--2 bd2 ba1.3k sqft2324 Hanks Close #177-STB, Washington, MO 63090Sold
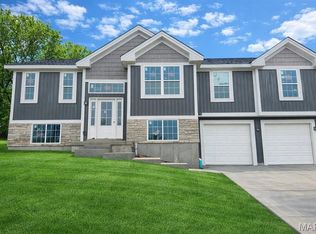
- $335,0003 bd2 ba1.4k sqft161 Pellins Ct #161, Washington, MO 63090New Construction
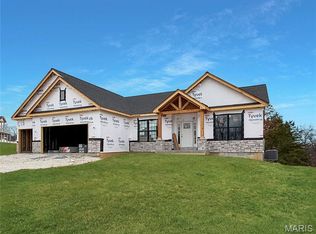
- $480,0004 bd3 ba2.5k sqft192 Timber Crest Rd #192, Washington, MO 63090New Construction
- $500,0003 bd2 ba1.7k sqft204 Timber Crest Rd #204, Washington, MO 63090New Construction
- $485,0004 bd3 ba2.7k sqft193 Timber Creek Dr #193, Washington, MO 63090New Construction
- $--4 bd3 ba2.9k sqft3313 Timber Creek Dr #194, Washington, MO 63090Sold
- $311,0002 bd2 ba1.4k sqft170 Pellins Ct #170, Washington, MO 63090New Construction
A local agent can set up tours, give advice and negotiate with sellers.
A local lender can help you make sure your offer is ready when you are.
Similar homes
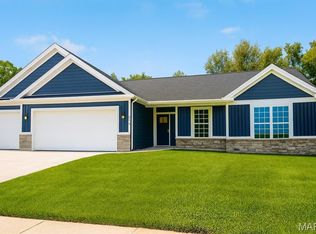
- $411,0003 bd2 ba1.7k sqftModbury T with finished lower level, Washington, MO 63090New Construction
 MLS ID #26050012, Elisha L Hoerstkamp, RE/MAX Today. MARIS
 - $474,5322 bd2 ba1.6k sqft2999 Halls Green Dr, Washington, MO 63090New Construction
 MLS ID #26046846, Kelly A Boehmer, Berkshire Hathaway HomeServices Select Properties. MARIS
 - $469,9004 bd3 ba2.6k sqft2798 Moon Crest Ct, Washington, MO 63090For Sale
 MLS ID #26036253, Dustin Walsh, Realty Executives Premiere. MARIS
 - $515,0004 bd4 ba2.8k sqft2218 Wind Crest Ct, Washington, MO 63090For Sale
 MLS ID #26028234, Mark A Thayer, Coldwell Banker Premier Group. MARIS
 - $400,0003 bd2 ba1.4k sqft200 Timber Creek Rd #200, Washington, MO 63090New ConstructionMLS ID #26050003, Elisha L Hoerstkamp, RE/MAX Today. MARIS
- $488,0003 bd2 ba1.7k sqftOxford I, Washington, MO 63090New ConstructionMLS ID #26021951, Elisha L Hoerstkamp, RE/MAX Today. MARIS
- $340,0003 bd2 ba1.4k sqft2308 Hanks Close #173, Washington, MO 63090New ConstructionMLS ID #26046164, Elisha L Hoerstkamp, RE/MAX Today. MARIS
- $595,0004 bd4 ba3k sqftModbury T with finished lower level, Washington, MO 63090New ConstructionMLS ID #26025322, Elisha L Hoerstkamp, RE/MAX Today. MARIS
- $415,0003 bd2 ba1.5k sqftHalifax III, Washington, MO 63090New ConstructionMLS ID #26016627, Elisha L Hoerstkamp, RE/MAX Today. MARIS
- $345,0002 bd2 ba1.4k sqftHalifax II, Washington, MO 63090New ConstructionMLS ID #26037983, Elisha L Hoerstkamp, RE/MAX Today. MARIS
- $337,5002 bd2 ba1.3k sqft45 Fiddlers Close Rd #45, Washington, MO 63090New ConstructionMLS ID #26039418, Elisha L Hoerstkamp, RE/MAX Today. MARIS
- $422,9903 bd2 ba2.2k sqft1 Canterbury The Highlands, Washington, MO 63090New ConstructionMLS ID #26000756, Amanda A Alejandro, Realty Shop. MARIS
- from $297,9003 bd2 ba1.4k sqftPensford Plan, Stone Bridge, Washington, MO 63090New ConstructionNorthern Star Homes
- from $335,9003 bd3 ba2.1k sqftThe Modbury Plan, Stone Bridge, Washington, MO 63090New ConstructionNorthern Star Homes
- $401,9903 bd3 ba2.2k sqft1 Sienna The Highlands, Washington, MO 63090New ConstructionMLS ID #26000823, Amanda A Alejandro, Realty Shop. MARIS
- from $277,9002 bd2 ba1.3k sqftDroitwich Plan, Stone Bridge, Washington, MO 63090New ConstructionNorthern Star Homes
- $393,9903 bd3 ba2.2k sqftBarkley, Washington, MO 63090New ConstructionMLS ID #25074850, Amanda A Alejandro, Realty Shop. MARIS
- from $292,9003 bd2 ba1.6k sqftHalifax III Plan, Stone Bridge, Washington, MO 63090New ConstructionNorthern Star Homes
- from $287,9003 bd2 ba1.5k sqftFolkstone Plan, Stone Bridge, Washington, MO 63090New ConstructionNorthern Star Homes
- $382,9903 bd2 ba1.8k sqft1 Rochester The Highlands, Washington, MO 63090New ConstructionMLS ID #26000718, Amanda A Alejandro, Realty Shop. MARIS
