Welcome home to this beautifully designed new construction ranch in one of Washington, Missouri's most desirable communities. Offering 3 main-floor bedrooms plus a dedicated home office, this thoughtfully designed home delivers the flexible space today's buyers are searching for.
The three car oversized garage is a practical feature that also lends for future resale, as well as the walk out basement that is set up for future expansion.
The open-concept floor plan features a spacious great room that flows seamlessly into the designer kitchen with a large center island, quality finishes, and plenty of cabinet space—perfect for entertaining or everyday living. The private primary suite offers a relaxing retreat with a spacious walk-in closet and well-appointed bath, while two additional main-floor bedrooms provide comfortable accommodations for family or guests.
Need a place to work from home? The separate office is ideal for remote work, hobbies, or a quiet reading room.
Step outside to enjoy one of this home's most desirable features: a private backyard that backs to mature trees, creating a peaceful setting for morning coffee, evening gatherings, or simply enjoying nature from your covered patio.
Located just minutes from downtown Washington, shopping, restaurants, parks, walking trails, and top-rated schools, this home combines modern living with an unbeatable location. With quality craftsmanship, energy-efficient construction, and the low-maintenance benefits of new construction, you'll spend less time on repairs and more time enjoying your new home.
Don't miss your opportunity to own a new home in Washington, MO with the privacy, layout, and location buyers have been waiting for. Schedule your private showing today!
Large backyard that backs to trees. This plan features a spacious kitchen / dining / great room for gathering the family, and an office perfect for working from home. The kitchen includes an island with quartz tops, 42" cabinets, and upgraded appliance package. Don't miss the three car garage, back deck, and oversized walk out patio. The master suite includes a walk in shower, double vanities, walk in closet.
Stone Bridge, by Northern Star Homes - Your Hometown Builder in Washington, Missouri
Active under contract
Listed by: RE/MAX Today • Elisha L Hoerstkamp • 573-237-7700
$500,000
204 Timber Crest Rd #204, Washington, MO 63090
3beds
1,720sqft
Single Family Residence
Built in 2026
0.4 Acres Lot
$500,600 Zestimate®
$291/sqft
$8/mo HOA
What's special
Three car oversized garageBack deckOpen-concept floor planQuality finishesPrivate primary suiteWell-appointed bathSeparate office
- 71 days
- 3
- 0
Zillow last checked:
Listing updated:
Listed by:
Elisha L Hoerstkamp 573-237-7700,
RE/MAX Today,
Natalie G Hoerstkamp 573-237-7700,
RE/MAX Today
Source: MARIS,MLS#: 26044338 Originating MLS: Franklin County Board of REALTORS
Originating MLS: Franklin County Board of REALTORSFacts & features
Interior
Bedrooms & bathrooms
- Bedrooms: 3
- Bathrooms: 2
- Full bathrooms: 2
- Main level bathrooms: 2
- Main level bedrooms: 3
Primary bedroom
- Features: Floor Covering: Carpeting
- Level: Main
Bedroom
- Features: Floor Covering: Carpeting
- Level: Main
Bedroom
- Level: Main
Bedroom
- Level: Main
Primary bathroom
- Features: Floor Covering: Luxury Vinyl Tile
- Level: Main
Bathroom
- Features: Floor Covering: Luxury Vinyl Tile
- Level: Main
Breakfast room
- Features: Floor Covering: Luxury Vinyl Plank
- Level: Main
Great room
- Features: Floor Covering: Luxury Vinyl Plank
- Level: Main
Kitchen
- Features: Floor Covering: Luxury Vinyl Plank
- Level: Main
Laundry
- Features: Floor Covering: Luxury Vinyl Plank
- Level: Main
Heating
- Forced Air
Cooling
- Central Air, Electric
Appliances
- Included: Dishwasher, Disposal, Electric Range, Electric Oven, Gas Range, Gas Oven, Electric Water Heater
- Laundry: Main Level
Features
- Breakfast Room, Ceiling Fan(s), Double Vanity, Entrance Foyer, Granite Counters, High Ceilings, High Speed Internet, Kitchen Island, Kitchen/Dining Room Combo, Open Floorplan, Pantry, Recessed Lighting, Separate Shower, Shower, Storage, Walk-In Closet(s), Walk-In Pantry, Workshop/Hobby Area
- Flooring: Laminate, Luxury Vinyl
- Doors: Panel Door(s)
- Windows: Low Emissivity Windows, Insulated Windows
- Basement: Full,Walk-Out Access
- Has fireplace: Yes
- Fireplace features: None
Interior area
- Total interior livable area: 1,720 sqft
- Finished area above ground: 1,720
Property
Parking
- Total spaces: 3
- Parking features: Attached, Garage, Garage Door Opener, Oversized
- Attached garage spaces: 3
Accessibility
- Accessibility features: Accessible Central Living Area, Accessible Common Area, Accessible Doors, Accessible Full Bath, Accessible Hallway(s), Accessible Kitchen, Central Living Area
Features
- Levels: One
- Patio & porch: Composite, Deck, Patio, Porch
- Has view: Yes
- View description: Panoramic, Trees/Woods
Lot
- Size: 0.4 Acres
- Features: Adjoins Wooded Area, Level
Details
- Special conditions: Standard
Construction
Type & style
- Home type: SingleFamily
- Architectural style: Traditional,Ranch
- Property subtype: Single Family Residence
Materials
- Brick, Frame, Vinyl Siding
- Foundation: Concrete Perimeter
- Roof: Architectural Shingle
Condition
- New Construction
- New construction: Yes
- Year built: 2026
Details
- Builder name: Northern Star Homes
- Warranty included: Yes
Utilities & green energy
- Electric: 220 Volts
- Sewer: Public Sewer
- Water: Public
- Utilities for property: Natural Gas Available, Underground Utilities
Community & HOA
Community
- Security: Smoke Detector(s)
- Subdivision: Stone Bridge
HOA
- Has HOA: Yes
- Amenities included: Other
- Services included: Other
- HOA fee: $100 annually
- HOA name: Stone Bridge
Location
- Region: Washington
Financial & listing details
- Price per square foot: $291/sqft
- Date on market: 7/11/2026
- Cumulative days on market: 71 days
- Listing terms: Cash,Conventional,FHA,VA Loan
- Road surface type: Concrete
Estimated market value
$500,600
$476,000 - $526,000
$2,666/mo
Price history
| Date | Event | Price |
|---|---|---|
| 7/13/2026 | Contingent | $500,000$291/sqft |
Source:  MARIS #26044338 Report a problem MARIS #26044338 Report a problem | ||
| 7/11/2026 | Listed for sale | $500,000$291/sqft |
Source: MARIS #26044338 Report a problem | ||
Public tax history
Tax history is unavailable.
Monthly payment
Est. payment
Payment breakdown
Explore the cost of this home by adjusting the details. Changes won't be saved.Climate risks
Neighborhood: 63090
Nearby schools
Schools provided by the listing agent
- Elementary: South Point Elem.
- Middle: Washington Middle
- High: Washington High
Source: MARIS. This data may not be complete. We recommend contacting the local school district to confirm school assignments for this home.
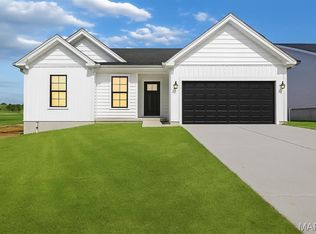
- $379,0003 bd2 ba1.4k sqft2317 Hanks Close Ct #186, Washington, MO 63090New Construction

- $--3 bd2 ba1.4k sqft2300 Hanks Close #171, Washington, MO 63090Sold
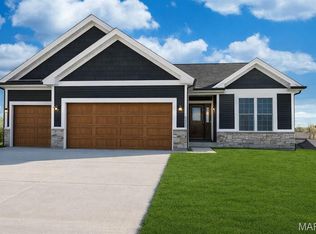
- $475,0003 bd3 ba2.4k sqft154 Pellins Ct #154, Washington, MO 63090New Construction
- $485,0004 bd3 ba2.7k sqft193 Timber Creek Dr #193, Washington, MO 63090New Construction
Similar homes
- $475,0003 bd3 ba2.4k sqftHalifax II, Washington, MO 63090New Construction
 MLS ID #26018577, Elisha L Hoerstkamp, RE/MAX Today. MARIS
 - $340,0003 bd2 ba1.4k sqft2308 Hanks Close #173, Washington, MO 63090New Construction
 MLS ID #26046164, Elisha L Hoerstkamp, RE/MAX Today. MARIS
 - $337,5002 bd2 ba1.4k sqft2332 Fiddlers Close #45-STB, Washington, MO 63090New Construction
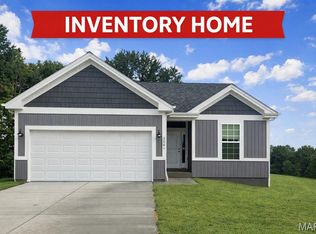 MLS ID #26066348, Natalie G Hoerstkamp, RE/MAX Today. MARIS
 - $487,5003 bd2 ba1.7k sqft2409 Fiddlers Close Rd, Washington, MO 63090New Construction
 Northern Star Homes
 - $372,5003 bd2 ba1.4k sqft49 Back Ln #49-STB, Washington, MO 63090New ConstructionMLS ID #26045152, Elisha L Hoerstkamp, RE/MAX Today. MARIS
- $338,0002 bd2 ba1.3k sqft2332 Fiddlers Close Rd #45, Washington, MO 63090New ConstructionMLS ID #26058132, Elisha L Hoerstkamp, RE/MAX Today. MARIS
- $406,9903 bd3 ba2.2k sqft1 Sienna The Highlands, Washington, MO 63090New ConstructionMLS ID #26000823, Amanda A Alejandro, Realty Shop. MARIS
- $387,9903 bd2 ba1.8k sqft1 Rochester The Highlands, Washington, MO 63090New ConstructionMLS ID #26000718, Amanda A Alejandro, Realty Shop. MARIS
- $366,9903 bd2 ba1.5k sqft1 Rockport The Highlands, Washington, MO 63090New ConstructionMLS ID #26000544, Amanda A Alejandro, Realty Shop. MARIS
