Skip main navigation
Active under contract
  • Listed by: RE/MAX Today • Elisha L Hoerstkamp • Contact: 573-237-7700
    $321,000

    2300 Hanks Close #171, Washington, MO 63090

    3beds
    1,480sqft
    : 
    Loading
    Get pre-qualified
    Single Family Residence
    Built in ----
    0.25 Acres Lot
    $322,100 Zestimate®
    $217/sqft
    $8/mo HOA

    What's special

    Cozy fireplaceLevel lotQuartz-trimmed kitchen
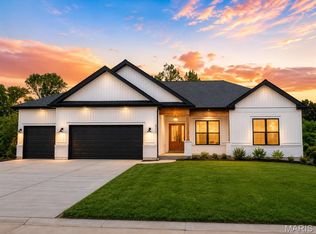
    Discover comfortable, low-maintenance living in this beautifully designed new home built for aging in place. Situated on a level lot in one of Washington’s most convenient locations, this home blends thoughtful design with modern style. Tall ceilings create an open, airy feel, while the cozy fireplace and quartz-trimmed kitchen bring warmth and elegance to everyday living. The layout keeps everything you need on one level, making life simpler and more enjoyable. Step outside and take advantage of nearby walking trails, pickleball courts, and the natural beauty of Phoenix Park, perfect for staying active and connected. If you’re looking for a home that supports your lifestyle today and for years to come, this one delivers. Welcome to easy living in Washington, Missouri. Northern Star Homes is your hometown builder in Washington, Missouri. Love to get outside? You’re just a short walk to shopping, cafes, walking trails, and parks—perfect for morning runs, dog walks, or grabbing coffee with friends. It’s a lifestyle that fits your vibe: active, social, and stress-free. Whether you're a first-time buyer or just looking to upgrade your lifestyle, this home checks all the boxes. Don’t miss your chance to own new in one of the most charming towns in Missouri!
    150 days
    |
    12
    |
    0
    |

    Zillow last checked:

    Listing updated:

    Listed by:

    Elisha L Hoerstkamp 573-237-7700,

    RE/MAX Today,

    Natalie G Hoerstkamp 573-237-7700,

    RE/MAX Today

    Source: MARIS,MLS#: 26009777MLS LogoOriginating MLS: Franklin County Board of REALTORS

      Facts & features

      Interior

      Bedrooms & bathrooms
      • Bedrooms: 3
      • Bathrooms: 2
      • Full bathrooms: 2
      • Main level bathrooms: 2
      • Main level bedrooms: 3
      Heating
      • Electric
      Cooling
      • Ceiling Fan(s), Central Air
      Appliances
      • Included: Dishwasher, Disposal, Free-Standing Range
      • Laundry: Laundry Room, Main Level
      Features
      • Breakfast Room, Ceiling Fan(s), Entrance Foyer, Kitchen Island, Pantry, Recessed Lighting, Shower, Walk-In Closet(s)
      • Flooring: Carpet, Laminate, Luxury Vinyl
      • Doors: Panel Door(s), Sliding Doors
      • Windows: Low Emissivity Windows, Tilt-In Windows
      • Has basement: No
      • Number of fireplaces: 1
      • Fireplace features: Gas
      Interior area
      • Total interior livable area: 1,480 sqft
      • Finished area above ground: 1,480

      Property

      Parking
      • Total spaces: 2
      • Parking features: Concrete, Garage, Garage Door Opener, Garage Faces Front
      • Attached garage spaces: 2
      Accessibility
      • Accessibility features: Accessible Central Living Area
      Features
      • Levels: One
      • Patio & porch: Patio
      Lot
      • Size: 0.25 Acres
      • Dimensions: 81 x 136 x 71 x 122
      • Features: Level
      Details
      • Special conditions: Standard

      Construction

      Type & style
      • Home type: SingleFamily
      • Architectural style: Craftsman
      • Property subtype: Single Family Residence
      • Attached to another structure: Yes
      Materials
      • Vinyl Siding
      • Foundation: Concrete Perimeter
      • Roof: Architectural Shingle
      Condition
      • New Construction,Under Construction
      • New construction: Yes
      Details
      • Builder name: Northern Star Homes
      • Warranty included: Yes

      Utilities & green energy

      • Electric: 220 Volts
      • Sewer: Public Sewer
      • Water: Public
      • Utilities for property: Electricity Connected, Natural Gas Available

      Community & HOA

      Community
      • Subdivision: Stone Bridge
      HOA
      • Has HOA: Yes
      • Amenities included: Other
      • Services included: Other
      • HOA fee: $100 annually
      • HOA name: Stone Bridge
      Location
      • Region: Washington

      Financial & listing details

      • Price per square foot: $217/sqft
      • Date on market: 2/21/2026
      • Listing terms: Cash,Conventional,FHA,USDA Loan,VA Loan
      • Electric utility on property: Yes
      • Road surface type: Concrete

        Estimated market value

        $322,100

        $306,000 - $338,000

        $2,207/mo

        Price history

        DateEventPrice
        2/21/2026Contingent$321,000$217/sqft
        Source: MARIS #26009777 Report a problem
        2/21/2026Listed for sale$321,000$217/sqft
        Source: MARIS #26009777 Report a problem

        Public tax history

        Tax history is unavailable.

        Monthly payment

        Est. payment

        Payment breakdown

        Explore the cost of this home by adjusting the details. Changes won't be saved.
        All calculations are estimates and provided by Zillow, Inc. for informational purposes only. Actual amounts may vary.
        HOA fees may include property taxes on listings classified as Co-Ops. Contact the listing agent and/or owner for fee details.
        Mortgage interest rates are dependent on a number of factors, including credit score, down payment, and repayment length. Interest rate data provided by Zillow Group Marketplace, Inc. as of 1/1/1970 from various mortgage lenders with which we have lead or other similar arrangements; the Estimated Payment is an average of those rates.
        See how much you could borrow to make a competitive offer.

        Climate risks

        Neighborhood: 63090

        Getting around

        4 / 100
        Car-Dependent
        1 / 100
        Somewhat Bikeable

        Nearby schools

        GreatSchools rating
        Schools provided by the listing agent
        • Elementary: South Point Elem.
        • Middle: Washington Middle
        • High: Washington High

        Source: MARIS. This data may not be complete. We recommend contacting the local school district to confirm school assignments for this home.

        A local agent can set up tours, give advice and negotiate with sellers.

        A local lender can help you make sure your offer is ready when you are.

        Browse local experts

        Similar homes