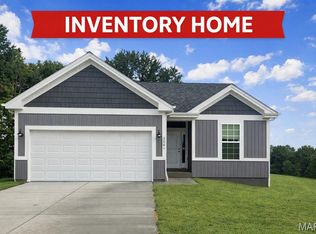
Last Folkstone that backs to trees on Pellin's Court! This new home sits on a cul-de-sac with a backyard that backs to trees. Enjoy entertaining on your large patio that backs to trees, and is walkable to parks, trails, and shopping.
Step inside to vaulted ceilings and an open-concept layout designed for modern living. The spacious kitchen is the heart of the home, featuring quartz countertops, a large island island wraps around in an L shape with plenty of room to gather. The breakfast room sits in the rear of the home, and leads out to the patio and backyard. This home has a modern fit and finish with upgraded laminate the luxury vinyl flooring, a flex space for home office, study, or playroom, main floor laundry, and a lower level that is easily finished (roughed in bath and windows make it easy to add living space). The primary suite includes a walk in closet, step in shower with glass enclosure and linen closet.
Outside, enjoy the perks of the Stone Bridge neighborhood—a community that feels like home the moment you arrive. Walk to the playground, take an evening stroll on nearby trails, or pop over to local shops and restaurants just minutes away.
Perfect for first-time buyers looking for the right mix of comfort, location, and value. Come see why so many are choosing to call Stone Bridge home—it’s where your next chapter begins.
Northern Star Homes is your hometown builder in Washington, Missouri.
Active under contract
Listed by: RE/MAX Today • Elisha L Hoerstkamp • 573-237-7700
$345,000
159 Pellins Ct #159, Washington, MO 63090
3beds
1,450sqft
Single Family Residence
Built in 2025
0.28 Acres Lot
$343,500 Zestimate®
$238/sqft
$8/mo HOA
What's special
End of a cul-de-sacQuartz countertopsLinen closetSpacious kitchenMain floor laundryVaulted ceilings
- 182 days
- 4
- 0
Zillow last checked:
Listing updated:
Listed by:
Elisha L Hoerstkamp 573-237-7700,
RE/MAX Today,
Natalie G Hoerstkamp 573-237-7700,
RE/MAX Today
Source: MARIS,MLS#: 26011957 Originating MLS: Franklin County Board of REALTORS
Originating MLS: Franklin County Board of REALTORSFacts & features
Interior
Bedrooms & bathrooms
- Bedrooms: 3
- Bathrooms: 3
- Full bathrooms: 3
- Main level bathrooms: 2
- Main level bedrooms: 3
Primary bedroom
- Features: Floor Covering: Carpeting
- Level: Main
- Area: 165.2
- Dimensions: 14x11.8
Bedroom 2
- Features: Floor Covering: Carpeting
- Level: Main
- Area: 131.3
- Dimensions: 13x10.1
Bedroom 3
- Features: Floor Covering: Carpeting
- Level: Main
- Area: 111.18
- Dimensions: 10.9x10.2
Primary bathroom
- Description: Easy step in shower with modern black fixtures, upgraded faucets
- Features: Floor Covering: Luxury Vinyl Tile
- Level: Main
Breakfast room
- Description: Breakfast Room right off the kitchen, sliding patio doors lead to patio
- Features: Floor Covering: Laminate
- Level: Main
- Area: 120
- Dimensions: 10x12
Dining room
- Description: open sitting area is for dining, study, flex space etc... but it is a nice space (even for a piano if you need )
- Features: Floor Covering: Luxury Vinyl Plank
- Level: Main
Great room
- Description: Open Great Room
- Features: Floor Covering: Carpeting
- Level: Main
- Area: 224
- Dimensions: 16x14
Kitchen
- Description: Island kitchen with plenty of seating, open to the great room
- Features: Floor Covering: Laminate
- Level: Main
- Area: 144
- Dimensions: 12x12
Laundry
- Description: Main floor laundry
- Features: Floor Covering: Laminate
- Level: Main
- Area: 30
- Dimensions: 6x5
Heating
- Forced Air, Electric
Cooling
- Central Air, Electric
Appliances
- Included: Dishwasher, Disposal, Microwave, Electric Range, Electric Oven, Electric Water Heater
- Laundry: Main Level
Features
- Dining/Living Room Combo, Center Hall Floorplan, High Ceilings, Open Floorplan, Walk-In Closet(s), Breakfast Room, Kitchen Island, Pantry, Shower
- Flooring: Carpet, Laminate, Luxury Vinyl
- Doors: Panel Door(s), Sliding Doors
- Windows: Low Emissivity Windows
- Basement: Full,Unfinished
- Has fireplace: No
- Fireplace features: None
Interior area
- Total structure area: 1,450
- Total interior livable area: 1,450 sqft
- Finished area above ground: 1,450
Property
Parking
- Total spaces: 2
- Parking features: Attached, Garage, Garage Door Opener, Oversized
- Attached garage spaces: 2
Features
- Levels: One
- Patio & porch: Patio
- Has view: Yes
- View description: Trees/Woods
Lot
- Size: 0.28 Acres
- Dimensions: 40 x 133 x 151 x 149
- Features: Adjoins Wooded Area, Cul-De-Sac
Details
- Special conditions: Standard
Construction
Type & style
- Home type: SingleFamily
- Architectural style: Traditional,Raised Ranch
- Property subtype: Single Family Residence
Materials
- Frame, Vinyl Siding
- Foundation: Concrete Perimeter
- Roof: Architectural Shingle
Condition
- New Construction
- New construction: Yes
- Year built: 2025
Details
- Builder name: Northern Star Homes
- Warranty included: Yes
Utilities & green energy
- Electric: 220 Volts
- Sewer: Public Sewer
- Water: Public
- Utilities for property: Electricity Connected
Community & HOA
Community
- Security: Smoke Detector(s)
- Subdivision: Stone Bridge
HOA
- Has HOA: Yes
- Amenities included: Other
- Services included: Other
- HOA fee: $100 annually
- HOA name: Stone Bridge
Location
- Region: Washington
Financial & listing details
- Price per square foot: $238/sqft
- Date on market: 3/3/2026
- Cumulative days on market: 183 days
- Listing terms: Cash,Conventional,FHA,VA Loan
- Ownership: Private
- Electric utility on property: Yes
- Road surface type: Concrete
Estimated market value
$343,500
$326,000 - $361,000
$2,430/mo
Price history
| Date | Event | Price |
|---|---|---|
| 6/24/2026 | Contingent | $345,000$238/sqft |
Source:  MARIS #26011957 Report a problem MARIS #26011957 Report a problem | ||
| 6/21/2026 | Price change | $345,000-0.5%$238/sqft |
Source: MARIS #26011957 Report a problem | ||
| 6/18/2026 | Price change | $346,900-0.2%$239/sqft |
Source: MARIS #26011957 Report a problem | ||
| 3/3/2026 | Listed for sale | $347,500$240/sqft |
Source: MARIS #26011957 Report a problem | ||
Public tax history
Tax history is unavailable.
Monthly payment
Est. payment
Payment breakdown
Explore the cost of this home by adjusting the details. Changes won't be saved.Climate risks
Neighborhood: 63090
Nearby schools
Schools provided by the listing agent
- Elementary: South Point Elem.
- Middle: Washington Middle
- High: Washington High
Source: MARIS. This data may not be complete. We recommend contacting the local school district to confirm school assignments for this home.
Similar homes
- $340,0003 bd2 ba1.4k sqft2308 Hanks Close #173, Washington, MO 63090New Construction

 MLS ID #26046164, Elisha L Hoerstkamp, RE/MAX Today. MARIS
 - $337,5002 bd2 ba1.4k sqft2332 Fiddlers Close #45-STB, Washington, MO 63090New Construction
 MLS ID #26066348, Natalie G Hoerstkamp, RE/MAX Today. MARIS
 - $372,5003 bd2 ba1.4k sqft49 Back Ln #49-STB, Washington, MO 63090New Construction
 MLS ID #26045152, Elisha L Hoerstkamp, RE/MAX Today. MARIS
 - $338,0002 bd2 ba1.3k sqft2332 Fiddlers Close Rd #45, Washington, MO 63090New ConstructionMLS ID #26058132, Elisha L Hoerstkamp, RE/MAX Today. MARIS
- $349,9902 bd2 ba1.6k sqft1 Warson Free Vwf, Washington, MO 63090New ConstructionMLS ID #25011740, Kelly A Boehmer, Berkshire Hathaway HomeServices Select Properties. MARIS
- $347,9903 bd2 ba1.3k sqft1 Sydney The Highlands, Washington, MO 63090New ConstructionMLS ID #26000501, Amanda A Alejandro, Realty Shop. MARIS
- $366,9903 bd2 ba1.5k sqft1 Rockport The Highlands, Washington, MO 63090New ConstructionMLS ID #26000544, Amanda A Alejandro, Realty Shop. MARIS
- $474,5322 bd2 ba1.6k sqft2999 Halls Green Dr, Washington, MO 63090New ConstructionMLS ID #26046846, Kelly A Boehmer, Berkshire Hathaway HomeServices Select Properties. MARIS
- $284,9002 bd2 ba1.3k sqft427 Cloverleaf Dr, Washington, MO 63090New ConstructionMLS ID #26053245, Jacob J Stallmann, ELS Real Estate Group, LLC. MARIS
- $387,9903 bd2 ba1.8k sqft1 Rochester The Highlands, Washington, MO 63090New ConstructionMLS ID #26000718, Amanda A Alejandro, Realty Shop. MARIS
