For a limited time take half off options up to 30,000 that is 15,000 in savings. Ask a New Home Specialist for complete details. Rockport is a beautifully designed ranch-style home that perfectly combines classic charm with modern functionality. This to-be-built, split-bedroom floor plan features three bedrooms, two bathrooms, main-floor laundry, and a two-car garage. The open-concept design showcases a spacious great room, sunlit dining area, and a well-appointed kitchen with an oversized island for additional seating—ideal for entertaining or everyday living. The owner’s suite is a private retreat complete with a large walk-in closet and a luxurious bath. Personalize your Rockport with thoughtful optional upgrades such as a 3-car garage, vaulted ceilings, cozy fireplace, bay windows, or a deluxe owner’s bath. Expand your living space with an optional upgraded rec room or additional lower-level bedroom. Every Rolwes Company home includes enclosed soffits and fascia, a fully sodded yard, and a professional landscape package for lasting curb appeal. Images, remarks or listing shown may reflect optional features that are not standard. Please see your Sales Representative for a complete list of included features and community details.
Active
Listed by: Realty Shop • Amanda A Alejandro • 314-372-0324
Price increase: $5K (7/1)
$361,990
1 Rockport The Highlands, Washington, MO 63090
3beds
1,556sqft
:
Get pre-qualified$2,360/mo
Single Family Residence
Built in ----
-- sqft lot
$-- Zestimate®
$233/sqft
$33/mo HOA
What's special
Two-car garageSplit-bedroom floor planTwo bathroomsOpen-concept designWell-appointed kitchenLarge walk-in closetLuxurious bath
- 213 days |
- 167 |
- 10 |
Zillow last checked:
Listing updated:
Listed by:
Amanda A Alejandro 314-372-0324,
Realty Shop
Source: MARIS,MLS#: 26000544 Originating MLS: St. Charles County Association of REALTORS
Originating MLS: St. Charles County Association of REALTORSFacts & features
Interior
Bedrooms & bathrooms
- Bedrooms: 3
- Bathrooms: 2
- Full bathrooms: 2
- Main level bathrooms: 2
- Main level bedrooms: 3
Primary bedroom
- Level: Main
Bedroom 2
- Level: Main
Bedroom 3
- Level: Main
Primary bathroom
- Level: Main
Bathroom 2
- Level: Main
Dining room
- Level: Main
Great room
- Level: Main
Kitchen
- Level: Main
Laundry
- Level: Main
Heating
- Forced Air
Cooling
- Central Air
Appliances
- Included: Cooktop, Dishwasher, Disposal, Microwave, Other, Oven, Range
- Laundry: Main Level
Features
- Windows: Insulated Windows
- Basement: Concrete,Full,Storage Space,Sump Pump,Unfinished
- Has fireplace: No
Interior area
- Total structure area: 1,556
- Total interior livable area: 1,556 sqft
- Finished area above ground: 1,556
Property
Parking
- Total spaces: 2
- Parking features: Attached, Garage
- Attached garage spaces: 2
Features
- Levels: One
Lot
- Features: Back Yard, Front Yard
Details
- Special conditions: Standard
Construction
Type & style
- Home type: SingleFamily
- Architectural style: Craftsman,Traditional
- Property subtype: Single Family Residence
Materials
- Other
Condition
- New Construction,To Be Built
- New construction: Yes
Details
- Builder name: The Rolwes Company
- Warranty included: Yes
Utilities & green energy
- Electric: Ameren
- Sewer: Public Sewer
- Water: Public
Community & HOA
Community
- Security: Smoke Detector(s)
- Subdivision: The Highlands
HOA
- Has HOA: Yes
- Amenities included: Other
- Services included: Other
- HOA fee: $400 annually
- HOA name: The Highlands
Location
- Region: Washington
Financial & listing details
- Price per square foot: $233/sqft
- Date on market: 1/8/2026
- Cumulative days on market: 213 days
- Listing terms: Cash,Conventional,FHA,Other,Private,Special Funding,VA Loan
- Ownership: Private
- Road surface type: Concrete
Estimated market value
Not available
Estimated sales range
Not available
Not available
Price history
| Date | Event | Price |
|---|---|---|
| 7/1/2026 | Price change | $361,990+1.4%$233/sqft |
Source:  MARIS #26000544 Report a problem MARIS #26000544 Report a problem | ||
| 6/15/2026 | Price change | $356,990+1.4%$229/sqft |
Source: MARIS #26000544 Report a problem | ||
| 4/1/2026 | Price change | $351,990+0.6%$226/sqft |
Source: MARIS #26000544 Report a problem | ||
| 3/27/2026 | Price change | $349,990+2.9%$225/sqft |
Source: MARIS #26000544 Report a problem | ||
| 3/15/2026 | Price change | $339,990+3%$219/sqft |
Source: MARIS #26000544 Report a problem | ||
| 1/10/2026 | Price change | $329,990+1.5%$212/sqft |
Source: MARIS #26000544 Report a problem | ||
| 1/8/2026 | Listed for sale | $324,990+4.2%$209/sqft |
Source: MARIS #26000544 Report a problem | ||
| 2/11/2025 | Listing removed | $311,990$201/sqft |
Source: MARIS #24012974 Report a problem | ||
| 11/27/2024 | Price change | $311,990+3%$201/sqft |
Source: MARIS #24012974 Report a problem | ||
| 3/28/2024 | Price change | $302,990+3.4%$195/sqft |
Source: MARIS #24012974 Report a problem | ||
| 3/16/2024 | Listed for sale | $292,990$188/sqft |
Source: MARIS #24012974 Report a problem | ||
Public tax history
Tax history is unavailable.
Monthly payment
Est. payment
Payment breakdown
Explore the cost of this home by adjusting the details. Changes won't be saved.Climate risks
Neighborhood: 63090
Nearby schools
GreatSchools rating
- 6/10Washington West Elementary SchoolGrades: K-6Distance: 1.5 mi
- 6/10Washington Middle SchoolGrades: 7-8Distance: 1 mi
- 7/10Washington High SchoolGrades: 9-12Distance: 1.1 mi
Schools provided by the listing agent
- Elementary: Washington West Elem.
- Middle: Washington Middle
- High: Washington High
Source: MARIS. This data may not be complete. We recommend contacting the local school district to confirm school assignments for this home.

- $393,9903 bd3 ba2.2k sqft1 Barkley The Highlands, Washington, MO 63090New Construction
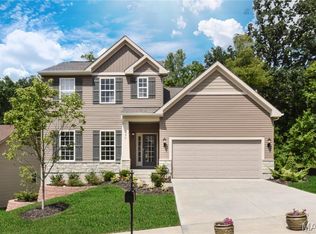
- $401,9903 bd3 ba2.2k sqft1 Sienna The Highlands, Washington, MO 63090New Construction
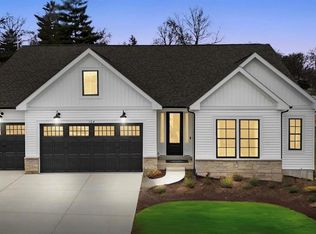
- $422,9903 bd2 ba2.2k sqft1 Canterbury The Highlands, Washington, MO 63090New Construction

- $382,9903 bd2 ba1.8k sqft1 Rochester The Highlands, Washington, MO 63090New Construction
- $377,9903 bd2 ba1.6k sqft1 Westbrook The Highlands, Washington, MO 63090New Construction
- $342,9903 bd2 ba1.3k sqft1 Sydney The Highlands, Washington, MO 63090New Construction
- from $401,9903 bd3 ba2.2k sqftSienna Plan, The Highlands, Washington, MO 63090New Construction
- from $361,9903 bd2 ba1.5k sqftRockport Plan, The Highlands, Washington, MO 63090New Construction
A local agent can set up tours, give advice and negotiate with sellers.
A local lender can help you make sure your offer is ready when you are.
Similar homes
- $377,9903 bd2 ba1.6k sqft1 Westbrook The Highlands, Washington, MO 63090New Construction
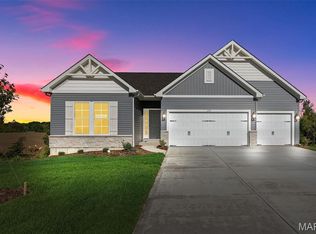
 MLS ID #26000686, Amanda A Alejandro, Realty Shop. MARIS
 - $342,9903 bd2 ba1.3k sqft1 Sydney The Highlands, Washington, MO 63090New Construction
 MLS ID #26000501, Amanda A Alejandro, Realty Shop. MARIS
 - $382,9903 bd2 ba1.8k sqft1 Rochester The Highlands, Washington, MO 63090New ConstructionMLS ID #26000718, Amanda A Alejandro, Realty Shop. MARIS
- from $361,9903 bd2 ba1.5k sqftRockport Plan, The Highlands, Washington, MO 63090New Construction
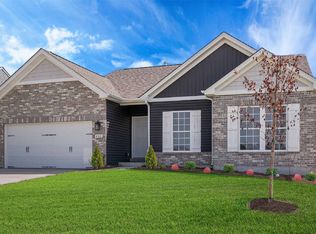 Rolwes Company
 - $411,0003 bd2 ba1.7k sqftModbury T with finished lower level, Washington, MO 63090New ConstructionMLS ID #26050012, Elisha L Hoerstkamp, RE/MAX Today. MARIS
- $393,9903 bd3 ba2.2k sqftBarkley, Washington, MO 63090New ConstructionMLS ID #25074850, Amanda A Alejandro, Realty Shop. MARIS
- from $342,9903 bd2 ba1.3k sqftSydney Plan, The Highlands, Washington, MO 63090New ConstructionRolwes Company
- from $377,9903 bd2 ba1.6k sqftWestbrook Plan, The Highlands, Washington, MO 63090New ConstructionRolwes Company
- $401,9903 bd3 ba2.2k sqft1 Sienna The Highlands, Washington, MO 63090New ConstructionMLS ID #26000823, Amanda A Alejandro, Realty Shop. MARIS
- $340,0003 bd2 ba1.4k sqft2308 Hanks Close #173, Washington, MO 63090New ConstructionMLS ID #26046164, Elisha L Hoerstkamp, RE/MAX Today. MARIS
- $399,9902 bd2 ba1.6k sqft2995 Halls Green Dr, Washington, MO 63090New ConstructionMLS ID #26046858, Kelly A Boehmer, Berkshire Hathaway HomeServices Select Properties. MARIS
- $422,9903 bd2 ba2.2k sqft1 Canterbury The Highlands, Washington, MO 63090New ConstructionMLS ID #26000756, Amanda A Alejandro, Realty Shop. MARIS
- from $382,9903 bd2 ba1.8k sqftRochester Plan, The Highlands, Washington, MO 63090New ConstructionRolwes Company
- from $393,9903 bd3 ba2.2k sqftBarkley Plan, The Highlands, Washington, MO 63090New ConstructionRolwes Company
- from $422,9903 bd2 ba2.2k sqftCanterbury Plan, The Highlands, Washington, MO 63090New ConstructionRolwes Company
- $349,9902 bd2 ba1.6k sqft1 Warson Free Vwf, Washington, MO 63090New ConstructionMLS ID #25011740, Kelly A Boehmer, Berkshire Hathaway HomeServices Select Properties. MARIS
- $360,000-- bd-- ba1.6k sqft208 E 6th St, Washington, MO 63090New ConstructionMLS ID #26027888, Meghan Hauser, Worth Clark Realty. MARIS
- $474,5322 bd2 ba1.6k sqft2999 Halls Green Dr, Washington, MO 63090New ConstructionMLS ID #26046846, Kelly A Boehmer, Berkshire Hathaway HomeServices Select Properties. MARIS
- $310,0003 bd3 ba2.1k sqft74 Hickory Cir, Union, MO 63084For SaleMLS ID #26048102, Becky M O'Neill Romaine, RE/MAX Results. MARIS
- $415,0003 bd2 ba1.5k sqftHalifax III, Washington, MO 63090New ConstructionMLS ID #26016627, Elisha L Hoerstkamp, RE/MAX Today. MARIS
