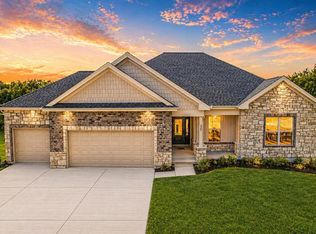
Light and view in this luxury home. This plan features a spacious kitchen / dining / great room for gathering the family, and an office perfect for working from home. The kitchen includes an oversized island with quartz tops, upgraded cabinets, and upgraded appliance package w/ range hood and microwave built into the island. The kitchen is open to the great room, where you'll find a fireplace and plenty of windows for natural light. Don't miss the three car garage, covered back deck, and oversized walk out patio. The master suite includes a walk in tile shower and separate soaking tub. Finished lower level rec room and large patio out of the walk out lower level. Premium brick and stone elevation with craftsman style front porch and cedar accents.
Quick hits: three car oversized garage, four bedrooms, finished lower level with bar and entertainment area, separate guest suite in the lower level adds a fourth bedroom and bath, home office area on the main floor, quartz kitchen with high end appliances, upgraded flooring and lighting, high ceilings, built in shelving for storage solutions, walk in pantry, luxury primary bath with walk in tile shower and frameless glass enclosure, and plenty of oversized windows to take in the views from Stone Bridge.
Stone Bridge, by Northern Star Homes - Your Hometown Builder in Washington, Missouri
Active under contract
Listed by: RE/MAX Today • Elisha L Hoerstkamp
$480,000
192 Timber Crest Rd #192, Washington, MO 63090
4beds
2,520sqft
:
Get pre-qualified$3,094/mo
Single Family Residence
Built in 2025
0.4 Acres Lot
$479,200 Zestimate®
$190/sqft
$8/mo HOA
What's special
Three car oversized garageCovered back deckUpgraded cabinetsFour bedroomsWalk in pantryOversized walk out patioHigh ceilings
- 158 days |
- 10 |
- 0 |
Zillow last checked:
Listing updated:
Listed by:
Elisha L Hoerstkamp 573-237-7700,
RE/MAX Today
Source: MARIS,MLS#: 26010615 Originating MLS: Franklin County Board of REALTORS
Originating MLS: Franklin County Board of REALTORSFacts & features
Interior
Bedrooms & bathrooms
- Bedrooms: 4
- Bathrooms: 3
- Full bathrooms: 3
- Main level bathrooms: 2
- Main level bedrooms: 3
Primary bedroom
- Features: Floor Covering: Carpeting
- Level: Main
Bedroom
- Features: Floor Covering: Carpeting
- Level: Main
Bedroom
- Level: Main
Bedroom
- Level: Main
Bedroom
- Level: Lower
Primary bathroom
- Features: Floor Covering: Luxury Vinyl Tile
- Level: Main
Bathroom
- Features: Floor Covering: Luxury Vinyl Tile
- Level: Main
Bathroom
- Level: Lower
Breakfast room
- Features: Floor Covering: Luxury Vinyl Plank
- Level: Main
Great room
- Features: Floor Covering: Luxury Vinyl Plank
- Level: Main
Kitchen
- Features: Floor Covering: Luxury Vinyl Plank
- Level: Main
Laundry
- Features: Floor Covering: Luxury Vinyl Plank
- Level: Main
Recreation room
- Level: Lower
Heating
- Forced Air
Cooling
- Central Air, Electric
Appliances
- Included: Dishwasher, Disposal, Electric Range, Electric Oven, Gas Range, Gas Oven, Electric Water Heater
- Laundry: Main Level
Features
- Bookcases, Breakfast Room, Built-in Features, Ceiling Fan(s), Center Hall Floorplan, Custom Cabinetry, Dining/Living Room Combo, Double Vanity, Entrance Foyer, Granite Counters, High Ceilings, High Speed Internet, Kitchen Island, Kitchen/Dining Room Combo, Open Floorplan, Pantry, Recessed Lighting, Separate Shower, Shower, Storage, Walk-In Closet(s), Walk-In Pantry, Workshop/Hobby Area
- Doors: Panel Door(s)
- Windows: Low Emissivity Windows, Insulated Windows
- Basement: Partially Finished,Full,Walk-Out Access
- Has fireplace: Yes
- Fireplace features: None
Interior area
- Total structure area: 2,520
- Total interior livable area: 2,520 sqft
- Finished area above ground: 1,720
- Finished area below ground: 800
Property
Parking
- Total spaces: 3
- Parking features: Attached, Garage, Garage Door Opener, Oversized
- Attached garage spaces: 3
Accessibility
- Accessibility features: Accessible Central Living Area, Accessible Common Area, Accessible Doors, Accessible Full Bath, Accessible Hallway(s), Accessible Kitchen, Central Living Area
Features
- Levels: One
- Patio & porch: Porch, Covered, Patio
- Has view: Yes
- View description: Panoramic, Trees/Woods
Lot
- Size: 0.4 Acres
- Features: Adjoins Wooded Area, Level
Details
- Special conditions: Standard
Construction
Type & style
- Home type: SingleFamily
- Architectural style: Traditional,Ranch
- Property subtype: Single Family Residence
Materials
- Brick, Frame, Vinyl Siding
- Foundation: Concrete Perimeter
- Roof: Architectural Shingle
Condition
- New Construction
- New construction: Yes
- Year built: 2025
Details
- Builder name: Northern Star Homes
- Warranty included: Yes
Utilities & green energy
- Electric: 220 Volts
- Sewer: Public Sewer
- Water: Public
- Utilities for property: Natural Gas Available, Underground Utilities
Community & HOA
Community
- Security: Smoke Detector(s)
- Subdivision: Stone Bridge
HOA
- Has HOA: Yes
- Amenities included: Other
- Services included: Other
- HOA fee: $100 annually
- HOA name: Stone Bridge
Location
- Region: Washington
Financial & listing details
- Price per square foot: $190/sqft
- Date on market: 2/25/2026
- Cumulative days on market: 158 days
- Listing terms: Cash,Conventional,FHA,VA Loan
- Ownership: Private
- Road surface type: Concrete
Estimated market value
$479,200
$455,000 - $503,000
$3,255/mo
Price history
| Date | Event | Price |
|---|---|---|
| 3/25/2026 | Contingent | $480,000$190/sqft |
Source:  MARIS #26010615 Report a problem MARIS #26010615 Report a problem | ||
| 3/25/2026 | Price change | $480,000-36.4%$190/sqft |
Source: MARIS #26010615 Report a problem | ||
| 2/25/2026 | Listed for sale | $755,000$300/sqft |
Source: MARIS #26010615 Report a problem | ||
Public tax history
Tax history is unavailable.
Monthly payment
Est. payment
Payment breakdown
Explore the cost of this home by adjusting the details. Changes won't be saved.Climate risks
Neighborhood: 63090
Nearby schools
GreatSchools rating
- 8/10Clearview Elementary SchoolGrades: K-6Distance: 4 mi
- 6/10Washington Middle SchoolGrades: 7-8Distance: 1.8 mi
- 7/10Washington High SchoolGrades: 9-12Distance: 1.8 mi
Schools provided by the listing agent
- Elementary: South Point Elem.
- Middle: Washington Middle
- High: Washington High
Source: MARIS. This data may not be complete. We recommend contacting the local school district to confirm school assignments for this home.
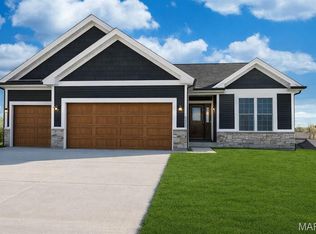
- $475,0003 bd3 ba2.4k sqft154 Pellins Ct #154, Washington, MO 63090New Construction
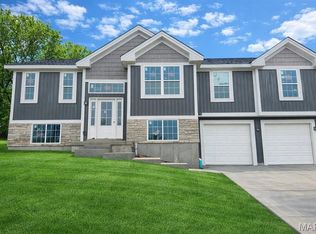
- $335,0003 bd2 ba1.4k sqft161 Pellins Ct #161, Washington, MO 63090New Construction
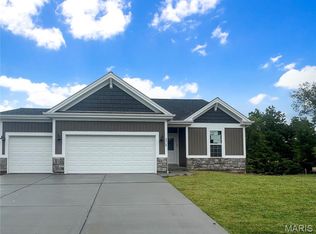
- $--2 bd2 ba1.3k sqft2324 Hanks Close #177-STB, Washington, MO 63090Sold
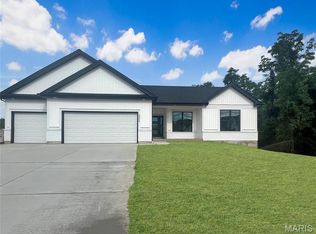
- $--4 bd3 ba2.9k sqft3313 Timber Creek Dr #194, Washington, MO 63090Sold
- $379,0003 bd2 ba1.4k sqft2317 Hanks Close Ct #186, Washington, MO 63090New Construction
- $500,0003 bd2 ba1.7k sqft204 Timber Crest Rd #204, Washington, MO 63090New Construction
- $485,0004 bd3 ba2.7k sqft193 Timber Creek Dr #193, Washington, MO 63090New Construction
- $374,0003 bd2 ba1.4k sqft2320 Hanks Close #176-STB, Washington, MO 63090New Construction
A local agent can set up tours, give advice and negotiate with sellers.
A local lender can help you make sure your offer is ready when you are.
Similar homes
- $475,0003 bd3 ba2.4k sqftHalifax II, Washington, MO 63090New Construction
 MLS ID #26018577, Elisha L Hoerstkamp, RE/MAX Today. MARIS
 - $469,9004 bd3 ba2.6k sqft2798 Moon Crest Ct, Washington, MO 63090For Sale
 MLS ID #26036253, Dustin Walsh, Realty Executives Premiere. MARIS
 - $515,0004 bd4 ba2.8k sqft2218 Wind Crest Ct, Washington, MO 63090For Sale
 MLS ID #26028234, Mark A Thayer, Coldwell Banker Premier Group. MARIS
 - $595,0004 bd4 ba3k sqftModbury T with finished lower level, Washington, MO 63090New Construction
 MLS ID #26025322, Elisha L Hoerstkamp, RE/MAX Today. MARIS
 - $488,0003 bd2 ba1.7k sqftOxford I, Washington, MO 63090New ConstructionMLS ID #26021951, Elisha L Hoerstkamp, RE/MAX Today. MARIS
- $675,0003 bd2 ba2k sqftOxford II, Washington, MO 63090New ConstructionMARIS
- $340,0003 bd2 ba1.4k sqft2308 Hanks Close #173, Washington, MO 63090New ConstructionMLS ID #26046164, Elisha L Hoerstkamp, RE/MAX Today. MARIS
- $419,9994 bd4 ba2.1k sqft541 Rock Creek Dr, Washington, MO 63090For SaleMLS ID #25064836, Cody M Mullins, United Real Estate Kansas City. MARIS
- $422,9903 bd2 ba2.2k sqft1 Canterbury The Highlands, Washington, MO 63090New ConstructionMLS ID #26000756, Amanda A Alejandro, Realty Shop. MARIS
- $401,9903 bd3 ba2.2k sqft1 Sienna The Highlands, Washington, MO 63090New ConstructionMLS ID #26000823, Amanda A Alejandro, Realty Shop. MARIS
- $393,9903 bd3 ba2.2k sqftBarkley, Washington, MO 63090New ConstructionMLS ID #25074850, Amanda A Alejandro, Realty Shop. MARIS
- from $292,9003 bd2 ba1.6k sqftHalifax III Plan, Stone Bridge, Washington, MO 63090New ConstructionNorthern Star Homes
- $382,9903 bd2 ba1.8k sqft1 Rochester The Highlands, Washington, MO 63090New ConstructionMLS ID #26000718, Amanda A Alejandro, Realty Shop. MARIS
- $539,0002 bd3 ba2k sqft107 E Main St, Washington, MO 63090For SaleMLS ID #26038346, Jonathan Braun, EXP Realty, LLC. MARIS
- $377,9903 bd2 ba1.6k sqft1 Westbrook The Highlands, Washington, MO 63090New ConstructionMLS ID #26000686, Amanda A Alejandro, Realty Shop. MARIS
- $361,9903 bd2 ba1.5k sqft1 Rockport The Highlands, Washington, MO 63090New ConstructionMLS ID #26000544, Amanda A Alejandro, Realty Shop. MARIS
- $342,9903 bd2 ba1.3k sqft1 Sydney The Highlands, Washington, MO 63090New ConstructionMLS ID #26000501, Amanda A Alejandro, Realty Shop. MARIS
- $414,8004 bd3 ba2.9k sqftNottingham, Union, MO 63084New ConstructionMARIS
- $473,1614 bd3 ba2.7k sqftSequoia, Wentzville, MO 63385New ConstructionMARIS
- $425,0004 bd3 ba2.7k sqft122 Winter Wheat Trl, Pacific, MO 63069For SaleMLS ID #26042737, Elizabeth Wolf, Elizabeth Wolf Realty. MARIS
