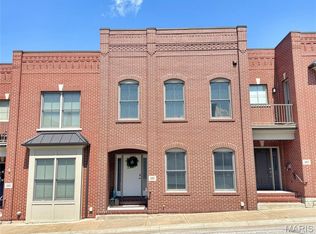
Rare opportunities like this are seldom available in Historic Downtown Washington. This exceptional townhome offers luxury finishes, thoughtful design, and an unbeatable location just moments from the Missouri River, riverfront walking trails, restaurants, shopping, and everything downtown has to offer. One of the home's most distinctive features is its direct walk out access to a private, fully fenced backyard, making it the only residence of its kind in the development to offer this unique outdoor living experience.
Inside, the home showcases expansive living spaces with soaring ceilings, oversized windows that fill the interior with natural light, and stained concrete flooring that adds a modern industrial aesthetic to the main living spaces. The spacious primary suite is a true retreat, featuring a custom walk in closet, private balcony, and a beautifully appointed ensuite bath with dual vanities, stone countertops, and a walk in glass shower. The additional bedroom is generously sized and continues the home's modern design with quality finishes and ample storage.
Designed for both everyday living and entertaining, the home offers an open and functional layout complemented by a dedicated laundry room with built in workspace and storage, custom closet systems, and premium fixtures throughout. The combination of contemporary construction, timeless brick architecture, and low maintenance living creates an exceptional ownership opportunity in one of Washington's most desirable neighborhoods.
Whether you are looking for a primary residence or a lock and leave lifestyle without sacrificing space or quality, this home delivers a level of design, privacy, and location that is rarely found. With its exclusive backyard access, refined interior finishes, and premier Historic Downtown Washington setting, this is an opportunity that truly stands apart.
Active
Listed by: EXP Realty, LLC • Jonathan Braun • 636-432-2008
Price cut: $40K (8/10)
$499,000
107 E Main St, Washington, MO 63090
2beds
2,065sqft
Townhouse
Built in 2019
871 Square Feet Lot
$-- Zestimate®
$242/sqft
$29/mo HOA
What's special
Luxury finishesRefined interior finishesContemporary constructionPremium fixtures throughoutOpen and functional layoutExpansive living spacesSpacious primary suite
- 99 days
- 264
- 9
Zillow last checked:
Listing updated:
Listed by:
Jonathan Braun 636-432-2008,
EXP Realty, LLC
Source: MARIS,MLS#: 26038346 Originating MLS: Franklin County Board of REALTORS
Originating MLS: Franklin County Board of REALTORSFacts & features
Interior
Bedrooms & bathrooms
- Bedrooms: 2
- Bathrooms: 3
- Full bathrooms: 2
- 1/2 bathrooms: 1
- Main level bathrooms: 1
Heating
- Forced Air
Cooling
- Central Air, Electric
Appliances
- Included: Stainless Steel Appliance(s), Electric Cooktop, Dishwasher, Microwave, Oven, Refrigerator, Electric Water Heater, Water Softener
- Laundry: Laundry Room
Features
- Flooring: Concrete, Hardwood
- Basement: None
- Has fireplace: No
Interior area
- Total structure area: 2,065
- Total interior livable area: 2,065 sqft
- Finished area above ground: 2,065
Property
Parking
- Parking features: On Street
- Has uncovered spaces: Yes
Features
- Levels: Two
- Exterior features: Balcony
- Fencing: Back Yard
Lot
- Size: 871 Square Feet
- Features: Back Yard
Details
- Parcel number: 1052201075039800
- Special conditions: Standard
Construction
Type & style
- Home type: Townhouse
- Architectural style: Traditional
- Property subtype: Townhouse
Materials
- Brick, Concrete
- Foundation: Concrete Perimeter
- Roof: Flat,Membrane
Condition
- Updated/Remodeled
- New construction: No
- Year built: 2019
Utilities & green energy
- Electric: Ameren
- Sewer: Public Sewer
- Water: Public
Community & HOA
Community
- Subdivision: Main & Market Town Homes
HOA
- Has HOA: Yes
- Amenities included: None
- Services included: Maintenance Grounds, Common Area Maintenance, Snow Removal
- HOA fee: $350 annually
- HOA name: Main & Market Town Homes Subdivision
Location
- Region: Washington
Financial & listing details
- Price per square foot: $242/sqft
- Tax assessed value: $62,590
- Annual tax amount: $3,491
- Date on market: 7/2/2026
- Cumulative days on market: 100 days
- Listing terms: Cash,Conventional,FHA,VA Loan
- Ownership: Private
Estimated market value
Not available
Estimated sales range
Not available
Not available
Price history
| Date | Event | Price |
|---|---|---|
| 8/10/2026 | Price change | $499,000-7.4%$242/sqft |
Source:  MARIS #26038346 Report a problem MARIS #26038346 Report a problem | ||
| 7/2/2026 | Listed for sale | $539,000$261/sqft |
Source: MARIS #26038346 Report a problem | ||
Public tax history
| Year | Property taxes | Tax assessment |
|---|---|---|
| 2025 | $3,491 +4.9% | $62,590 +6.9% |
| 2024 | $3,326 +0.1% | $58,564 |
| 2023 | $3,325 -6.8% | $58,564 -6.7% |
| 2022 | $3,567 +0.3% | $62,770 |
| 2021 | $3,557 +8.8% | $62,770 +13% |
| 2020 | $3,270 +3296.7% | $55,554 +3256.7% |
| 2019 | $96 | $1,655 |
Find assessor info on the county website
Monthly payment
Est. payment
Payment breakdown
Explore the cost of this home by adjusting the details. Changes won't be saved.Climate risks
Neighborhood: 63090
Nearby schools
Schools provided by the listing agent
- Elementary: Washington West Elem.
- Middle: Washington Middle
- High: Washington High
Source: MARIS. This data may not be complete. We recommend contacting the local school district to confirm school assignments for this home.
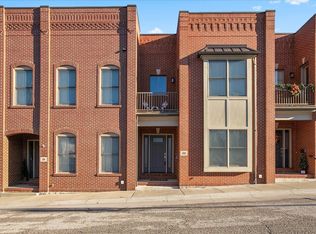
Similar homes
- $360,0003 bd2 ba1.6k sqft208 E 6th St, Washington, MO 63090For Sale

 MLS ID #26027888, Meghan Hauser, Worth Clark Realty. MARIS
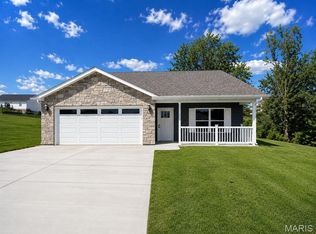
 - $289,9002 bd2 ba1.3k sqft427 Cloverleaf Dr, Washington, MO 63090New Construction
 MLS ID #26053245, Jacob J Stallmann, ELS Real Estate Group, LLC. MARIS
 - $489,9004 bd3 ba2.5k sqft2 Buckley At Post Farms, Enclave Ofallon, MO 63385New Construction
 MLS ID #26063697, Pamela Chyba, ListWithFreedom.com Inc. MARIS
 - $675,0003 bd3 ba1.9k sqft1357 S Lake Sherwood Dr, Lake Sherwood, MO 63357For Sale By Owner

- $600,0004 bd3 ba3k sqft44 Wilderness Ln, Defiance, MO 63341For SaleMLS ID #26042478, Mike L Simms, Worth Clark Realty. MARIS
- $421,9003 bd3 ba1.9k sqft2 Maple Expanded At Hawk Rdg, Lake Saint Louis, MO 63367New ConstructionMLS ID #26064500, Pamela Chyba, ListWithFreedom.com Inc. MARIS
- $574,9003 bd3 ba2.4k sqft656 Moffett Laurel Dr, Lake Saint Louis, MO 63367For SaleMLS ID #26062990, Cindy Behnen, Coldwell Banker Realty - Gundaker. MARIS
- $400,0004 bd3 ba1.8k sqft521 Cimarron Woods Ct, Wentzville, MO 63385For SaleMLS ID #26063540, Nicole L Wolf, EXP Realty, LLC. MARIS
- $450,0004 bd3 ba2.7k sqft634 Creek Bend Dr, Lake Saint Louis, MO 63367For SaleMLS ID #26055748, Kyle M Hannegan, Berkshire Hathaway HomeServices Select Properties. MARIS
- $511,4454 bd2 ba1.8k sqft487 Spirit Dr, Wentzville, MO 63385New ConstructionMARIS
- $459,2314 bd3 ba1.9k sqft105 Windrow Dr, Wentzville, MO 63385New ConstructionMARIS
- $317,4004 bd3 ba1.7k sqft112 Ventnor Ave, Union, MO 63084New ConstructionMLS ID #26064532, Jacob J Stallmann, ELS Real Estate Group, LLC. MARIS
- $318,9004 bd3 ba1.8k sqft114 Ventnor Ave, Union, MO 63084New ConstructionMLS ID #26063261, Jacob J Stallmann, ELS Real Estate Group, LLC. MARIS
- $496,2364 bd3 ba2.7k sqft234 Windmill View Dr, Wentzville, MO 63385New ConstructionMARIS
- $284,9003 bd2 ba1.7k sqft2 Maple At St, Union, MO 63084New ConstructionMLS ID #26063709, Pamela Chyba, ListWithFreedom.com Inc. MARIS
- $441,9003 bd2 ba1.9k sqft2 Maple Expanded At Post Farms, Wentzville, MO 63385New ConstructionMARIS
- $315,0003 bd4 ba2.4k sqft162 Trotters Creek Ln, Wright City, MO 63390For SaleMLS ID #26063579, Ben Lytle, Opendoor Brokerage LLC. MARIS
- $389,0003 bd3 ba1.7k sqft526 Golden Leaf Ct, Lake Saint Louis, MO 63367For SaleMLS ID #26056335, Jeffrey L Harger, ReeceNichols Real Estate. MARIS
- $339,0003 bd3 ba1.7k sqft2031 Preston Woods Pkwy, Lake Saint Louis, MO 63367For SaleMLS ID #26063020, Alison Bozzay, The Hermann London Group LLC. MARIS
- $453,9004 bd3 ba2.9k sqftNottingham, Wentzville, MO 63385New ConstructionMARIS
