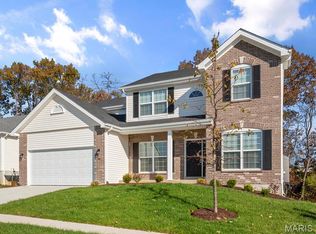
Pre-Construction. To Be Built Home ready to personalize into your dream home! BASE PRICE and PHOTOS are for 4BR, 2.5BA Buckley Ranch. Pricing will vary depending on various interior/exterior selections. 3 car garage! Beautiful open floorplan includes large great room, formal dining room, open kitchen with opt center island, & oversized breakfast room w/access to the backyard. The great room has additional selections including gas fireplace, vaulted ceilings, tray ceilings, & faux beams. Master bedroom boasts walkin closet, large window, & optional bay window, side windows, & coffered ceiling. Incredible master bath w/large corner tub w/window, separate shower, dual vanity sinks, & private toilet room. Options include extended 1st floor, office ILO bedroom #4, hearth room, bay windows, various master baths, & more. Post Farms Enclave offers luxury homes on oversized lots with 3-car garages, just minutes from shopping, entertainment, and top-rated schools! Enjoy incredible customer service and McBride Homes' 10 year builders warranty. Display photos shown.
Active
Listed by: ListWithFreedom.com Inc • Pamela Chyba • 855-456-4945
$489,900
2 Buckley At Post Farms, Enclave Ofallon, MO 63385
4beds
2,570sqft
Single Family Residence
Built in ----
-- sqft lot
$-- Zestimate®
$191/sqft
$-- HOA
What's special
Gas fireplaceOpen kitchenPrivate toilet roomLarge great roomDual vanity sinksBeautiful open floorplanSeparate shower
- 3 days
- 136
- 3
Zillow last checked:
Listing updated:
Listed by:
Pamela Chyba 855-456-4945,
ListWithFreedom.com Inc
Source: MARIS,MLS#: 26063697 Originating MLS: Regional MLS
Originating MLS: Regional MLSFacts & features
Interior
Bedrooms & bathrooms
- Bedrooms: 4
- Bathrooms: 3
- Full bathrooms: 2
- 1/2 bathrooms: 1
- Main level bathrooms: 3
- Main level bedrooms: 4
Primary bedroom
- Level: Upper
- Area: 208
- Dimensions: 13x16
Bedroom
- Level: Upper
- Area: 100
- Dimensions: 10x10
Bedroom 2
- Level: Upper
- Area: 110
- Dimensions: 10x11
Breakfast room
- Level: Main
- Area: 144
- Dimensions: 9x16
Kitchen
- Level: Main
- Area: 160
- Dimensions: 10x16
Living room
- Level: Main
- Area: 299
- Dimensions: 13x23
Heating
- Forced Air, Natural Gas
Cooling
- Central Air
Features
- Basement: Concrete,Full
- Has fireplace: No
Interior area
- Total interior livable area: 2,570 sqft
- Finished area above ground: 2,570
Property
Parking
- Total spaces: 2
- Parking features: Garage
- Garage spaces: 2
Features
- Levels: Two
Lot
- Features: Other
Details
- Parcel number: None
- Special conditions: Standard
Construction
Type & style
- Home type: SingleFamily
- Architectural style: Other
- Property subtype: Single Family Residence
Materials
- Frame, Vinyl Siding
Condition
- New construction: Yes
Details
- Builder name: Mcbride Homes
Utilities & green energy
- Electric: Other
- Sewer: Public Sewer
- Water: Public
- Utilities for property: Underground Utilities
Community & HOA
Community
- Subdivision: Post Farms Enclave
HOA
- Has HOA: No
Location
- Region: Enclave Ofallon
Financial & listing details
- Price per square foot: $191/sqft
- Date on market: 10/2/2026
- Listing terms: Cash,Conventional,FHA,VA Loan
Estimated market value
Not available
Estimated sales range
Not available
Not available
Price history
| Date | Event | Price |
|---|---|---|
| 10/2/2026 | Listed for sale | $489,900$191/sqft |
Source:  MARIS #26063697 Report a problem MARIS #26063697 Report a problem | ||
Public tax history
Tax history is unavailable.
Monthly payment
Est. payment
Payment breakdown
Explore the cost of this home by adjusting the details. Changes won't be saved.Climate risks
Neighborhood: 63385
Nearby schools
Schools provided by the listing agent
- Elementary: Duello Elem.
- Middle: Frontier Middle
- High: Liberty
Source: MARIS. This data may not be complete. We recommend contacting the local school district to confirm school assignments for this home.
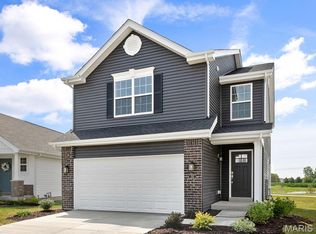
- $509,9004 bd4 ba3.2k sqft2 Pin Oak Ii At Post Farms, Enclave Ofallon, MO 63385New Construction

- $290,9002 bd2 ba1.2k sqft2 Arlington At Post Farms Mdws, Wentzville, MO 63385New Construction

- $310,9003 bd2 ba1.5k sqft2 Burlington At Post Farms Mdws, Wentzville, MO 63385New Construction
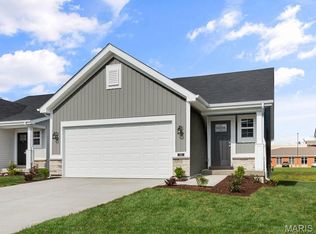
- $349,9002 bd2 ba1.2k sqft19 Integrity Ct, Wentzville, MO 63385New Construction
Similar homes
- $453,9004 bd3 ba2.9k sqftNottingham, Wentzville, MO 63385New Construction

 MARIS
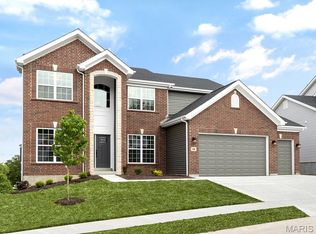
MARIS - $437,9004 bd3 ba2.7k sqftSequoia, Wentzville, MO 63385New Construction
 MARIS
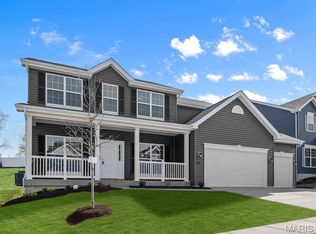
MARIS - $432,9004 bd3 ba2.5k sqft2 Hermitage Ii At Post Farms, Wentzville, MO 63385New Construction
 MARIS
MARIS - $380,9004 bd3 ba2.7k sqft2 Sequoia At Wilmer Xing, Wentzville, MO 63385New Construction
 MLS ID #26063778, Pamela Chyba, ListWithFreedom.com Inc. MARIS
 - $412,9004 bd4 ba3.2k sqft2 Pin Oak At Wilmer Crossing Est, Wentzville, MO 63385New ConstructionMLS ID #26063777, Pamela Chyba, ListWithFreedom.com Inc. MARIS
- $496,2364 bd3 ba2.7k sqft234 Windmill View Dr, Wentzville, MO 63385New ConstructionMARIS
- $459,2314 bd3 ba1.9k sqft105 Windrow Dr, Wentzville, MO 63385New ConstructionMARIS
- $375,9004 bd3 ba2.5k sqft2 Hermitage Ii At Wilmer Cross, Wentzville, MO 63385New ConstructionMLS ID #26063769, Pamela Chyba, ListWithFreedom.com Inc. MARIS
- $441,9003 bd2 ba1.9k sqft2 Maple Expanded At Post Farms, Wentzville, MO 63385New ConstructionMARIS
- $511,4454 bd2 ba1.8k sqft487 Spirit Dr, Wentzville, MO 63385New ConstructionMARIS
- $483,9754 bd3 ba2.7k sqftSequoia, Wentzville, MO 63385New ConstructionMARIS
- $384,9003 bd2 ba1.9k sqft2 Maple Expanded At Wilmer Cross, Wentzville, MO 63385New ConstructionMLS ID #26063773, Pamela Chyba, ListWithFreedom.com Inc. MARIS
- $600,4714 bd3 ba2.9k sqft489 Spirit Dr, Wentzville, MO 63385New ConstructionMARIS
- $424,9004 bd4 ba2.9k sqft2 Pin Oak At Harvest Ests, Wentzville, MO 63385New ConstructionMLS ID #26005521, Pamela Chyba, ListWithFreedom.com Inc. MARIS
- $438,9434 bd3 ba1.9k sqft527 Apple Orchard Ln, Wentzville, MO 63385New ConstructionMARIS
- $491,9723 bd2 ba1.9k sqft524 Evening Primrose Dr, Wentzville, MO 63385New ConstructionMARIS
- $408,9004 bd3 ba2.9k sqft2 Nottingham At Harvest Est, Wentzville, MO 63385New ConstructionMLS ID #26005518, Pamela Chyba, ListWithFreedom.com Inc. MARIS
- $349,9003 bd3 ba1.9k sqftFieldcrest, Wentzville, MO 63385New ConstructionMLS ID #26057011, Pamela Chyba, ListWithFreedom.com Inc. MARIS
- $405,4703 bd2 ba1.7k sqft1001 Westhaven Blvd, Wentzville, MO 63385New ConstructionMARIS
- $340,9003 bd3 ba1.9k sqftFieldcrest, Wentzville, MO 63385New ConstructionMLS ID #26050849, Pamela Chyba, ListWithFreedom.com Inc. MARIS
