Pre-Construction. To Be Built Home ready to personalize into your dream home! BASE PRICE and PHOTOS are for 3BR, 2.5BA Luxury Pin Oak II 1 ½ Story. Pricing will vary depending on various interior/exterior selections. Stunning 1.5 Story home w/ 3 or 4 bedrooms & 2.5 baths w/option for additional full bath. Two story great room w/available window wall & gas fireplace. You’ll love the luxurious oversized kitchen w/extensive cabinetry and breakfast room. Formal dining room just off the foyer. Main floor master suite features a dual closets & private bath w/corner tub & walkin shower. 2nd floor offers 2 bedrooms & large loft, or you can choose the opt 3rd bedroom & Jack N Jill bath. 3car garage, main floor laundry, & more. Options include bay windows, hearth room, expanded bonus room on 2nd floor, & several master bath layouts. Post Farms Enclave offers luxury homes on oversized lots with 3-car garages, just minutes from shopping, entertainment, and top-rated schools! Enjoy incredible customer service and McBride Homes' 10 year builders warranty. Display photos shown.
Active
Listed by: ListWithFreedom.com Inc • Pamela Chyba • 855-456-4945
$509,900
2 Pin Oak Ii At Post Farms, Enclave Ofallon, MO 63385
4beds
3,264sqft
Single Family Residence
Built in ----
-- sqft lot
$-- Zestimate®
$156/sqft
$-- HOA
What's special
Gas fireplaceMain floor master suiteLuxurious oversized kitchenBreakfast roomDual closetsMain floor laundryTwo story great room
- 2 days
- 71
- 9
Zillow last checked:
Listing updated:
Listed by:
Pamela Chyba 855-456-4945,
ListWithFreedom.com Inc
Source: MARIS,MLS#: 26063786 Originating MLS: Regional MLS
Originating MLS: Regional MLSFacts & features
Interior
Bedrooms & bathrooms
- Bedrooms: 4
- Bathrooms: 4
- Full bathrooms: 3
- 1/2 bathrooms: 1
- Main level bathrooms: 2
- Main level bedrooms: 1
Primary bedroom
- Level: Main
- Area: 288
- Dimensions: 16x18
Bedroom
- Level: Upper
- Area: 192
- Dimensions: 12x16
Bedroom
- Level: Upper
- Area: 192
- Dimensions: 12x16
Bathroom
- Level: Upper
- Area: 221
- Dimensions: 17x13
Breakfast room
- Level: Main
- Area: 255
- Dimensions: 17x15
Dining room
- Level: Main
- Area: 160
- Dimensions: 10x16
Great room
- Level: Main
- Area: 368
- Dimensions: 16x23
Kitchen
- Level: Main
- Area: 240
- Dimensions: 12x20
Laundry
- Level: Main
Heating
- Natural Gas, Forced Air
Cooling
- Central Air
Appliances
- Included: Gas Water Heater, Dishwasher, Disposal, Microwave, Electric Range, Electric Oven
- Laundry: Main Level
Features
- Breakfast Room, Tub, Ceiling Fan(s), Walk-In Closet(s), Entrance Foyer, Open Floorplan, Kitchen/Dining Room Combo, Separate Dining
- Flooring: Carpet
- Doors: Panel Door(s), Sliding Doors
- Windows: Low Emissivity Windows, Tilt-In Windows
- Basement: Full,Concrete
- Has fireplace: No
Interior area
- Total structure area: 3,264
- Total interior livable area: 3,264 sqft
- Finished area above ground: 3,264
Property
Parking
- Total spaces: 3
- Parking features: Attached, Garage
- Attached garage spaces: 3
Features
- Levels: One and One Half
Lot
- Features: Other
Details
- Special conditions: Standard
Construction
Type & style
- Home type: SingleFamily
- Architectural style: Traditional,Other
- Property subtype: Single Family Residence
Materials
- Frame, Vinyl Siding
- Roof: Composition
Condition
- New Construction
- New construction: Yes
Details
- Builder name: Mcbride Homes
Utilities & green energy
- Electric: Other
- Sewer: Public Sewer
- Water: Public
- Utilities for property: Underground Utilities
Community & HOA
Community
- Security: Smoke Detector(s)
- Subdivision: Post Farms Enclave
HOA
- Has HOA: No
Location
- Region: Enclave Ofallon
Financial & listing details
- Price per square foot: $156/sqft
- Date on market: 10/2/2026
- Listing terms: Cash,Conventional,FHA,VA Loan
- Road surface type: Concrete
Estimated market value
Not available
Estimated sales range
Not available
Not available
Price history
| Date | Event | Price |
|---|---|---|
| 10/3/2026 | Listed for sale | $509,900$156/sqft |
Source:  MARIS #26063786 Report a problem MARIS #26063786 Report a problem | ||
Public tax history
Tax history is unavailable.
Monthly payment
Est. payment
Payment breakdown
Explore the cost of this home by adjusting the details. Changes won't be saved.Climate risks
Neighborhood: 63385
Nearby schools
Schools provided by the listing agent
- Elementary: Duello Elem.
- Middle: Frontier Middle
- High: Liberty
Source: MARIS. This data may not be complete. We recommend contacting the local school district to confirm school assignments for this home.
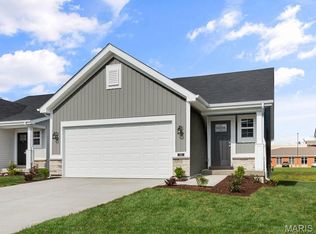
- $349,9002 bd2 ba1.2k sqft19 Integrity Ct, Wentzville, MO 63385New Construction
- $489,9004 bd3 ba2.5k sqft2 Buckley At Post Farms, Enclave Ofallon, MO 63385New Construction

- $885,0003 bd3 ba1.9k sqft1065 E Hwy N, Lake Saint Louis, MO 63367Off Market
- $290,9002 bd2 ba1.2k sqft2 Arlington At Post Farms Mdws, Wentzville, MO 63385New Construction

Similar homes
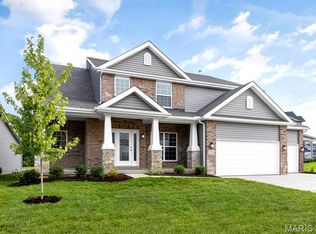
- $469,9004 bd3 ba2.9k sqft2 Pin Oak At Post Farms, Wentzville, MO 63385New Construction
 MARIS
MARIS - $453,9004 bd3 ba2.9k sqftNottingham, Wentzville, MO 63385New Construction
 MARIS

MARIS - $556,7004 bd3 ba3.3k sqftPalmetto G At Autumn Holw, Wentzville, MO 63385New Construction
 MLS ID #26028241, Mike Price, Lombardo Homes of St. Louis, LLC. MARIS
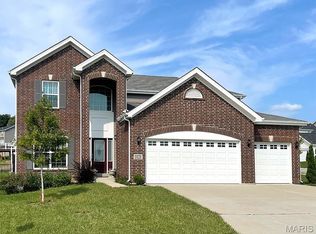
 - $396,9004 bd3 ba2.9k sqft2 Nottingham At Wilmer Xing, Wentzville, MO 63385New Construction
 MLS ID #26063774, Pamela Chyba, ListWithFreedom.com Inc. MARIS
 - $362,9004 bd3 ba2k sqftRoyal II, Wentzville, MO 63385New ConstructionMLS ID #26063410, Pamela Chyba, ListWithFreedom.com Inc. MARIS
- $345,9004 bd3 ba1.9k sqft2 Sterling At Harvest Mnrs, Wentzville, MO 63385New ConstructionMLS ID #26063399, Pamela Chyba, ListWithFreedom.com Inc. MARIS
- $378,9004 bd3 ba2.5k sqft2 Ashford At Harvest Mnrs, Ofallon, MO 63368New ConstructionMLS ID #26063422, Pamela Chyba, ListWithFreedom.com Inc. MARIS
- $679,9004 bd3 ba2.6k sqft72 W Unity Ct, Ofallon, MO 63385New ConstructionMLS ID #26035206, Kelly A Boehmer, Berkshire Hathaway HomeServices Select Properties. MARIS
- $408,9004 bd3 ba2.9k sqft2 Nottingham At Harvest Est, Wentzville, MO 63385New ConstructionMLS ID #26005518, Pamela Chyba, ListWithFreedom.com Inc. MARIS
- $619,9004 bd4 ba4.1k sqft139 Wilmer Valley Dr, Wentzville, MO 63385For SaleMLS ID #26045103, William E Cooper, Keller Williams Realty St. Louis. MARIS
- $638,9003 bd2 ba2.4k sqft1 Arlington Ii E4 Harvest Heritage, Wentzville, MO 63385New ConstructionMLS ID #26049708, Kelly A Boehmer, Berkshire Hathaway HomeServices Select Properties. MARIS
- $339,9003 bd3 ba1.7k sqft2 Berwick At Harvest Mnrs, Wentzville, MO 63385New ConstructionMLS ID #26063463, Pamela Chyba, ListWithFreedom.com Inc. MARIS
- $480,0003 bd2 ba1.6k sqft104 Quail Bluff Ct, Wentzville, MO 63385New ConstructionMLS ID #26056622, Suzanne M Matyiko, ReeceNichols Real Estate. MARIS
- $467,9004 bd4 ba2.9k sqft2 Pin Oak At Bluestem Estates Lake, Lake Saint Louis, MO 63367New ConstructionMLS ID #26050591, Pamela Chyba, ListWithFreedom.com Inc. MARIS
- $619,9003 bd2 ba2.4k sqft1 Arlington Ii Harvest Heritage, Wentzville, MO 63385New ConstructionMLS ID #24043918, Kelly A Boehmer, Berkshire Hathaway HomeServices Select Properties. MARIS
- $408,9004 bd3 ba2.9k sqft2 Nottingham At Wilmer Valley, Wentzville, MO 63385New ConstructionMLS ID #26011428, Pamela Chyba, ListWithFreedom.com Inc. MARIS
- $361,9004 bd3 ba2.5k sqft2 Ashford At Wilmer Crossing Mnr, Wentzville, MO 63385New ConstructionMLS ID #26051279, Pamela Chyba, ListWithFreedom.com Inc. MARIS
- $451,9004 bd3 ba2.9k sqft2 Nottingham At Bluestem Estates Lake, Lake Saint Louis, MO 63367New ConstructionMLS ID #26050630, Pamela Chyba, ListWithFreedom.com Inc. MARIS
- $542,9004 bd3 ba2.8k sqft0 Lancaster Montage At Hawk Rdg, Lake Saint Louis, MO 63367New ConstructionMLS ID #25059636, Gia M Linville, Consort Realty, LLC. MARIS
- $348,9004 bd3 ba2.5k sqft2 Ashford At Wildflower Manors, Wentzville, MO 63385New ConstructionMLS ID #26049532, Pamela Chyba, ListWithFreedom.com Inc. MARIS
