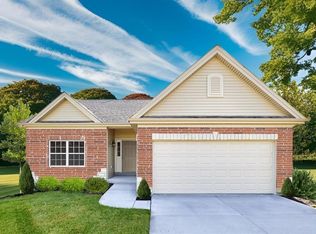
Your own yard + full basement + 2 car garage + 3 bedrooms + 2 baths. Welcome to Stone Bridge, where affordability meets new construction and modern design.
This 3 bedroom, 2 bath home checks the boxes today’s first-time buyers are searching for: an open concept layout, spacious kitchen with center island, stylish cabinetry, and low-maintenance finishes that feel fresh and current. The kitchen flows seamlessly into the dining and living areas, making it perfect for entertaining friends or keeping an eye on little ones while you cook.
The primary suite offers a private retreat with an en-suite bath and generous closet space, while two additional bedrooms provide flexibility for a home office, nursery, or guest space.
Built with energy efficiency in mind, this home delivers lower utility costs and peace of mind that comes with new construction... no costly repairs, no outdated systems, and everything under warranty.
Outside, you’ll enjoy a manageable yard that’s easy to maintain but still offers space to relax, play, or let pets roam. Located in the desirable Stone Bridge community, you’re just minutes from Washington’s vibrant downtown, riverfront, walking trails, restaurants, and everyday conveniences, while still enjoying the quiet feel of a neighborhood setting.
Affordable. Brand new. Move-in ready. Enjoy the convenience of being walkable to local parks, shops, and dining, giving you the perfect blend of community and convenience. With VA, FHA, and USDA loan eligibility, this home makes homeownership more attainable than ever.
Schedule your showing today and start building equity instead of paying rent.
Nestled along the Missouri River, Washington is known for its charming downtown, local festivals, scenic parks, and friendly atmosphere—just a short drive from St. Louis.
Northern Star Homes is your hometown builder in Washington, Missouri
Active
Listed by: RE/MAX Today • Elisha L Hoerstkamp • 573-237-7700
$345,000
173 Hanks Close #173, Washington, MO 63090
3beds
1,470sqft
Single Family Residence
Built in ----
9,147 Square Feet Lot
$342,400 Zestimate®
$235/sqft
$8/mo HOA
What's special
Low-maintenance finishesGenerous closet spaceOpen concept layoutStylish cabinetry
- 15 days
- 118
- 16
Zillow last checked:
Listing updated:
Listed by:
Elisha L Hoerstkamp 573-237-7700,
RE/MAX Today,
Natalie G Hoerstkamp 573-237-7700,
RE/MAX Today
Source: MARIS,MLS#: 26068484 Originating MLS: Franklin County Board of REALTORS
Facts & features
Interior
Bedrooms & bathrooms
- Bedrooms: 3
- Bathrooms: 2
- Full bathrooms: 2
- Main level bathrooms: 2
- Main level bedrooms: 3
Primary bedroom
- Features: Floor Covering: Luxury Vinyl Tile
- Level: Main
Bedroom
- Features: Floor Covering: Carpeting
- Level: Main
Bedroom
- Features: Floor Covering: Carpeting
- Level: Main
Primary bathroom
- Features: Floor Covering: Luxury Vinyl Tile
- Level: Main
Bathroom
- Features: Floor Covering: Luxury Vinyl Tile
- Level: Main
Great room
- Description: Great Room - open floor plan
- Features: Floor Covering: Luxury Vinyl Plank
- Level: Main
Kitchen
- Description: Island kitchen
- Features: Floor Covering: Laminate, Luxury Vinyl Plank
- Level: Main
Laundry
- Features: Floor Covering: Luxury Vinyl Tile
- Level: Main
Heating
- Forced Air
Cooling
- Central Air, Electric
Appliances
- Included: Stainless Steel Appliance(s), Dishwasher, Disposal, Plumbed For Ice Maker, Microwave, Electric Oven, Electric Range, Electric Water Heater
- Laundry: Main Level
Features
- Dining/Living Room Combo, Kitchen/Dining Room Combo, High Ceilings, Open Floorplan, Walk-In Closet(s), Breakfast Room, Kitchen Island, Eat-in Kitchen, Pantry, Shower, Entrance Foyer
- Flooring: Carpet, Laminate, Luxury Vinyl
- Doors: Panel Door(s), Storm Door(s)
- Windows: Low Emissivity Windows, Insulated Windows, Tilt-In Windows
- Basement: Full,Unfinished
- Has fireplace: No
- Fireplace features: None, Great Room
Interior area
- Total structure area: 1,470
- Total interior livable area: 1,470 sqft
- Finished area above ground: 1,470
Property
Parking
- Total spaces: 2
- Parking features: Attached, Garage, Garage Door Opener
- Attached garage spaces: 2
Accessibility
- Accessibility features: Accessible Bedroom, Accessible Common Area, Accessible Doors, Accessible Full Bath
Features
- Levels: One
- Patio & porch: Composite, Deck, Front Porch
Lot
- Size: 9,147 Square Feet
- Dimensions: 63 x 152 x 62 x 139
- Features: Adjoins Open Ground
Details
- Special conditions: Standard
Construction
Type & style
- Home type: SingleFamily
- Architectural style: Ranch
- Property subtype: Single Family Residence
- Attached to another structure: Yes
Materials
- Frame, Vinyl Siding
- Foundation: Concrete Perimeter
- Roof: Architectural Shingle
Condition
- New Construction
- New construction: Yes
Details
- Builder name: Northern Star Homes
- Warranty included: Yes
Utilities & green energy
- Electric: 220 Volts
- Sewer: Public Sewer
- Water: Public
- Utilities for property: Cable Available, Electricity Available
Community & HOA
Community
- Security: Smoke Detector(s)
- Subdivision: Stone Bridge
HOA
- Has HOA: Yes
- Amenities included: Other
- Services included: Other
- HOA fee: $100 annually
- HOA name: Stone Bridge
Location
- Region: Washington
Financial & listing details
- Price per square foot: $235/sqft
- Date on market: 10/26/2026
- Listing terms: Cash,Conventional,FHA,VA Loan
- Ownership: Private
- Electric utility on property: Yes
- Road surface type: Concrete
Estimated market value
$342,400
$325,000 - $360,000
$2,092/mo
Price history
| Date | Event | Price |
|---|---|---|
| 10/26/2026 | Listed for sale | $345,000+3%$235/sqft |
Source:  MARIS #26068484 Report a problem | ||
| 7/19/2026 | Listing removed | $335,000$228/sqft |
Source: MARIS #26011587 Report a problem | ||
| 3/2/2026 | Listed for sale | $335,000$228/sqft |
Source: MARIS #26011587 Report a problem | ||
Public tax history
Tax history is unavailable.
Monthly payment
Est. payment
Payment breakdown
Explore the cost of this home by adjusting the details. Changes won't be saved.Climate risks
Neighborhood: 63090
Nearby schools
Schools provided by the listing agent
- Elementary: South Point Elem.
- Middle: Washington Middle
- High: Washington High
Source: MARIS. This data may not be complete. We recommend contacting the local school district to confirm school assignments for this home.
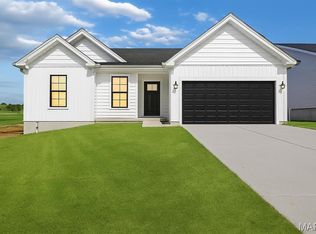
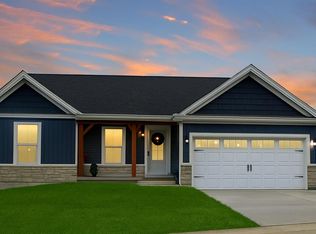
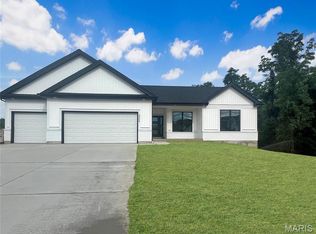

Similar homes
- $337,5002 bd2 ba1.4k sqft2332 Fiddlers Close #45-STB, Washington, MO 63090New Construction
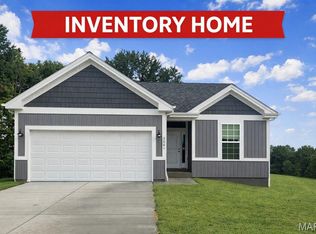
 MLS ID #26066348, Natalie G Hoerstkamp, RE/MAX Today. MARIS
- $372,5003 bd2 ba1.4k sqft49 Back Ln #49-STB, Washington, MO 63090New Construction
 MLS ID #26045152, Elisha L Hoerstkamp, RE/MAX Today. MARIS
- $349,9902 bd2 ba1.6k sqft1 Warson Free Vwf, Washington, MO 63090New Construction
 MLS ID #25011740, Kelly A Boehmer, Berkshire Hathaway HomeServices Select Properties. MARIS
- $338,0002 bd2 ba1.3k sqft2332 Fiddlers Close Rd #45, Washington, MO 63090New ConstructionMLS ID #26058132, Elisha L Hoerstkamp, RE/MAX Today. MARIS
- $449,9003 bd3 ba1.8k sqft2916 Shirley Close Rd, Washington, MO 63090New ConstructionMLS ID #26070965, Jacob J Stallmann, ELS Real Estate Group, LLC. MARIS
- $445,0003 bd3 ba1.6k sqft726 Sydney Ct, Washington, MO 63090For SaleMLS ID #26069084, Elizabeth Ebinger, ReeceNichols Real Estate. MARIS
- $474,5322 bd2 ba1.6k sqft2999 Halls Green Dr, Washington, MO 63090New ConstructionMLS ID #26046846, Kelly A Boehmer, Berkshire Hathaway HomeServices Select Properties. MARIS
- $276,2902 bd2 ba1k sqft879 Walter Way, Washington, MO 63090New ConstructionMLS ID #26055886, Kelly A Boehmer, Berkshire Hathaway HomeServices Select Properties. MARIS
- $275,0003 bd2 ba1.2k sqft3920 Tara Pl, Villa Ridge, MO 63089For SaleMLS ID #26068540, Derek P Eisenberg, Continental Real Estate Group, Inc. MARIS
- $257,9702 bd2 ba1k sqft871 Walter Way, Washington, MO 63090New ConstructionMLS ID #26055368, Kelly A Boehmer, Berkshire Hathaway HomeServices Select Properties. MARIS
- $254,9702 bd2 ba1k sqft875 Walter Way, Washington, MO 63090New ConstructionMLS ID #26055878, Kelly A Boehmer, Berkshire Hathaway HomeServices Select Properties. MARIS
- $198,5002 bd2 ba985 sqft288 Carriage Ct, Washington, MO 63090For SaleMLS ID #26004962, Matthew E McClelland, RE/MAX Today. MARIS
- $319,9003 bd2 ba1.5k sqft317 Century Farm Dr, Union, MO 63084New ConstructionMARIS
- $294,9004 bd3 ba2k sqft2 Royal Ii At St. Andrews Manors, Union, MO 63084New ConstructionMLS ID #26063712, Pamela Chyba, ListWithFreedom.com Inc. MARIS
- $349,9003 bd3 ba1.7k sqft344 Olympic Dr, Gray Summit, MO 63039New ConstructionMARIS
- $271,9003 bd3 ba1.7k sqft2 Berwick At St. Andrews Manors, Union, MO 63084New ConstructionMLS ID #26063702, Pamela Chyba, ListWithFreedom.com Inc. MARIS
- $359,8523 bd3 ba1.7k sqftBerwick, Pacific, MO 63069New ConstructionMARIS
