Beautiful 2 story home on a quiet cul-de-sac overlooking a pond. This home features 4 bedrooms and 2.5 bathrooms, main floor laundry, and main floor primary suite with walk-in closet. The big, lovely kitchen has a barn wood look wall, beautiful center island, stainless steel appliances, and a fridge that stays! Also featuring some built-in book shelves, deck off the back overlooking the pond, and a fully fenced-in backyard! Upstairs you'll find the additional bedrooms, one of which is large with its own walk-in closet. Additional features include wood accent wall, doggie door, new garage door, barn doors, and a rough-in for an additional bathroom. At over 1900 square feet plenty of room for everyone, entertaining, and on a quiet cul de sac too! Just minutes to schools, shopping, church, pool, and in vibrant very family friendly Union. Its ready tyo go for you quick closing very possible, come see this beauty.
Active
Listed by: Robeck Realty West • Tracey L Biggs • 636-451-5255
Price cut: $10K (10/26)
$360,000
240 S Ridge Ct, Union, MO 63084
4beds
1,920sqft
Single Family Residence
Built in 2011
0.4 Acres Lot
$358,400 Zestimate®
$188/sqft
$4/mo HOA
What's special
Overlooking a pondFully fenced-in backyardFridge that staysQuiet cul-de-sacDoggie doorBig lovely kitchenStainless steel appliances
- 20 days
- 264
- 15
Zillow last checked:
Listing updated:
Listed by:
Tracey L Biggs 636-451-5255,
Robeck Realty West
Source: MARIS,MLS#: 26055745 Originating MLS: Franklin County Board of REALTORS
Facts & features
Interior
Bedrooms & bathrooms
- Bedrooms: 4
- Bathrooms: 3
- Full bathrooms: 2
- 1/2 bathrooms: 1
- Main level bathrooms: 2
- Main level bedrooms: 1
Primary bedroom
- Features: Floor Covering: Carpeting
- Level: Main
- Area: 168
- Dimensions: 12x14
Bedroom
- Features: Floor Covering: Carpeting
- Level: Upper
- Area: 221
- Dimensions: 13x17
Bedroom 2
- Features: Floor Covering: Carpeting
- Level: Upper
- Area: 110
- Dimensions: 11x10
Bedroom 3
- Features: Floor Covering: Carpeting
- Level: Upper
- Area: 140
- Dimensions: 10x14
Dining room
- Features: Floor Covering: Ceramic Tile
Kitchen
- Features: Floor Covering: Ceramic Tile
- Level: Main
- Area: 252
- Dimensions: 14x18
Laundry
- Level: Main
Living room
- Features: Floor Covering: Luxury Vinyl Plank
- Level: Main
- Area: 285
- Dimensions: 15x19
Heating
- Electric, Forced Air
Cooling
- Ceiling Fan(s), Central Air, Electric
Appliances
- Included: Dishwasher, Disposal, Microwave, Electric Range, Refrigerator, Electric Water Heater
- Laundry: Main Level
Features
- Flooring: Carpet, Luxury Vinyl
- Doors: Sliding Doors
- Basement: Concrete,Full
- Has fireplace: No
Interior area
- Total structure area: 1,920
- Total interior livable area: 1,920 sqft
- Finished area above ground: 1,920
Property
Parking
- Total spaces: 6
- Parking features: Attached, Driveway, Garage, Garage Door Opener, Garage Faces Front, Workshop in Garage
- Attached garage spaces: 2
- Has uncovered spaces: Yes
Features
- Levels: Two
- Patio & porch: Covered, Deck, Front Porch, Patio
- Fencing: Back Yard
- Has view: Yes
- On waterfront: Yes
- Waterfront features: Waterfront
Lot
- Size: 0.4 Acres
- Dimensions: 217/75
- Features: Back Yard, Views, Waterfront
Details
- Parcel number: 1783300025158000
- Special conditions: Standard
Construction
Type & style
- Home type: SingleFamily
- Architectural style: Other,Traditional
- Property subtype: Single Family Residence
- Attached to another structure: Yes
Materials
- Brick Veneer, Vinyl Siding
Condition
- Year built: 2011
Utilities & green energy
- Electric: Other
- Sewer: Public Sewer
- Water: Public
- Utilities for property: Electricity Connected, Sewer Connected, Water Connected
Community & HOA
Community
- Subdivision: South Ridge Estates
HOA
- Has HOA: Yes
- Amenities included: None
- Services included: Other
- HOA fee: $50 annually
- HOA name: South Ridge Estates
Location
- Region: Union
Financial & listing details
- Price per square foot: $188/sqft
- Tax assessed value: $41,112
- Annual tax amount: $2,451
- Date on market: 10/9/2026
- Cumulative days on market: 21 days
- Listing terms: Cash,Conventional,FHA,USDA Loan
- Ownership: Private
- Electric utility on property: Yes
Estimated market value
$358,400
$340,000 - $376,000
$2,173/mo
Price history
| Date | Event | Price |
|---|---|---|
| 10/26/2026 | Price change | $360,000-2.7%$188/sqft |
Source:  MARIS #26055745 Report a problem | ||
| 10/20/2026 | Price change | $370,000-2.6%$193/sqft |
Source: MARIS #26055745 Report a problem | ||
| 10/9/2026 | Listed for sale | $380,000+73.5%$198/sqft |
Source: MARIS #26055745 Report a problem | ||
| 7/25/2019 | Sold | -- |
Source: Agent Provided Report a problem | ||
| 6/28/2019 | Pending sale | $219,000$114/sqft |
Source: Dolan, Realtors #19047247 Report a problem | ||
| 6/26/2019 | Listed for sale | $219,000+13.8%$114/sqft |
Source: Dolan, Realtors #19047247 Report a problem | ||
| 9/16/2016 | Sold | -- |
Source: MARIS #16013619 Report a problem | ||
| 7/29/2016 | Pending sale | $192,500$100/sqft |
Source: Dolan, Realtors #16013619 Report a problem | ||
| 6/1/2016 | Price change | $192,500-3.7%$100/sqft |
Source: Dolan, Realtors #16013619 Report a problem | ||
| 3/9/2016 | Listed for sale | $199,900$104/sqft |
Source: Dolan, Realtors #16013619 Report a problem | ||
Public tax history
| Year | Property taxes | Tax assessment |
|---|---|---|
| 2025 | $2,451 -6.1% | $41,112 -5.1% |
| 2024 | $2,611 +0.2% | $43,318 |
| 2023 | $2,605 +3.4% | $43,318 +3.8% |
| 2022 | $2,519 -0.2% | $41,715 |
| 2021 | $2,523 +9.9% | $41,715 +11.7% |
| 2020 | $2,296 +14.9% | $37,343 |
| 2019 | $1,998 -0.3% | $37,343 +9.3% |
| 2017 | $2,003 +7.7% | $34,179 +8.5% |
| 2016 | $1,859 | $31,515 |
| 2015 | $1,859 | $31,515 |
| 2014 | $1,859 | $31,515 |
| 2013 | -- | $31,515 +0.7% |
| 2012 | -- | $31,293 +1509.7% |
| 2011 | -- | $1,944 |
| 2010 | -- | $1,944 |
| 2009 | -- | $1,944 |
Find assessor info on the county website
Monthly payment
Est. payment
Payment breakdown
Explore the cost of this home by adjusting the details. Changes won't be saved.Climate risks
Neighborhood: 63084
Nearby schools
Schools provided by the listing agent
- Elementary: Central Elem.
- Middle: Union Middle
- High: Union High
Source: MARIS. This data may not be complete. We recommend contacting the local school district to confirm school assignments for this home.
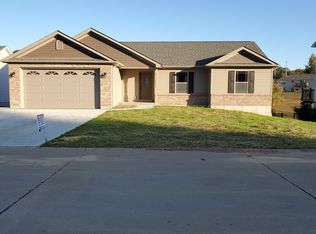

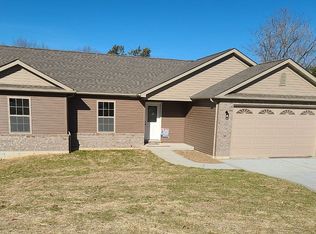

Similar homes
- $349,5004 bd2 ba1.7k sqft300 Echo Valley Rd, Union, MO 63084For Sale
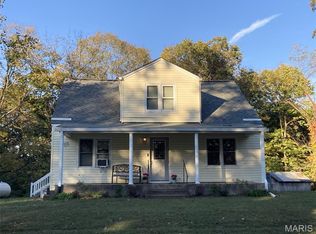
 MLS ID #26065684, Brenda K Eckelkamp, RE/MAX Today. MARIS
- $309,9003 bd3 ba1.8k sqft19 Choiceland Ct, Union, MO 63084For Sale
 MLS ID #26063881, Joanie M Louis-Saucier, Coldwell Banker Premier Group. MARIS
- $347,5005 bd3 ba2.4k sqft147 Vista Vallarta Dr, Union, MO 63084For Sale
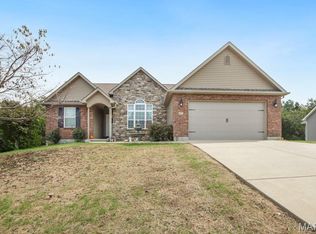 MLS ID #26063585, Hayden J Lock, HD Real Estate LLC. MARIS
- $344,0003 bd3 ba2.7k sqft7660 Highway 47, Union, MO 63084For Sale
 MLS ID #26049300, Teri T Batts, Dolan, Realtors. MARIS
- $359,9004 bd3 ba2.4k sqft1013 Vardon Meadows Dr, Union, MO 63084For SaleMLS ID #26056728, Suann K Taylor, RE/MAX Today. MARIS
- $323,9004 bd3 ba2.5k sqft2 Ashford At St. Andrews Manors, Union, MO 63084New ConstructionMLS ID #26063591, Pamela Chyba, ListWithFreedom.com Inc. MARIS
- $307,9004 bd3 ba2k sqft2 Royal Ii At St. Andrews Manors, Union, MO 63084New ConstructionMLS ID #26063712, Pamela Chyba, ListWithFreedom.com Inc. MARIS
- $430,0003 bd4 ba2.6k sqft1818 N Bend Rd, Union, MO 63084For SaleMLS ID #26055248, Matthew E McClelland, RE/MAX Today. MARIS
- $320,0005 bd2 ba2.2k sqft500 W End Ave, Union, MO 63084For SaleMLS ID #26036914, Janie Schriewer, RE/MAX Results. MARIS
- $485,0002 bd3 ba2.4k sqft7147 Highway 47, Union, MO 63084For SaleMLS ID #26050398, Penny L Rombach, Dolan, Realtors. MARIS
- $250,0003 bd2 ba1k sqft3 Meadow View Dr, Union, MO 63084For SaleMLS ID #26065968, Kelsey M Bowers, Realty Executives Premiere. MARIS
- $382,5134 bd3 ba2.5k sqftHermitage II, Union, MO 63084New ConstructionMARIS
- $385,9223 bd2 ba1.9k sqft201 Century Farm Dr, Union, MO 63084New ConstructionMARIS
- $304,9004 bd3 ba1.8k sqft114 Ventnor Ave, Union, MO 63084New ConstructionMLS ID #26063261, Jacob J Stallmann, ELS Real Estate Group, LLC. MARIS
- $299,9004 bd3 ba1.7k sqft112 Ventnor Ave, Union, MO 63084New ConstructionMLS ID #26064532, Jacob J Stallmann, ELS Real Estate Group, LLC. MARIS
- $342,9003 bd3 ba1.7k sqft1005 Braid Trail Dr, Union, MO 63084New ConstructionMARIS
- $219,9004 bd2 ba1.9k sqft391 Baucky Meadow Dr, Union, MO 63084For SaleMLS ID #26065448, Brian J Collins, Hero Realty, LLC. MARIS
- $324,8003 bd2 ba1.4k sqft109 Ventnor Ave, Union, MO 63084New ConstructionMLS ID #26041408, Jacob J Stallmann, ELS Real Estate Group, LLC. MARIS
- $284,9003 bd3 ba1.7k sqft2 Berwick At St. Andrews Manors, Union, MO 63084New ConstructionMLS ID #26063702, Pamela Chyba, ListWithFreedom.com Inc. MARIS
