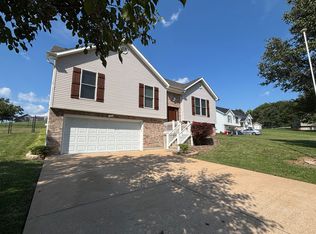
Looking for a cute ranch in the heart of town, look no further. This 3 bed 2 bath open livingroom/kitchen home is ready for you! Featuring an attached garage, vaulted ceilings and a basement that is ready for you to put the finishing touches on. The main level offers 3 bedrooms and 2 full baths and an eat in kitchen. The basement has been partially drywalled and framed and has a roughed in bath. There is access to the basement through the home and through the garage making it easy for moving things in and out! The back yard is large, with mature trees and is fenced in! Call me for more information!!
Pending
Listed by: Realty Executives Premiere • Kelsey M Bowers • 314-775-9382
Price cut: $5K (10/30)
$245,000
3 Meadow View Dr, Union, MO 63084
3beds
1,096sqft
Single Family Residence
Built in 1996
10,367 Square Feet Lot
$-- Zestimate®
$224/sqft
$-- HOA
What's special
Attached garageEat in kitchenVaulted ceilingsMature trees
- 35 days
- 629
- 72
Likely to sell faster than
Zillow last checked:
Listing updated:
Listed by:
Kelsey M Bowers 314-775-9382,
Realty Executives Premiere
Source: MARIS,MLS#: 26065968 Originating MLS: Franklin County Board of REALTORS
Facts & features
Interior
Bedrooms & bathrooms
- Bedrooms: 3
- Bathrooms: 2
- Full bathrooms: 2
- Main level bathrooms: 2
- Main level bedrooms: 3
Heating
- Electric
Cooling
- Central Air
Features
- Basement: Full
- Has fireplace: No
Interior area
- Total structure area: 1,096
- Total interior livable area: 1,096 sqft
- Finished area above ground: 1,096
Property
Parking
- Total spaces: 2
- Parking features: Garage
- Garage spaces: 2
Features
- Levels: One
Lot
- Size: 10,367 Square Feet
- Features: Level
Details
- Parcel number: 1782703019094700
- Special conditions: Standard
Construction
Type & style
- Home type: SingleFamily
- Architectural style: Ranch
- Property subtype: Single Family Residence
Materials
- Vinyl Siding
Condition
- Year built: 1996
Details
- Warranty included: Yes
Utilities & green energy
- Electric: Ameren
- Sewer: Public Sewer
- Water: Public
Community & HOA
Community
- Subdivision: Meadow View
HOA
- Has HOA: No
Location
- Region: Union
Financial & listing details
- Price per square foot: $224/sqft
- Tax assessed value: $28,124
- Annual tax amount: $1,479
- Date on market: 10/13/2026
- Cumulative days on market: 35 days
- Listing terms: Cash,Conventional,FHA,Other,USDA Loan,VA Loan
Estimated market value
Not available
Estimated sales range
Not available
Not available
Price history
| Date | Event | Price |
|---|---|---|
| 11/2/2026 | Pending sale | $245,000$224/sqft |
Source:  MARIS #26065968 Report a problem | ||
| 10/30/2026 | Price change | $245,000-2%$224/sqft |
Source: MARIS #26065968 Report a problem | ||
| 10/13/2026 | Listed for sale | $250,000$228/sqft |
Source: MARIS #26065968 Report a problem | ||
| 4/18/2005 | Sold | -- |
Source: Public Record Report a problem | ||
Public tax history
| Year | Property taxes | Tax assessment |
|---|---|---|
| 2025 | $1,479 -0.2% | $28,124 +14.4% |
| 2024 | $1,482 +0.2% | $24,584 |
| 2023 | $1,478 +3.3% | $24,584 +3.7% |
| 2022 | $1,432 -0.2% | $23,705 |
| 2021 | $1,434 +9.5% | $23,705 +11.3% |
| 2020 | $1,309 +8.3% | $21,296 |
| 2019 | $1,208 -0.3% | $21,296 +3% |
| 2017 | $1,212 +0.2% | $20,678 +0.9% |
| 2016 | $1,209 | $20,503 |
| 2015 | $1,209 | $20,503 -1.8% |
| 2014 | $1,209 | $20,879 |
| 2013 | -- | $20,879 -13.6% |
| 2012 | -- | $24,174 |
| 2011 | -- | $24,174 -1% |
| 2010 | -- | $24,417 |
| 2009 | -- | $24,417 +26.6% |
| 2006 | $943 -1.2% | $19,281 |
| 2005 | $954 +13.5% | $19,281 +14.1% |
| 2004 | $841 -0.7% | $16,895 |
| 2003 | $847 -0.1% | $16,895 -0.6% |
| 2002 | $848 +0.3% | $17,003 |
| 2001 | $845 +6.6% | $17,003 +5.5% |
| 2000 | $793 | $16,118 |
Find assessor info on the county website
Monthly payment
Est. payment
Payment breakdown
Explore the cost of this home by adjusting the details. Changes won't be saved.Climate risks
Neighborhood: 63084
Nearby schools
Schools provided by the listing agent
- Elementary: Central Elem.
- Middle: Union Middle
- High: Union High
Source: MARIS. This data may not be complete. We recommend contacting the local school district to confirm school assignments for this home.
Similar homes
- $265,0003 bd3 ba1.3k sqft267 Summerset Ln, Union, MO 63084For Sale By Owner
- $--2 bd1 ba1k sqft1615 Rigby Rdg, Union, MO 63084Auction
 Auction.com 2
- $249,9003 bd2 ba1.1k sqft1221 Westridge Dr, Washington, MO 63090For Sale

 MLS ID #26072194, Justin Radle, Magnolia Real Estate. MARIS
- $179,9003 bd1 ba1.1k sqft212 N Christina St, Union, MO 63084For Sale
 MLS ID #26057112, Matt W Borgmann, Dolan, Realtors. MARIS
- $249,9003 bd2 ba1.3k sqft909 E 6th St, Washington, MO 63090For SaleMLS ID #26072529, Cindy A Wilson, RED Realty. MARIS
- $249,0003 bd1 ba925 sqft625 W 6th St, Washington, MO 63090For SaleMLS ID #26072832, Cassidy E Moss, Midtown Realty, LLC. MARIS
- $228,9002 bd2 ba1.2k sqft2 Carolina At Meadows At Valley, Union, MO 63084New ConstructionMLS ID #26028439, Pamela Chyba, ListWithFreedom.com Inc. MARIS
- $255,9004 bd2 ba988 sqft6224 Yellow Brick Rd, Washington, MO 63090For SaleMLS ID #26048696, Cory R Davis, RE/MAX Platinum. MARIS
- $179,9002 bd1 ba864 sqft9 Circle Dr, Union, MO 63084For SaleMLS ID #26057394, Elizabeth A Phillips, Bourbon Hometown Realty LLC. MARIS
- $275,0003 bd2 ba1.2k sqft3920 Tara Pl, Villa Ridge, MO 63089For SaleMLS ID #26068540, Derek P Eisenberg, Continental Real Estate Group, Inc. MARIS
- $225,0002 bd2 ba1.1k sqft111 Cecelia Dr, Washington, MO 63090For SaleMLS ID #26072065, Janie Schriewer, RE/MAX Results. MARIS
- $220,0004 bd2 ba1.4k sqft975 Virginia Mines Rd, Saint Clair, MO 63077For SaleMLS ID #26072197, Janie Schriewer, RE/MAX Results. MARIS
- $249,9004 bd2 ba1.2k sqft380 Horizon Dr, Beaufort, MO 63013For SaleMLS ID #26035278, Michelle A Otten, RE/MAX Today. MARIS
- $289,0003 bd3 ba1.3k sqft307 Richard Dr, Washington, MO 63090For SaleMLS ID #26071147, Matthew E McClelland, RE/MAX Today. MARIS
