Welcome home to this one and a half story, 3-bedroom, 2 full bathroom charmer in the Heart of Washington! Gorgeous hardwood flooring with large baseboards greets you at entry and flows throughout home. Main level features spacious living room, bonus room for extra dining, reading, den or office and a primary bedroom with 2 large closets. Kitchen hosts ample cabinet space with a pantry, dishwasher, electric oven and side-by -side SS Refrigerator. Main level updated bathroom and plumbing hosts a walk-in shower. Upstairs updated bathroom hosts a tub/shower, large vanity and new plumbing as well. 3-year young HVAC with new humidifier – these can be controlled with a Sensi App on your cell phone! Plus, a 3-year young water heater! 2021 electric serviced and updated AND driveway freshly sealed! The covered front and back porches each span the house width for your relaxation and coffee/hot chocolate enjoyment! Freshly stained 3-yr young privacy fence surrounds the backyard! No worries on parking with up to 8 off street parking spaces available and/or hosts space for your boat, RV, motorcycles, ATV’s and more! Backyard has a large patio offering great outdoor entertainment/gathering space. There is an additional storage cage behind the garage. Home is freshly painted just waiting for new owners! Close to downtown living, riverfront trail, dining, shopping, festivals, hospitals, schools and the Missouri River! Perfect option as an Air BNB or Vacation Rental as well! Stop by today! Owner is selling as-is.
Active
Listed by: RED Realty • Cindy A Wilson • 636-441-8200
$249,900
909 E 6th St, Washington, MO 63090
3beds
1,392sqft
Single Family Residence
Built in 1924
8,712 Square Feet Lot
$-- Zestimate®
$180/sqft
$-- HOA
What's special
- 16 hours
- 104
- 23
Zillow last checked:
Listing updated:
Listed by:
Cindy A Wilson 636-441-8200,
RED Realty
Source: MARIS,MLS#: 26072529 Originating MLS: St. Charles County Association of REALTORS
Facts & features
Interior
Bedrooms & bathrooms
- Bedrooms: 3
- Bathrooms: 2
- Full bathrooms: 2
- Main level bathrooms: 1
- Main level bedrooms: 1
Primary bedroom
- Description: Hardwood Flooring, Lit Ceiling Fan, Large Double Closets, Spacious
- Features: Floor Covering: Wood
- Level: Main
- Area: 182
- Dimensions: 14x13
Bedroom 2
- Description: Hardwood Flooring, 3 Closets, Non-slip Carpet, Built-In Bookcase
- Features: Floor Covering: Wood
- Level: Second
- Area: 168
- Dimensions: 14x12
Bedroom 3
- Description: Hardwood Flooring, 2 closets,
- Features: Floor Covering: Wood
- Level: Second
- Area: 168
- Dimensions: 14x12
Bathroom
- Description: Updated, Light and Bright, Walk-In Shower
- Features: Floor Covering: Ceramic Tile
- Level: Main
- Area: 35
- Dimensions: 7x5
Bathroom 2
- Description: Elegantly Updated, Oversized Vanity, Tub/Shower
- Features: Floor Covering: Wood Veneer
- Level: Second
- Area: 48
- Dimensions: 8x6
Dining room
- Description: Hardwood Flooring, 3-Bay Plant/Reading Window, Lots of Natural Light, Large Closet with 220 outlet
- Features: Floor Covering: Wood
- Level: Main
- Area: 196
- Dimensions: 14x14
Kitchen
- Description: Hardwood Flooring, Electric Oven, Dishwasher, SS Side by Side Refrigerator, Lit Ceiling Fan
- Features: Floor Covering: Wood
- Level: Main
- Area: 238
- Dimensions: 17x14
Laundry
- Level: Basement
Living room
- Description: Hardwood Flooring, Lit Ceiling Fan, Large Baseboards, Natural Light
- Features: Floor Covering: Wood
- Level: Main
- Area: 182
- Dimensions: 14x13
Heating
- Has Heating (Unspecified Type)
Cooling
- Ceiling Fan(s), Central Air, Electric, Wall Unit(s)
Appliances
- Included: Dishwasher, Dryer, Electric Oven, Refrigerator, Washer
- Laundry: In Basement
Features
- Bookcases, Breakfast Bar, Natural Woodwork, Pantry
- Flooring: Hardwood
- Doors: French Doors
- Basement: Full,Unfinished,Walk-Up Access
- Has fireplace: No
Interior area
- Total structure area: 1,392
- Total interior livable area: 1,392 sqft
- Finished area above ground: 1,392
Video & virtual tour
Property
Parking
- Total spaces: 2
- Parking features: Additional Parking, Alley Access, Detached, Driveway, Garage, Garage Faces Front, Gravel, Off Street
- Attached garage spaces: 2
- Has uncovered spaces: Yes
Features
- Levels: One and One Half
- Patio & porch: Covered, Front Porch, Patio, Porch, Rear Porch
- Exterior features: Entry Steps/Stairs, Private Yard
- Fencing: Back Yard,Privacy,Wood
Lot
- Size: 8,712 Square Feet
- Dimensions: 50' x 148' x 50' x 148'
- Features: Back Yard, Landscaped, Rectangular Lot
Details
- Parcel number: 1062303012116000
- Special conditions: Listing As Is
Construction
Type & style
- Home type: SingleFamily
- Architectural style: Traditional
- Property subtype: Single Family Residence
Materials
- Stone, Vinyl Siding
- Foundation: Stone
- Roof: Architectural Shingle
Condition
- Year built: 1924
Utilities & green energy
- Electric: Ameren
- Sewer: Public Sewer
- Water: Public
- Utilities for property: Electricity Connected, Natural Gas Connected, Sewer Connected, Water Connected
Community & HOA
Community
- Subdivision: Kasels
HOA
- Has HOA: No
Location
- Region: Washington
Financial & listing details
- Price per square foot: $180/sqft
- Tax assessed value: $20,628
- Annual tax amount: $1,132
- Date on market: 11/14/2026
- Listing terms: Cash,Conventional,FHA,VA Loan
- Ownership: Private
- Electric utility on property: Yes
Estimated market value
Not available
Estimated sales range
Not available
Not available
Price history
| Date | Event | Price |
|---|---|---|
| 11/14/2026 | Listed for sale | $249,900+38.8%$180/sqft |
Source:  MARIS #26072529 Report a problem | ||
| 9/20/2021 | Sold | -- |
Source: MARIS #21057658 Report a problem | ||
| 8/19/2021 | Pending sale | $180,000$129/sqft |
Source:  RE/MAX International #21057658 Report a problem | ||
| 8/12/2021 | Listed for sale | $180,000$129/sqft |
Source: RE/MAX International #21057658 Report a problem | ||
| 3/12/2013 | Sold | -- |
Source: Public Record Report a problem | ||
Public tax history
| Year | Property taxes | Tax assessment |
|---|---|---|
| 2025 | $1,151 +10.3% | $20,628 +12.3% |
| 2024 | $1,044 +0.1% | $18,373 |
| 2023 | $1,043 +5.6% | $18,373 +5.7% |
| 2022 | $987 +0.3% | $17,379 |
| 2021 | $985 +6.8% | $17,379 +11% |
| 2020 | $922 +9.8% | $15,658 |
| 2019 | $839 +0.2% | $15,658 +8.5% |
| 2017 | $838 +3.2% | $14,429 +1.3% |
| 2016 | $812 | $14,241 |
| 2015 | $812 | $14,241 -3.4% |
| 2014 | $812 | $14,748 -0.4% |
| 2013 | -- | $14,807 -12.2% |
| 2012 | -- | $16,859 |
| 2011 | -- | $16,859 -4.9% |
| 2010 | -- | $17,735 |
| 2009 | -- | $17,735 -1.8% |
| 2006 | $975 +0.4% | $18,065 |
| 2005 | $970 +18.8% | $18,065 +19.7% |
| 2004 | $816 +0.4% | $15,094 |
| 2003 | $813 +7.8% | $15,094 +5.9% |
| 2002 | $755 -1.2% | $14,250 |
| 2001 | $764 +8.1% | $14,250 +8.3% |
| 2000 | $707 | $13,152 |
Find assessor info on the county website
Monthly payment
Est. payment
Payment breakdown
Explore the cost of this home by adjusting the details. Changes won't be saved.Climate risks
Neighborhood: 63090
Nearby schools
Schools provided by the listing agent
- Elementary: South Point Elem.
- Middle: Washington Middle
- High: Washington High
Source: MARIS. This data may not be complete. We recommend contacting the local school district to confirm school assignments for this home.

Similar homes
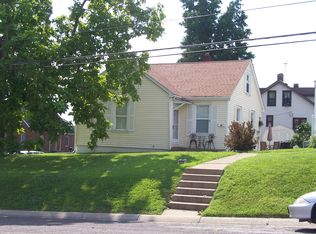
- $249,9003 bd2 ba1.1k sqft1221 Westridge Dr, Washington, MO 63090For Sale

 MLS ID #26072194, Justin Radle, Magnolia Real Estate. MARIS
- $259,9003 bd2 ba1.2k sqft319 High St, Washington, MO 63090For Sale
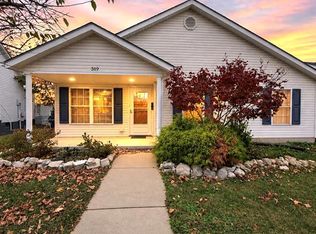 MLS ID #26072057, Terri E Kile, Dolan, Realtors. MARIS
- $225,0002 bd2 ba1.1k sqft111 Cecelia Dr, Washington, MO 63090For Sale
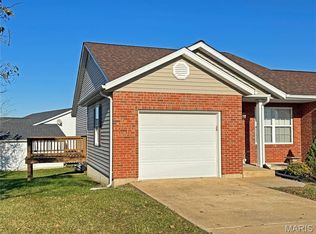 MLS ID #26072065, Janie Schriewer, RE/MAX Results. MARIS
- $--3 bd1 ba1.3k sqft601 W 9th St, Washington, MO 63090Auction
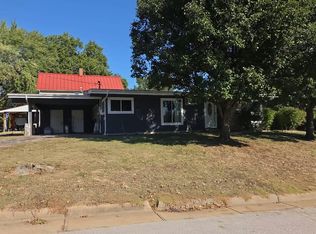 Auction.com 2
- $279,0004 bd2 ba1.4k sqft310 Hooker St, Washington, MO 63090For SaleMLS ID #26040432, Joanie M Louis-Saucier, Coldwell Banker Premier Group. MARIS
- $275,0004 bd2 ba1.9k sqft31 Buckingham Dr, Washington, MO 63090For SaleMLS ID #26059162, Justin M Taylor, The Agency. MARIS
- $315,0003 bd2 ba1.8k sqft1115 E 1st St, Washington, MO 63090For SaleMLS ID #26068211, Matthew E McClelland, RE/MAX Today. MARIS
- $225,0003 bd1 ba1.2k sqft313 High St, Washington, MO 63090For SaleMLS ID #26065054, David L Haley, Berkshire Hathaway HomeServices Select Properties. MARIS
- $372,5003 bd3 ba1.5k sqft643 Crestfall Dr, Washington, MO 63090For SaleMLS ID #26072032, Scott A Haggerty, RE/MAX Integrity. MARIS
- $248,0002 bd3 ba1.5k sqft212 Carriage Ct, Washington, MO 63090For SaleMLS ID #26060865, Matthew E McClelland, RE/MAX Today. MARIS
- $254,9702 bd2 ba1k sqft875 Walter Way, Washington, MO 63090New ConstructionMLS ID #26055878, Kelly A Boehmer, Berkshire Hathaway HomeServices Select Properties. MARIS
- $255,9004 bd2 ba988 sqft6224 Yellow Brick Rd, Washington, MO 63090For SaleMLS ID #26048696, Cory R Davis, RE/MAX Platinum. MARIS
- $250,0182 bd2 ba1k sqft883 Walter Way, Washington, MO 63090New ConstructionMLS ID #26040567, Kelly A Boehmer, Berkshire Hathaway HomeServices Select Properties. MARIS
- $299,5003 bd2 ba1.4k sqft409 E 11th St, Washington, MO 63090For SaleMLS ID #26059231, Cathy Armfield, STL 1 REALTY. MARIS
- $289,0003 bd3 ba1.3k sqft307 Richard Dr, Washington, MO 63090For SaleMLS ID #26071147, Matthew E McClelland, RE/MAX Today. MARIS
- $257,9702 bd2 ba1k sqft871 Walter Way, Washington, MO 63090New ConstructionMLS ID #26055368, Kelly A Boehmer, Berkshire Hathaway HomeServices Select Properties. MARIS
- $320,0003 bd2 ba1.7k sqft111 Holman St, Washington, MO 63090For SaleMLS ID #26062850, Laura L Hennicke-Frankenb, ReeceNichols Real Estate. MARIS
- $349,0003 bd3 ba2k sqft2902 Mason Close Rd, Washington, MO 63090For SaleMLS ID #26072177, Janie Schriewer, RE/MAX Results. MARIS
