Welcome to this well-maintained condo in Washington, MO, featuring a unique and functional floor plan with plenty of space to make your own!
The main level offers a spacious living room with vaulted ceilings and an electric fireplace, creating a warm and inviting atmosphere. The kitchen features stainless steel appliances, abundant cabinet storage, and a convenient eat-in area. French doors from the dining area lead to the deck, providing an easy transition to outdoor entertaining or relaxing.
Upstairs, you'll find two bedrooms, each with its own private bathroom. The primary suite features a unique loft area that can be used as a cozy reading nook, home office, or additional living space. The primary bathroom includes a tiled walk-in shower and single-bowl vanity.
Convenience continues with two laundry hookup options. The second bedroom includes a private bath with space for a stackable washer and dryer, while an additional washer/dryer hookup is available in the lower level.
Downstairs, the finished lower level offers an additional family room—perfect for entertaining, movie nights, or simply spreading out and enjoying more living space.
With its versatile layout, thoughtful features, and inviting spaces, this condo is ready to welcome you home. Schedule your private showing today and get ready to call this one "Home Sweet Home!"
Active
Listed by: RE/MAX Today • Matthew E McClelland • 314-922-7767
Price cut: $5K (10/15)
$250,000
212 Carriage Ct, Washington, MO 63090
2beds
1,584sqft
Condominium
Built in 1980
-- sqft lot
$244,800 Zestimate®
$158/sqft
$293/mo HOA
What's special
Electric fireplaceTwo laundry hookup optionsAbundant cabinet storageConvenient eat-in area
- 33 days
- 556
- 19
Zillow last checked:
Listing updated:
Listed by:
Matthew E McClelland 314-922-7767,
RE/MAX Today,
Rachelle M Workman 636-667-3053,
RE/MAX Today
Source: MARIS,MLS#: 26060865 Originating MLS: Franklin County Board of REALTORS
Originating MLS: Franklin County Board of REALTORSFacts & features
Interior
Bedrooms & bathrooms
- Bedrooms: 2
- Bathrooms: 3
- Full bathrooms: 2
- 1/2 bathrooms: 1
- Main level bathrooms: 1
Heating
- Electric, Forced Air
Cooling
- Ceiling Fan(s), Central Air
Appliances
- Included: Dishwasher, Disposal, Ice Maker, Microwave, Free-Standing Electric Oven, Refrigerator
- Laundry: 2nd Floor
Features
- Breakfast Bar, Kitchen/Dining Room Combo, Open Floorplan, Pantry, Vaulted Ceiling(s), Walk-In Closet(s)
- Flooring: Ceramic Tile, Parquet, Vinyl
- Doors: French Doors, Panel Door(s)
- Basement: Concrete
- Number of fireplaces: 1
- Fireplace features: Gas, Living Room
Interior area
- Total structure area: 1,584
- Total interior livable area: 1,584 sqft
- Finished area above ground: 1,584
Property
Parking
- Total spaces: 2
- Parking features: Attached, Driveway, Garage, Garage Door Opener, Off Site
- Attached garage spaces: 2
- Has uncovered spaces: Yes
Features
- Levels: Two
- Patio & porch: Deck, Porch
- Exterior features: Balcony, Lighting, Private Entrance
- Fencing: None
Lot
- Size: 2.26 Acres
- Features: Adjoins Common Ground
Details
- Parcel number: 1082701012003140
- Special conditions: Standard
Construction
Type & style
- Home type: Condo
- Architectural style: Traditional
- Property subtype: Condominium
- Attached to another structure: Yes
Materials
- Frame, Vinyl Siding
- Foundation: Concrete Perimeter, Permanent
- Roof: Architectural Shingle
Condition
- Year built: 1980
Utilities & green energy
- Electric: Ameren
- Sewer: Public Sewer
- Water: Public
- Utilities for property: Cable Available, Electricity Connected
Community & HOA
Community
- Subdivision: Carriage Court
HOA
- Has HOA: Yes
- Amenities included: Association Management, Outside Management
- Services included: Maintenance Grounds, Common Area Maintenance, Snow Removal
- HOA fee: $879 quarterly
- HOA name: Carriage Courts
Location
- Region: Washington
Financial & listing details
- Price per square foot: $158/sqft
- Tax assessed value: $30,828
- Annual tax amount: $1,718
- Date on market: 9/21/2026
- Cumulative days on market: 33 days
- Listing terms: Cash,Conventional
- Ownership: Private
- Electric utility on property: Yes
Estimated market value
$244,800
$233,000 - $257,000
$1,757/mo
Price history
| Date | Event | Price |
|---|---|---|
| 10/15/2026 | Price change | $250,000-2%$158/sqft |
Source:  MARIS #26060865 Report a problem MARIS #26060865 Report a problem | ||
| 9/21/2026 | Listed for sale | $255,000+75.9%$161/sqft |
Source: MARIS #26060865 Report a problem | ||
| 5/15/2019 | Sold | -- |
Source: MARIS #19008442 Report a problem | ||
| 4/15/2019 | Pending sale | $145,000$92/sqft |
Source: Berkshire Hathaway HomeServices Alliance Real Estate #19008442 Report a problem | ||
| 3/18/2019 | Price change | $145,000-1.4%$92/sqft |
Source: Berkshire Hathaway HomeServices Alliance Real Estate #19008442 Report a problem | ||
| 2/26/2019 | Price change | $147,000-2%$93/sqft |
Source: Berkshire Hathaway HomeServices Alliance Real Estate #19008442 Report a problem | ||
| 1/8/2019 | Listed for sale | $149,999+3.4%$95/sqft |
Source: Berkshire Hathaway HomeServices Alliance Real Estate #19008442 Report a problem | ||
| 6/30/2017 | Sold | -- |
Source: MARIS #17044066 Report a problem | ||
| 6/8/2017 | Pending sale | $145,000$92/sqft |
Source: Coldwell Banker Premier Group #17044066 Report a problem | ||
| 6/1/2017 | Listed for sale | $145,000+7.4%$92/sqft |
Source: Coldwell Banker Premier Group #17044066 Report a problem | ||
| 7/19/2014 | Listing removed | $135,000$85/sqft |
Source: RE/MAX GOLD #13057709 Report a problem | ||
| 4/5/2014 | Price change | $135,000-3.6%$85/sqft |
Source: RE/MAX GOLD #13057709 Report a problem | ||
| 10/17/2013 | Listed for sale | $140,000-3.1%$88/sqft |
Source: RE/MAX GOLD #13057709 Report a problem | ||
| 6/5/2010 | Listing removed | $144,500$91/sqft |
Source: RE/MAX Today #10014152 Report a problem | ||
| 5/29/2010 | Price change | $144,500-3.3%$91/sqft |
Source: RE/MAX Today #10014152 Report a problem | ||
| 3/14/2010 | Listed for sale | $149,500-2.3%$94/sqft |
Source: RE/MAX Today #10014152 Report a problem | ||
| 10/25/2009 | Listing removed | $153,000$97/sqft |
Source: Avenue Real Estate Group #90020645 Report a problem | ||
| 4/23/2009 | Listed for sale | $153,000$97/sqft |
Source: Avenue Real Estate Group #90020645 Report a problem | ||
Public tax history
| Year | Property taxes | Tax assessment |
|---|---|---|
| 2025 | $1,718 +8.5% | $30,828 +10.5% |
| 2024 | $1,583 0% | $27,894 |
| 2023 | $1,583 +3.1% | $27,894 +3.2% |
| 2022 | $1,536 +0.3% | $27,028 |
| 2021 | $1,532 +7.9% | $27,028 +12% |
| 2020 | $1,420 +2.9% | $24,126 |
| 2019 | $1,380 +0.9% | $24,126 +4.3% |
| 2017 | $1,367 +17.8% | $23,136 +15.7% |
| 2016 | $1,160 | $19,988 |
| 2015 | $1,160 | $19,988 -1.1% |
| 2014 | $1,160 | $20,216 |
| 2013 | -- | $20,216 -9.7% |
| 2012 | -- | $22,399 |
| 2011 | -- | $22,399 -0.9% |
| 2010 | -- | $22,606 |
| 2009 | -- | $22,606 +21% |
| 2006 | $1,009 +0.4% | $18,688 |
| 2005 | $1,005 +21.7% | $18,688 +22.1% |
| 2003 | $826 +0.3% | $15,305 -1.4% |
| 2002 | $824 -1.2% | $15,525 |
| 2001 | $833 +10.4% | $15,525 +10.6% |
| 2000 | $755 | $14,039 |
Find assessor info on the county website
Monthly payment
Est. payment
Payment breakdown
Explore the cost of this home by adjusting the details. Changes won't be saved.Climate risks
Neighborhood: 63090
Nearby schools
Schools provided by the listing agent
- Elementary: Washington West Elem.
- Middle: Washington Middle
- High: Washington High
Source: MARIS. This data may not be complete. We recommend contacting the local school district to confirm school assignments for this home.

Similar homes
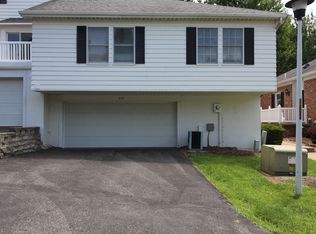
- $275,0003 bd3 ba1.2k sqft1824 Kaleb Ct, Washington, MO 63090For Sale
 MLS ID #26068287, Matthew E McClelland, RE/MAX Today. MARIS
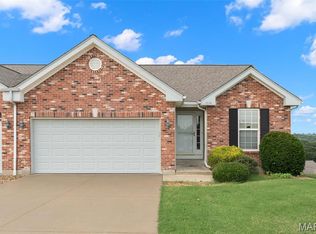
 - $260,0003 bd2 ba1.2k sqft17 Rabbit Trail Dr, Washington, MO 63090For Sale
 MLS ID #26067157, Joann M Price, ReeceNichols Real Estate. MARIS
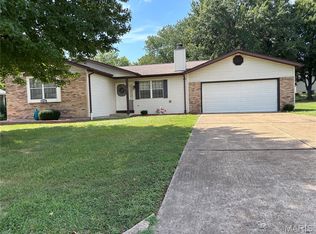
 - $279,0004 bd2 ba1.9k sqft31 Buckingham Dr, Washington, MO 63090For Sale
 MLS ID #26059162, Justin M Taylor, The Agency. MARIS
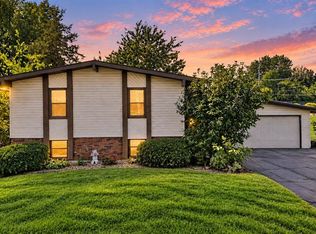
 - $265,0004 bd2 ba1.8k sqft515 High St, Washington, MO 63090For Sale
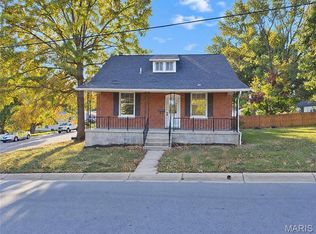 MLS ID #26068313, Ben Lytle, Opendoor Brokerage LLC. MARIS
 - $198,5002 bd2 ba985 sqft288 Carriage Ct, Washington, MO 63090For SaleMLS ID #26004962, Matthew E McClelland, RE/MAX Today. MARIS
- $290,0732 bd2 ba1k sqft865 Walter Way, Washington, MO 63090New ConstructionMLS ID #26066545, Kelly A Boehmer, Berkshire Hathaway HomeServices Select Properties. MARIS
- $287,3682 bd2 ba1k sqft867 Walter Way, Washington, MO 63090New ConstructionMLS ID #26066570, Kelly A Boehmer, Berkshire Hathaway HomeServices Select Properties. MARIS
- $250,0004 bd1 ba2.2k sqftLOT 1 Johanna Dr, Washington, MO 63090For SaleMLS ID #26057699, Nicholas D Straatmann, RE/MAX Today. MARIS
- $194,0002 bd2 ba1k sqft35 Wenona Ct, Washington, MO 63090For SaleMLS ID #26067357, Robbie M Mitchell, Bourbon Hometown Realty LLC. MARIS
- $215,0003 bd2 ba1.8k sqft206 Valley Dr, Washington, MO 63090For SaleMLS ID #26060363, Robert W Borgmann, Dolan, Realtors. MARIS
- $254,9702 bd2 ba1k sqft875 Walter Way, Washington, MO 63090New ConstructionMLS ID #26055878, Kelly A Boehmer, Berkshire Hathaway HomeServices Select Properties. MARIS
- $329,0004 bd3 ba2.1k sqft2105 Brookview Ct, Washington, MO 63090For SaleMLS ID #26063812, Jennifer E Beatty, Robeck Realty West. MARIS
- $255,9004 bd2 ba988 sqft6224 Yellow Brick Rd, Washington, MO 63090For SaleMLS ID #26048696, Cory R Davis, RE/MAX Platinum. MARIS
- $257,9702 bd2 ba1k sqft871 Walter Way, Washington, MO 63090New ConstructionMLS ID #26055368, Kelly A Boehmer, Berkshire Hathaway HomeServices Select Properties. MARIS
- $250,0182 bd2 ba1k sqft883 Walter Way, Washington, MO 63090New ConstructionMLS ID #26040567, Kelly A Boehmer, Berkshire Hathaway HomeServices Select Properties. MARIS
- $289,9003 bd3 ba2k sqft1206 Deer Run Dr, Washington, MO 63090For SaleMLS ID #26066641, Angie L Holmes, Holmes Property Management Group and Real Estate. MARIS
- $299,5003 bd2 ba1.4k sqft409 E 11th St, Washington, MO 63090For SaleMLS ID #26059231, Cathy Armfield, STL 1 REALTY. MARIS
- $276,2902 bd2 ba1k sqft879 Walter Way, Washington, MO 63090New ConstructionMLS ID #26055886, Kelly A Boehmer, Berkshire Hathaway HomeServices Select Properties. MARIS
- $279,0004 bd2 ba1.4k sqft310 Hooker St, Washington, MO 63090For SaleMLS ID #26040432, Joanie M Louis-Saucier, Coldwell Banker Premier Group. MARIS
- $334,5003 bd3 ba1.6k sqft2249 Holtgrewe Rd, Washington, MO 63090For SaleMLS ID #26058078, Cory R Davis, RE/MAX Platinum. MARIS
