Welcome home to this inviting 4BR/3BA ranch, tucked away on a quiet culdesac in a desirable Washington neighborhood. A charming covered front porch sets the tone for this warm, welcoming home. Step inside to find all new LVP flooring throughout the main level and a unique floor plan accented by angled architectural openings that add character and visual interest between rooms! The eat-in kitchen offers a comfortable spot for casual meals and opens directly to the back deck, making it easy to take dining and entertaining outdoors. A desirable split floor plan provides added privacy, with the primary suite thoughtfully separated from the secondary bedrooms. Main floor laundry adds another everyday convenience. And, there is even more downstairs! The large finished walk out lower level provides a whole additional dimension to the home, with plenty of flexibility for a famly room. entertaining area, home office, guests or hobbies. Walk right out to enjoy easy indoor-outdoor living. Move in ready with all new paint, tankless water heater and Leaf Filter gutter guards!
Located just minutes from parks, restaurants, shopping and top rated schools! Make your appt today to take a tour of this home loaded with charatcter, versatility and a great location!
Active
Listed by: Robeck Realty West • Jennifer E Beatty • 636-484-0028
Price cut: $4.1K (11/6)
$324,900
2105 Brookview Ct, Washington, MO 63090
4beds
2,172sqft
Single Family Residence
Built in 2001
0.62 Acres Lot
$-- Zestimate®
$150/sqft
$-- HOA
What's special
Charming covered front porchEat-in kitchenMain floor laundry
- 20 days
- 1,107
- 51
Likely to sell faster than
Zillow last checked:
Listing updated:
Listed by:
Jennifer E Beatty 636-484-0028,
Robeck Realty West
Source: MARIS,MLS#: 26063812 Originating MLS: Franklin County Board of REALTORS
Facts & features
Interior
Bedrooms & bathrooms
- Bedrooms: 4
- Bathrooms: 3
- Full bathrooms: 3
- Main level bathrooms: 2
- Main level bedrooms: 3
Heating
- Forced Air
Cooling
- Ceiling Fan(s), Central Air
Appliances
- Included: Dishwasher, Disposal, Instant Hot Water, Ice Maker, Microwave, Electric Range, Refrigerator, Gas Water Heater
- Laundry: Main Level
Features
- Flooring: Carpet, Luxury Vinyl
- Doors: Panel Door(s), Sliding Doors, Storm Door(s)
- Has basement: Yes
- Has fireplace: No
Interior area
- Total structure area: 2,172
- Total interior livable area: 2,172 sqft
- Finished area above ground: 1,272
- Finished area below ground: 900
Property
Parking
- Total spaces: 2
- Parking features: Garage - Attached
- Attached garage spaces: 2
Features
- Levels: One
- Patio & porch: Covered, Deck, Patio, Porch
Lot
- Size: 0.62 Acres
- Features: Cul-De-Sac, Gentle Sloping, Some Trees
Details
- Parcel number: 1072500028042230
- Special conditions: Standard
Construction
Type & style
- Home type: SingleFamily
- Architectural style: Ranch
- Property subtype: Single Family Residence
Materials
- Vinyl Siding
- Roof: Architectural Shingle
Condition
- Year built: 2001
Utilities & green energy
- Electric: Single Phase
- Sewer: Public Sewer
- Water: Public
- Utilities for property: Cable Available, Electricity Connected, Natural Gas Connected, Sewer Connected, Underground Utilities, Water Connected
Community & HOA
Community
- Features: Curbs, Street Lights
- Subdivision: Brookview Estates
HOA
- Has HOA: No
Location
- Region: Washington
Financial & listing details
- Price per square foot: $150/sqft
- Tax assessed value: $35,872
- Annual tax amount: $1,999
- Date on market: 10/22/2026
- Cumulative days on market: 20 days
- Listing terms: Cash,Conventional,FHA,USDA Loan,VA Loan
- Electric utility on property: Yes
Estimated market value
Not available
Estimated sales range
Not available
Not available
Price history
| Date | Event | Price |
|---|---|---|
| 11/6/2026 | Price change | $324,900-1.2%$150/sqft |
Source:  MARIS #26063812 Report a problem | ||
| 10/22/2026 | Listed for sale | $329,000+88.1%$151/sqft |
Source: MARIS #26063812 Report a problem | ||
| 9/19/2015 | Listing removed | $174,900$81/sqft |
Source: RE/MAX GOLD #15017234 Report a problem | ||
| 7/8/2015 | Price change | $174,900-2.3%$81/sqft |
Source: RE/MAX GOLD #15017234 Report a problem | ||
| 5/27/2015 | Price change | $179,000-3.2%$82/sqft |
Source: RE/MAX GOLD #15017234 Report a problem | ||
| 4/11/2015 | Listed for sale | $185,000$85/sqft |
Source: Mid America Regional Information Systems #15017234 Report a problem | ||
Public tax history
| Year | Property taxes | Tax assessment |
|---|---|---|
| 2025 | $1,999 +16.8% | $35,872 +18.9% |
| 2024 | $1,712 0% | $30,159 |
| 2023 | $1,712 -9.3% | $30,159 -9.2% |
| 2022 | $1,887 +0.3% | $33,212 |
| 2021 | $1,882 +0.3% | $33,212 +4.1% |
| 2020 | $1,877 +8.4% | $31,905 |
| 2019 | $1,733 +0.2% | $31,905 +9% |
| 2017 | $1,730 +8.5% | $29,279 +6.6% |
| 2016 | $1,595 | $27,478 |
| 2015 | $1,595 | $27,478 -0.8% |
| 2014 | $1,595 | $27,697 |
| 2013 | -- | $27,697 -7.3% |
| 2012 | -- | $29,878 |
| 2011 | -- | $29,878 +2.8% |
| 2010 | -- | $29,070 |
| 2009 | -- | $29,070 +8.5% |
| 2006 | $1,446 +0.4% | $26,782 |
| 2005 | $1,441 +9.9% | $26,782 +10.6% |
| 2004 | $1,311 +0.4% | $24,206 |
| 2003 | $1,306 +6.6% | $24,206 +4.8% |
| 2002 | $1,225 +314.4% | $23,095 +319.3% |
| 2001 | $296 -0.2% | $5,508 |
| 2000 | $296 | $5,508 |
Find assessor info on the county website
Monthly payment
Est. payment
Payment breakdown
Explore the cost of this home by adjusting the details. Changes won't be saved.Climate risks
Neighborhood: 63090
Nearby schools
Schools provided by the listing agent
- Elementary: South Point Elem.
- Middle: Washington Middle
- High: Washington High
Source: MARIS. This data may not be complete. We recommend contacting the local school district to confirm school assignments for this home.
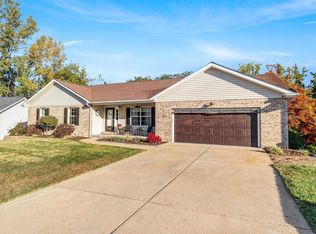
Similar homes
- $345,0004 bd3 ba2.3k sqft25 Mike Alan Dr, Washington, MO 63090For Sale
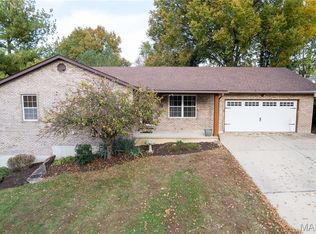
 MLS ID #26069959, Trisha L Van Weelden, Main St. Real Estate. MARIS
- $335,0003 bd2 ba2k sqft117 Monticello Dr, Washington, MO 63090For Sale
 MLS ID #26055581, Matthew E McClelland, RE/MAX Today. MARIS
- $315,0003 bd2 ba1.8k sqft1115 E 1st St, Washington, MO 63090For Sale
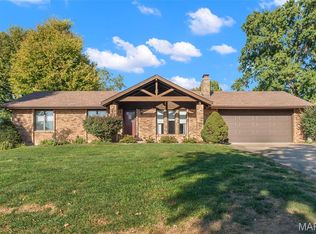 MLS ID #26068211, Matthew E McClelland, RE/MAX Today. MARIS
- $329,9002 bd3 ba1.2k sqft113 Monticello Dr, Washington, MO 63090For Sale
 MLS ID #26058638, Janie Schriewer, RE/MAX Results. MARIS
- $375,0003 bd3 ba2.2k sqft437 Cherie Ct, Washington, MO 63090For SaleMLS ID #26065930, Matthew E McClelland, RE/MAX Today. MARIS
- $345,0003 bd2 ba1.4k sqft173 Hanks Close #173, Washington, MO 63090New ConstructionMLS ID #26068484, Elisha L Hoerstkamp, RE/MAX Today. MARIS
- $289,9003 bd3 ba2k sqft1206 Deer Run Dr, Washington, MO 63090For SaleMLS ID #26066641, Angie L Holmes, Holmes Property Management Group and Real Estate. MARIS
- $320,0003 bd2 ba1.7k sqft111 Holman St, Washington, MO 63090For SaleMLS ID #26062850, Laura L Hennicke-Frankenb, ReeceNichols Real Estate. MARIS
- $319,0003 bd3 ba1.9k sqft324 W 6th St, Washington, MO 63090For SaleMLS ID #26061386, Cheryl McQuerry, RedKey Realty Leaders. MARIS
- $279,0004 bd2 ba1.9k sqft31 Buckingham Dr, Washington, MO 63090For SaleMLS ID #26059162, Justin M Taylor, The Agency. MARIS
- $374,9003 bd2 ba1.7k sqft1274 Jonathan Ct, Washington, MO 63090For SaleMLS ID #26065109, Rebecca Schneider, Main St. Real Estate. MARIS
- $329,9003 bd3 ba1.6k sqft2249 Holtgrewe Rd, Washington, MO 63090For SaleMLS ID #26058078, Cory R Davis, RE/MAX Platinum. MARIS
- $289,0003 bd3 ba1.3k sqft307 Richard Dr, Washington, MO 63090For SaleMLS ID #26071147, Matthew E McClelland, RE/MAX Today. MARIS
- $415,0003 bd3 ba1.6k sqft2787 Earth Crest Dr, Washington, MO 63090New ConstructionMLS ID #26071364, Matthew E McClelland, RE/MAX Today. MARIS
- $337,5002 bd2 ba1.4k sqft2332 Fiddlers Close #45-STB, Washington, MO 63090New ConstructionMLS ID #26066348, Natalie G Hoerstkamp, RE/MAX Today. MARIS
- $299,9004 bd3 ba1.9k sqft19 E 11th St, Washington, MO 63090For SaleMLS ID #26051503, Brian Sohn, EXP Realty, LLC. MARIS
- $345,0003 bd2 ba1.4k sqftFolkstone, Washington, MO 63090New ConstructionMLS ID #26046097, Elisha L Hoerstkamp, RE/MAX Today. MARIS
- $250,0004 bd1 ba2.2k sqftLOT 1 Johanna Dr, Washington, MO 63090For SaleMLS ID #26057699, Nicholas D Straatmann, RE/MAX Today. MARIS
