Skip main navigation
Closed
  • Listing Provided by: ELS Real Estate Group, LLC
    Bought with: Compass Realty Group
    Price Unknown

    2109 Brookview Ct, Washington, MO 63090

    3beds
    1,432sqft
    Single Family Residence
    Built in 2001
    0.42 Acres Lot
    $330,000 Zestimate®
    $--/sqft
    $2,158 Estimated rent

    Home value

    $330,000

    $182,000 - $653,000

    $2,158/mo

    Zestimate® history
    Loading
    Loading...

    Owner options

    List your home for rent

    $2,158/mo

    Rent Zestimate®

    Find your next renter with Zillow Rental Manager. Plus, with online applications, you can quickly screen prospective tenants – for free.

    Learn more

    $2,158/mo

    Rent Zestimate®

    Refinance and save

    Refinancing to a lower rate could help reduce your monthly payments and save thousands over the life of the loan.

    See today's rates

    Explore your selling options

    Work with a Zillow partner agent

    Leverage their expertise and Zillow's premium Showcase listings to get your home seen by more buyers.

    Get started

    List with your own agent

    Get your home in front of millions of buyers by listing it on Zillow.

    Learn how to do it

    Sell it yourself

    Take full control of how buyers see your home on Zillow by listing For Sale by Owner (FSBO).

    List your home

    What's special

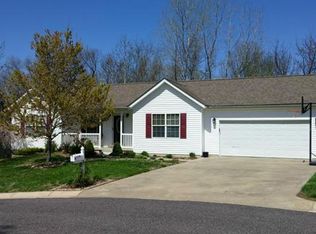
    Discover a beautifully updated home, minutes from all your favorite spots! Upon entry, you're welcomed by glistening hardwood floors & a soaring tray ceiling. The homeowners have meticulously kept & upgraded this home with thoughtful touches, from professional paint in the main living areas, new carpet (2021), to a modernized kitchen featuring new wood countertops, a new composite sink w/ built-in cutting board, a stylish backsplash, beautifully painted cabinets, & all new apps. The home’s inviting layout guides you to 3 spacious bedrooms, including a large primary suite with an en-suite bath. Both bathrooms offer stylish oversized vanities, upgraded faucets & new toilets. The Walk-out LL offers endless possibilities for living space w/ a decoratively stained floor, full bath & industrial painted 9' ceiling. Outside, enjoy fresh landscapes kicking up that curb appeal & an updated deck w/ gazebo to view the wooded backdrop of an almost .5ac lot. Experience pride of ownership firsthand! Additional Rooms: Mud Room

    Zillow last checked:

    Listing updated:

    Listing Provided by:

    Jacob J Stallmann 636-234-5838,

    ELS Real Estate Group, LLC

    Bought with:

    Amy C Florida, 2014031924

    Compass Realty Group

    LaShanda M Hafenbrack, 2014027829

    Compass Realty Group

    Source: MARIS,MLS#: 24065263MLS LogoOriginating MLS: Franklin County Board of REALTORS

    Facts & features

    Interior

    Bedrooms & bathrooms
    • Bedrooms: 3
    • Bathrooms: 3
    • Full bathrooms: 3
    • Main level bathrooms: 2
    • Main level bedrooms: 3
    Primary bedroom
    • Features: Floor Covering: Carpeting, Wall Covering: Some
    • Level: Main
    • Area: 195
    • Dimensions: 15x13
    Bedroom
    • Features: Floor Covering: Carpeting, Wall Covering: Some
    • Level: Main
    • Area: 156
    • Dimensions: 13x12
    Bedroom
    • Features: Floor Covering: Carpeting, Wall Covering: Some
    • Level: Main
    • Area: 156
    • Dimensions: 13x12
    Dining room
    • Features: Floor Covering: Vinyl, Wall Covering: Some
    • Level: Main
    • Area: 104
    • Dimensions: 13x8
    Kitchen
    • Features: Floor Covering: Vinyl, Wall Covering: Some
    • Level: Main
    • Area: 130
    • Dimensions: 13x10
    Laundry
    • Features: Floor Covering: Vinyl, Wall Covering: Some
    • Level: Main
    • Area: 88
    • Dimensions: 11x8
    Living room
    • Features: Floor Covering: Wood, Wall Covering: Some
    • Level: Main
    • Area: 234
    • Dimensions: 18x13
    Recreation room
    • Features: Floor Covering: Other, Wall Covering: Some
    • Level: Lower
    • Area: 390
    • Dimensions: 26x15
    Heating
    • Forced Air, Electric
    Cooling
    • Ceiling Fan(s), Central Air, Electric
    Appliances
    • Included: Dishwasher, Disposal, Microwave, Electric Range, Electric Oven, Refrigerator, Stainless Steel Appliance(s), Water Softener, Electric Water Heater, Water Softener Rented
    • Laundry: Main Level
    Features
    • Eat-in Kitchen, High Speed Internet, Kitchen/Dining Room Combo, Open Floorplan
    • Flooring: Carpet, Hardwood
    • Doors: Panel Door(s), Sliding Doors
    • Windows: Window Treatments, Tilt-In Windows
    • Basement: Full,Partially Finished,Sleeping Area,Walk-Out Access
    • Has fireplace: No
    • Fireplace features: Recreation Room, None
    Interior area
    • Total structure area: 1,432
    • Total interior livable area: 1,432 sqft
    • Finished area above ground: 1,432

    Property

    Parking
    • Total spaces: 2
    • Parking features: Attached, Garage, Garage Door Opener, Oversized
    • Attached garage spaces: 2
    Features
    • Levels: One
    • Patio & porch: Deck, Patio, Covered
    Lot
    • Size: 0.42 Acres
    • Features: Adjoins Wooded Area, Cul-De-Sac
    Details
    • Additional structures: Gazebo, Shed(s)
    • Parcel number: 1072500028042220
    • Special conditions: Standard

    Construction

    Type & style
    • Home type: SingleFamily
    • Architectural style: Traditional,Ranch
    • Property subtype: Single Family Residence
    Materials
    • Brick Veneer, Vinyl Siding
    Condition
    • Year built: 2001

    Utilities & green energy

    • Sewer: Public Sewer
    • Water: Public
    • Utilities for property: Underground Utilities

    Community & neighborhood

    Security
    • Security features: Smoke Detector(s)
    Location
    • Region: Washington
    • Subdivision: Brookview Estates

    Other

    Other facts
    • Listing terms: Cash,FHA,Conventional,USDA Loan,VA Loan
    • Ownership: Private
    • Road surface type: Concrete

    Price history

    DateEventPrice
    6/23/2026Listing removed$2,400$2/sqft
    Source: Zillow Rentals Report a problem
    6/17/2026Price change$2,400-4%$2/sqft
    Source: Zillow Rentals Report a problem
    6/13/2026Listed for rent$2,500$2/sqft
    Source: Zillow Rentals Report a problem
    12/20/2024Sold--
    Source: MARIS #24065263 Report a problem
    11/15/2024Pending sale$307,800$215/sqft
    Source: MARIS #24065263 Report a problem
    10/23/2024Price change$307,800+27.7%$215/sqft
    Source: MARIS #24065263 Report a problem
    7/23/2021Pending sale$241,000$168/sqft
    Source: MARIS #21041229 Report a problem
    7/22/2021Sold--
    Source: MARIS #21041229 Report a problem
    6/22/2021Contingent$241,000$168/sqft
    Source: MARIS #21041229 Report a problem
    6/18/2021Listed for sale$241,000$168/sqft
    Source: MARIS #21041229 Report a problem

    Public tax history

    YearProperty taxesTax assessment
    2024$1,773 0%$31,234
    2023$1,773 -9.3%$31,234 -9.2%
    2022$1,954 +0.3%$34,392
    2021$1,949 +0.3%$34,392 +4.1%
    2020$1,943 +8.4%$33,026
    2019$1,792 +0.2%$33,026 +9.1%
    2017$1,789 +12.5%$30,282 +10.5%
    2016$1,590 $27,400
    2015$1,590 $27,400 -0.8%
    2014$1,590 $27,630
    2013-- $27,630 -7%
    2012-- $29,694
    2011-- $29,694 +0.7%
    2010-- $29,475
    2009-- $29,475 +5.4%
    2006$1,510 +0.4%$27,957
    2005$1,504 +10.7%$27,957 +11.4%
    2004$1,359 +0.4%$25,088
    2003$1,354 +6.1%$25,088 +4.3%
    2002$1,276 +431.5%$24,052 +437.7%
    2001$240 -0.2%$4,473
    2000$241 $4,473

    Find assessor info on the county website

    Neighborhood: 63090

    Nearby schools

    GreatSchools rating
    Schools provided by the listing agent
    • Elementary: South Point Elem.
    • Middle: Washington Middle
    • High: Washington High

    Source: MARIS. This data may not be complete. We recommend contacting the local school district to confirm school assignments for this home.