FIRST SHOWING SUNDAY, SEPTEMBER 27, 2026 AT OPEN HOUSE 1-3 . Looking for a Unique home close to downtown Washington? Well, this is it! This home has character, great light, and a large lot with a fenced in backyard for privacy. Charming older features combine with a modern artistic addition. Updated kitchen, wood burning fireplace and wood floors are just some of the features. The main floor offers a den and formal dining area, crown molding and original mill work, laundry room, kitchen and breakfast room. The open balcony in the back addition features and open staircase to the finished lower level. Upstairs you will find the master bath and the original linen closet in the hall. The lower level features a more unique and stylish home. Outside there are several entertaining spaces with patios, and a double deck.
Active
Listed by: RedKey Realty Leaders • Cheryl McQuerry • 314-606-2473
$334,000
324 W 6th St, Washington, MO 63090
3beds
1,978sqft
Single Family Residence
Built in 1936
0.31 Acres Lot
$-- Zestimate®
$169/sqft
$-- HOA
What's special
Wood burning fireplaceLaundry roomUpdated kitchenMaster bathGreat lightOriginal mill workCrown molding
- 9 hours
- 213
- 18
Zillow last checked:
Listing updated:
Listed by:
Cheryl McQuerry 314-606-2473,
RedKey Realty Leaders
Source: MARIS,MLS#: 26061386 Originating MLS: St. Louis Association of REALTORS
Originating MLS: St. Louis Association of REALTORSFacts & features
Interior
Bedrooms & bathrooms
- Bedrooms: 3
- Bathrooms: 3
- Full bathrooms: 2
- 1/2 bathrooms: 1
- Main level bathrooms: 1
Primary bedroom
- Features: Floor Covering: Wood
- Level: Upper
- Area: 240
- Dimensions: 20x12
Bedroom
- Features: Floor Covering: Wood
- Level: Upper
- Area: 140
- Dimensions: 14x10
Bedroom
- Features: Floor Covering: Other
- Level: Lower
- Area: 190
- Dimensions: 19x10
Breakfast room
- Features: Floor Covering: Vinyl
- Level: Main
- Area: 100
- Dimensions: 10x10
Den
- Features: Floor Covering: Other
- Level: Lower
- Area: 192
- Dimensions: 16x12
Dining room
- Features: Floor Covering: Wood
- Level: Main
- Area: 110
- Dimensions: 11x10
Great room
- Features: Floor Covering: Vinyl
- Level: Lower
- Area: 300
- Dimensions: 25x12
Kitchen
- Features: Floor Covering: Vinyl
- Level: Main
- Area: 130
- Dimensions: 13x10
Laundry
- Features: Floor Covering: Ceramic Tile
- Level: Main
Living room
- Features: Floor Covering: Wood
- Level: Main
- Area: 240
- Dimensions: 20x12
Heating
- Electric, Forced Air, Heat Pump, Natural Gas
Cooling
- Attic Fan, Central Air, Electric
Appliances
- Included: Electric Cooktop, Dishwasher, Disposal, Microwave, Oven, Refrigerator
- Laundry: Main Level
Features
- Breakfast Room, Entrance Foyer, Historic Millwork, Open Floorplan, Special Millwork, Walk-In Closet(s)
- Flooring: Hardwood
- Doors: Sliding Doors, Storm Door(s)
- Windows: Insulated Windows, Window Treatments
- Basement: Full,Sleeping Area,Walk-Out Access
- Number of fireplaces: 1
- Fireplace features: Living Room, Recreation Room
Interior area
- Total structure area: 1,978
- Total interior livable area: 1,978 sqft
- Finished area above ground: 1,978
- Finished area below ground: 0
Property
Features
- Levels: One and One Half
- Patio & porch: Covered, Deck, Porch, Side Porch
- Exterior features: Private Yard
- Fencing: Back Yard,Privacy,Wood
Lot
- Size: 0.31 Acres
- Dimensions: 92/42/50 x 110/160
- Features: Back Yard, Cleared, Front Yard
Details
- Additional structures: Shed(s)
- Parcel number: 1052202063562000
- Special conditions: Standard
Construction
Type & style
- Home type: SingleFamily
- Architectural style: Contemporary,Historic,Other
- Property subtype: Single Family Residence
Materials
- Brick, Frame
Condition
- Year built: 1936
Utilities & green energy
- Electric: Ameren
- Sewer: Public Sewer
- Water: Public
- Utilities for property: Underground Utilities
Community & HOA
Community
- Security: Smoke Detector(s)
- Subdivision: Diers
HOA
- Has HOA: No
Location
- Region: Washington
Financial & listing details
- Price per square foot: $169/sqft
- Tax assessed value: $43,586
- Annual tax amount: $2,431
- Date on market: 9/27/2026
- Listing terms: Cash,Conventional,FHA,USDA Loan,VA Loan
- Ownership: Private
Estimated market value
Not available
Estimated sales range
Not available
Not available
Price history
| Date | Event | Price |
|---|---|---|
| 9/27/2026 | Listed for sale | $334,000+33.7%$169/sqft |
Source:  MARIS #26061386 Report a problem MARIS #26061386 Report a problem | ||
| 2/25/2022 | Sold | -- |
Source: MARIS #22001471 Report a problem | ||
| 1/17/2022 | Pending sale | $249,900$126/sqft |
Source: MARIS #22001471 Report a problem | ||
| 1/14/2022 | Listed for sale | $249,900+26.5%$126/sqft |
Source: MARIS #22001471 Report a problem | ||
| 3/22/2018 | Sold | -- |
Source: MARIS #18008660 Report a problem | ||
| 2/19/2018 | Pending sale | $197,500$100/sqft |
Source: RE/MAX Gold First #18008660 Report a problem | ||
| 2/14/2018 | Listed for sale | $197,500$100/sqft |
Source: RE/MAX Gold First #18008660 Report a problem | ||
Public tax history
| Year | Property taxes | Tax assessment |
|---|---|---|
| 2025 | $2,431 -2.6% | $43,586 -0.8% |
| 2024 | $2,496 +0.1% | $43,947 |
| 2023 | $2,495 +11.2% | $43,947 +11.3% |
| 2022 | $2,243 +0.3% | $39,472 |
| 2021 | $2,237 +8.1% | $39,472 +12.3% |
| 2020 | $2,070 +5.9% | $35,159 |
| 2019 | $1,954 +0.2% | $35,159 +4.6% |
| 2017 | $1,951 +14.3% | $33,599 +12.3% |
| 2016 | $1,707 | $29,925 |
| 2015 | $1,707 | $29,925 -1.3% |
| 2014 | $1,707 | $30,313 |
| 2013 | -- | $30,313 -14.3% |
| 2012 | -- | $35,359 |
| 2011 | -- | $35,359 -3.1% |
| 2010 | -- | $36,501 |
| 2009 | -- | $36,501 +9.6% |
| 2006 | $1,796 +0.4% | $33,298 |
| 2005 | $1,789 +16.9% | $33,298 +17.8% |
| 2004 | $1,530 +0.4% | $28,278 |
| 2003 | $1,524 +7.8% | $28,278 +6% |
| 2002 | $1,414 +3.8% | $26,686 +5% |
| 2001 | $1,362 +12% | $25,409 +12.3% |
| 2000 | $1,216 | $22,635 |
Find assessor info on the county website
Monthly payment
Est. payment
Payment breakdown
Explore the cost of this home by adjusting the details. Changes won't be saved.Climate risks
Neighborhood: 63090
Nearby schools
Schools provided by the listing agent
- Elementary: Washington West Elem.
- Middle: Washington Middle
- High: Washington High
Source: MARIS. This data may not be complete. We recommend contacting the local school district to confirm school assignments for this home.

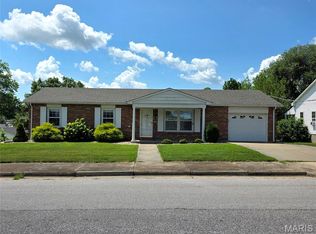
Similar homes
- $349,9003 bd3 ba1.6k sqft2249 Holtgrewe Rd, Washington, MO 63090For Sale
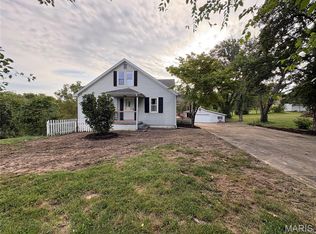
 MLS ID #26058078, Cory R Davis, RE/MAX Platinum. MARIS
 - $299,5003 bd2 ba1.4k sqft409 E 11th St, Washington, MO 63090For Sale
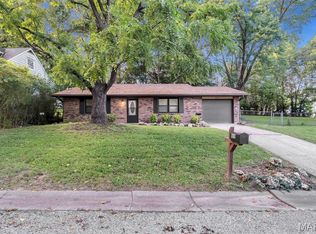 MLS ID #26059231, Cathy Armfield, STL 1 REALTY. MARIS
 - $299,9004 bd3 ba1.9k sqft19 E 11th St, Washington, MO 63090For Sale
 MLS ID #26051503, Brian Sohn, EXP Realty, LLC. MARIS
 - $214,9003 bd1 ba1.1k sqft704 W 9th St, Washington, MO 63090For Sale
 MLS ID #26060351, Matthew E McClelland, RE/MAX Today. MARIS
 - $329,9002 bd3 ba1.2k sqft113 Monticello Dr, Washington, MO 63090For SaleMLS ID #26058638, Janie Schriewer, RE/MAX Results. MARIS
- $279,0004 bd2 ba1.4k sqft310 Hooker St, Washington, MO 63090For SaleMLS ID #26040432, Joanie M Louis-Saucier, Coldwell Banker Premier Group. MARIS
- $289,9004 bd2 ba1.7k sqft1 Buckingham Dr, Washington, MO 63090For SaleMLS ID #26058606, Danyee D Mundwiller, Coldwell Banker Premier Group. MARIS
- $350,0003 bd2 ba2k sqft117 Monticello Dr, Washington, MO 63090For SaleMLS ID #26055581, Matthew E McClelland, RE/MAX Today. MARIS
- $340,0003 bd2 ba1.4k sqft2308 Hanks Close #173, Washington, MO 63090New ConstructionMLS ID #26046164, Elisha L Hoerstkamp, RE/MAX Today. MARIS
- $239,9003 bd2 ba1.3k sqft5 W 12th St, Washington, MO 63090For SaleMLS ID #26048643, Jacob J Stallmann, ELS Real Estate Group, LLC. MARIS
- $349,9003 bd2 ba1.5k sqft426 Windy Hills Dr, Washington, MO 63090For SaleMLS ID #26051902, Donna L Venti, Coldwell Banker Premier Group. MARIS
- $345,0003 bd2 ba1.4k sqftFolkstone, Washington, MO 63090New ConstructionMLS ID #26046097, Elisha L Hoerstkamp, RE/MAX Today. MARIS
- $479,9004 bd3 ba2.5k sqft362 Holtgrewe Farms Loop, Washington, MO 63090For SaleMLS ID #26060424, Cory R Davis, RE/MAX Platinum. MARIS
- $255,0003 bd2 ba2k sqft600 Locust St, Washington, MO 63090For SaleMLS ID #26017623, Brian Sohn, EXP Realty, LLC. MARIS
- $369,0003 bd2 ba1.9k sqft7 Bogey Dr, Washington, MO 63090For SaleMLS ID #26041064, Tiffany N Thebeau, Dolan, Realtors. MARIS
- $255,0002 bd3 ba1.5k sqft212 Carriage Ct, Washington, MO 63090For SaleMLS ID #26060865, Matthew E McClelland, RE/MAX Today. MARIS
- $395,0003 bd4 ba2.4k sqft4 Grayson Ridge Dr, Washington, MO 63090For SaleMLS ID #26029268, Scott L Hickinbotham, Hickinbotham Real Estate, Inc.. MARIS
- $259,9003 bd2 ba1.8k sqft600 W 2nd St, Washington, MO 63090For SaleMLS ID #26054228, Karen L Gratza-King, Coldwell Banker Realty - Gundaker West Regional. MARIS
- $367,5002 bd2 ba1.4k sqft169 Pellins Ct #169, Washington, MO 63090New ConstructionMLS ID #26028586, Elisha L Hoerstkamp, RE/MAX Today. MARIS
