Don’t Settle for Less......Than a Home of Your Own! This 4-bed, 3-bath ranch style is just waiting for new owners. Entering in the Living Room you'll be greeting by warm wood flooring. Spacious Office adjoins the Living Room. The bright, open Kitchen features gas cooktop and wall oven. Don't forget the BIG main floor Laundry with utility sink. You'll enjoy relaxing on the rear covered patio with ceiling fan for those days when you want a nice breeze. Conveniently located to shopping, the riverfront, park and more. With nearly 2,000+ sq ft, there's plenty of room for everyone. Come, take a look before it's too late!
Active
Listed by: EXP Realty, LLC • Brian Sohn • 314-401-1696
$299,900
19 E 11th St, Washington, MO 63090
4beds
1,958sqft
Single Family Residence
Built in 1956
10,497 Square Feet Lot
$-- Zestimate®
$153/sqft
$-- HOA
What's special
Bright open kitchenSpacious officeWarm wood flooring
- 55 days
- 585
- 20
Zillow last checked:
Listing updated:
Listed by:
Brian Sohn 314-401-1696,
EXP Realty, LLC
Source: MARIS,MLS#: 26051503 Originating MLS: Franklin County Board of REALTORS
Originating MLS: Franklin County Board of REALTORSFacts & features
Interior
Bedrooms & bathrooms
- Bedrooms: 4
- Bathrooms: 3
- Full bathrooms: 3
- Main level bathrooms: 2
- Main level bedrooms: 4
Primary bedroom
- Level: Main
Bedroom 2
- Level: Main
Bedroom 3
- Level: Main
Bedroom 4
- Level: Main
Kitchen
- Level: Main
Laundry
- Level: Main
Living room
- Level: Main
Office
- Level: Main
Other
- Description: Dining Area
- Level: Main
Heating
- Electric, Forced Air
Cooling
- Ceiling Fan(s), Central Air
Appliances
- Included: Gas Cooktop, Dishwasher, Oven, Gas Water Heater
Features
- Basement: Partial
- Has fireplace: No
Interior area
- Total structure area: 1,958
- Total interior livable area: 1,958 sqft
- Finished area above ground: 1,958
Property
Parking
- Total spaces: 1
- Parking features: Attached Carport
- Carport spaces: 1
Features
- Levels: One
- Patio & porch: Covered, Porch
Lot
- Size: 10,497 Square Feet
- Dimensions: 75 x 140
- Features: Back Yard, City Lot, Few Trees, Front Yard, Landscaped, Level
Details
- Parcel number: 1052204017213000
- Special conditions: Standard
Construction
Type & style
- Home type: SingleFamily
- Architectural style: Traditional
- Property subtype: Single Family Residence
Materials
- Frame, Vinyl Siding
Condition
- Year built: 1956
Utilities & green energy
- Electric: Single Phase
- Sewer: Public Sewer
- Water: Public
- Utilities for property: Electricity Connected, Sewer Connected, Water Connected
Community & HOA
Community
- Subdivision: Klemms
HOA
- Has HOA: No
Location
- Region: Washington
Financial & listing details
- Price per square foot: $153/sqft
- Tax assessed value: $33,894
- Annual tax amount: $1,890
- Date on market: 8/14/2026
- Listing terms: Cash,Conventional
- Ownership: Private
- Electric utility on property: Yes
Estimated market value
Not available
Estimated sales range
Not available
Not available
Price history
| Date | Event | Price |
|---|---|---|
| 8/14/2026 | Listed for sale | $299,900$153/sqft |
Source:  MARIS #26051503 Report a problem MARIS #26051503 Report a problem | ||
Public tax history
| Year | Property taxes | Tax assessment |
|---|---|---|
| 2025 | $1,890 +4.5% | $33,894 +6.4% |
| 2024 | $1,810 +0.1% | $31,865 |
| 2023 | $1,809 +5.3% | $31,865 +5.4% |
| 2022 | $1,717 +0.3% | $30,225 |
| 2021 | $1,713 +6.7% | $30,225 +10.9% |
| 2020 | $1,605 +5.5% | $27,263 |
| 2019 | $1,522 +0.2% | $27,263 +4.2% |
| 2017 | $1,519 +9.9% | $26,163 +7.9% |
| 2016 | $1,383 | $24,251 |
| 2015 | $1,383 | $24,251 -1% |
| 2014 | $1,383 | $24,508 |
| 2013 | -- | $24,508 -12.9% |
| 2012 | -- | $28,131 |
| 2011 | -- | $28,131 +33.5% |
| 2010 | -- | $21,069 |
| 2009 | -- | $21,069 +10.3% |
| 2006 | $1,031 +0.4% | $19,105 |
| 2005 | $1,026 +5.6% | $19,105 +6.4% |
| 2004 | $971 +0.4% | $17,957 |
| 2003 | $968 +9.7% | $17,957 +7.9% |
| 2002 | $882 -1.2% | $16,646 |
| 2001 | $893 +6.5% | $16,646 +6.7% |
| 2000 | $838 | $15,599 |
Find assessor info on the county website
Monthly payment
Est. payment
Payment breakdown
Explore the cost of this home by adjusting the details. Changes won't be saved.Climate risks
Neighborhood: 63090
Nearby schools
Schools provided by the listing agent
- Elementary: South Point Elem.
- Middle: Washington Middle
- High: Washington High
Source: MARIS. This data may not be complete. We recommend contacting the local school district to confirm school assignments for this home.

Similar homes
- $299,5003 bd2 ba1.4k sqft409 E 11th St, Washington, MO 63090For Sale
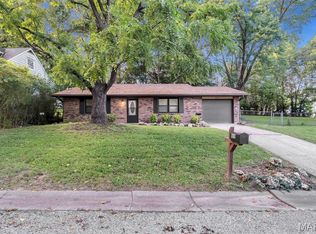
 MLS ID #26059231, Cathy Armfield, STL 1 REALTY. MARIS
 - $279,0004 bd2 ba1.4k sqft310 Hooker St, Washington, MO 63090For Sale
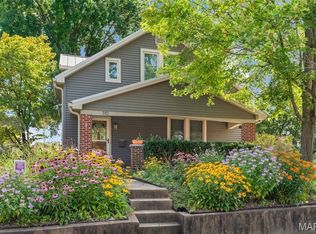 MLS ID #26040432, Joanie M Louis-Saucier, Coldwell Banker Premier Group. MARIS
 - $289,9004 bd2 ba1.7k sqft1 Buckingham Dr, Washington, MO 63090For Sale
 MLS ID #26058606, Danyee D Mundwiller, Coldwell Banker Premier Group. MARIS
 - $320,0003 bd2 ba1.8k sqft111 Holman St, Washington, MO 63090For Sale
 MLS ID #26062850, Kim J Obermark, ReeceNichols Real Estate. MARIS
 - $339,9003 bd3 ba1.6k sqft2249 Holtgrewe Rd, Washington, MO 63090For SaleMLS ID #26058078, Cory R Davis, RE/MAX Platinum. MARIS
- $329,9002 bd3 ba1.2k sqft113 Monticello Dr, Washington, MO 63090For SaleMLS ID #26058638, Janie Schriewer, RE/MAX Results. MARIS
- $225,0003 bd2 ba1.8k sqft206 Valley Dr, Washington, MO 63090For SaleMLS ID #26060363, Robert W Borgmann, Dolan, Realtors. MARIS
- $335,0003 bd2 ba2k sqft117 Monticello Dr, Washington, MO 63090For SaleMLS ID #26055581, Matthew E McClelland, RE/MAX Today. MARIS
- $257,9004 bd2 ba988 sqft6224 Yellow Brick Rd, Washington, MO 63090For SaleMLS ID #26048696, Cory R Davis, RE/MAX Platinum. MARIS
- $234,5003 bd2 ba1.3k sqft524 E 7th St, Washington, MO 63090For SaleMLS ID #26047500, Liz E Stemmley, RE/MAX Today. MARIS
- $259,9003 bd2 ba1.8k sqft600 W 2nd St, Washington, MO 63090For SaleMLS ID #26054228, Karen L Gratza-King, Coldwell Banker Realty - Gundaker West Regional. MARIS
- $300,5003 bd2 ba1.2k sqft773 Sydney Ct, Washington, MO 63090New ConstructionMLS ID #26003659, Pamela Chyba, ListWithFreedom.com Inc. MARIS
- $279,0003 bd3 ba2k sqft3330 Highway A, Washington, MO 63090For SaleMLS ID #26036963, Janie L Mathena, Route 66, REALTORS. MARIS
- $369,0003 bd2 ba1.9k sqft7 Bogey Dr, Washington, MO 63090For SaleMLS ID #26041064, Tiffany N Thebeau, Dolan, Realtors. MARIS
- $395,0003 bd4 ba2.4k sqft4 Grayson Ridge Dr, Washington, MO 63090For SaleMLS ID #26029268, Scott L Hickinbotham, Hickinbotham Real Estate, Inc.. MARIS
- $180,0003 bd1 ba1k sqft205 Locust St, Washington, MO 63090For SaleMLS ID #26048277, Catherine A Pfeiffer, Vancil Brothers Realty. MARIS
- $289,9002 bd2 ba1.3k sqft427 Cloverleaf Dr, Washington, MO 63090New ConstructionMLS ID #26053245, Jacob J Stallmann, ELS Real Estate Group, LLC. MARIS
- $360,0003 bd2 ba1.6k sqft208 E 6th St, Washington, MO 63090For SaleMLS ID #26027888, Meghan Hauser, Worth Clark Realty. MARIS
