Move in Ready! New construction home located in Alexandar Estates. This well-designed 3-bedroom, 2-bath residence offers a desirable split-foyer floor plan with main-floor laundry. The primary bedroom features a spacious ensuite bath, and the home is enhanced by a bay window providing additional natural light. Additional highlights include an attached extra large 2-car garage (28"x24") and a convenient location in Washington, MO. A great opportunity to own a brand-new home in an established area. Move in ready!
Pending
Listed by: ListWithFreedom.com Inc • Pamela Chyba • 855-456-4945
$300,500
773 Sydney Ct, Washington, MO 63090
3beds
1,294sqft
Single Family Residence
Built in ----
0.25 Acres Lot
$293,400 Zestimate®
$232/sqft
$23/mo HOA
What's special
Desirable split-foyer floor planMain-floor laundry
- 255 days
- 233
- 6
Zillow last checked:
Listing updated:
Listed by:
Pamela Chyba 855-456-4945,
ListWithFreedom.com Inc
Source: MARIS,MLS#: 26003659 Originating MLS: Regional MLS
Originating MLS: Regional MLSFacts & features
Interior
Bedrooms & bathrooms
- Bedrooms: 3
- Bathrooms: 2
- Full bathrooms: 2
- Main level bathrooms: 2
- Main level bedrooms: 3
Primary bedroom
- Level: Main
- Area: 180
- Dimensions: 12x15
Bedroom 2
- Level: Main
- Area: 144
- Dimensions: 12x12
Bedroom 3
- Level: Main
- Area: 120
- Dimensions: 12x10
Kitchen
- Level: Main
- Area: 143
- Dimensions: 13x11
Living room
- Level: Main
- Area: 289
- Dimensions: 17x17
Heating
- Forced Air
Cooling
- Central Air
Appliances
- Included: Dishwasher, Microwave, Electric Range
Features
- Separate Shower, Vaulted Ceiling(s)
- Flooring: Carpet, Vinyl, Wood
- Basement: Full
- Has fireplace: No
Interior area
- Total structure area: 1,294
- Total interior livable area: 1,294 sqft
- Finished area above ground: 1,294
Property
Parking
- Total spaces: 2
- Parking features: Concrete, Driveway, Garage Door Opener, Garage Faces Front
- Attached garage spaces: 2
- Has uncovered spaces: Yes
Features
- Levels: One
Lot
- Size: 0.25 Acres
- Dimensions: 64 x 169.99
- Features: Level
Details
- Parcel number: 10833.00000051.100
- Special conditions: Standard
Construction
Type & style
- Home type: SingleFamily
- Architectural style: Ranch
- Property subtype: Single Family Residence
Materials
- Vinyl Siding
- Roof: Architectural Shingle
Condition
- New Construction
- New construction: Yes
Utilities & green energy
- Electric: Ameren
- Sewer: Public Sewer
- Water: Public
- Utilities for property: Water Available
Community & HOA
Community
- Subdivision: Alexandar Estates
HOA
- Has HOA: Yes
- Amenities included: None
- Services included: Other
- HOA fee: $275 annually
- HOA name: Alexandar Estates HOA
Location
- Region: Washington
Financial & listing details
- Price per square foot: $232/sqft
- Date on market: 1/20/2026
- Cumulative days on market: 255 days
- Listing terms: Cash,Conventional,FHA,USDA Loan,VA Loan
- Road surface type: Paved
Estimated market value
$293,400
$279,000 - $308,000
$1,707/mo
Price history
| Date | Event | Price |
|---|---|---|
| 10/12/2026 | Pending sale | $300,500$232/sqft |
Source:  MARIS #26003659 Report a problem MARIS #26003659 Report a problem | ||
| 9/9/2026 | Listed for sale | $300,500$232/sqft |
Source: MARIS #26003659 Report a problem | ||
| 8/29/2026 | Pending sale | $300,500$232/sqft |
Source: MARIS #26003659 Report a problem | ||
| 1/21/2026 | Listed for sale | $300,500$232/sqft |
Source: MARIS #26003659 Report a problem | ||
Public tax history
Tax history is unavailable.
Monthly payment
Est. payment
Payment breakdown
Explore the cost of this home by adjusting the details. Changes won't be saved.Climate risks
Neighborhood: 63090
Nearby schools
Schools provided by the listing agent
- Elementary: Washington West Elem.
- Middle: Washington Middle
- High: Washington High
Source: MARIS. This data may not be complete. We recommend contacting the local school district to confirm school assignments for this home.


Similar homes
- $310,0003 bd2 ba1.4k sqft713 Sydney Ct, Washington, MO 63090New Construction
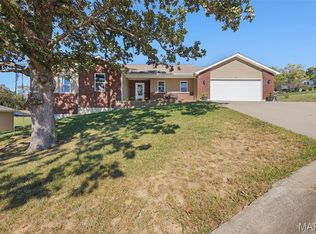
 MLS ID #26064391, Matthew E McClelland, RE/MAX Today. MARIS
 - $255,9004 bd2 ba988 sqft6224 Yellow Brick Rd, Washington, MO 63090For Sale
 MLS ID #26048696, Cory R Davis, RE/MAX Platinum. MARIS
 - $299,5003 bd2 ba1.4k sqft409 E 11th St, Washington, MO 63090For Sale
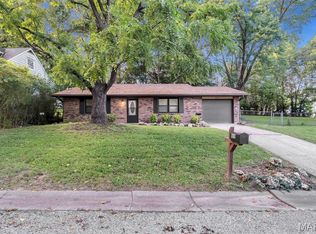 MLS ID #26059231, Cathy Armfield, STL 1 REALTY. MARIS
 - $337,5002 bd2 ba1.4k sqft2332 Fiddlers Close #45-STB, Washington, MO 63090New Construction
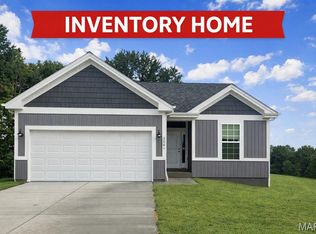 MLS ID #26066348, Natalie G Hoerstkamp, RE/MAX Today. MARIS
 - $279,0004 bd2 ba1.4k sqft310 Hooker St, Washington, MO 63090For SaleMLS ID #26040432, Joanie M Louis-Saucier, Coldwell Banker Premier Group. MARIS
- $329,9002 bd3 ba1.2k sqft113 Monticello Dr, Washington, MO 63090For SaleMLS ID #26058638, Janie Schriewer, RE/MAX Results. MARIS
- $284,9002 bd2 ba1.3k sqft427 Cloverleaf Dr, Washington, MO 63090New ConstructionMLS ID #26053245, Jacob J Stallmann, ELS Real Estate Group, LLC. MARIS
- $276,2902 bd2 ba1k sqft879 Walter Way, Washington, MO 63090New ConstructionMLS ID #26055886, Kelly A Boehmer, Berkshire Hathaway HomeServices Select Properties. MARIS
- $257,9702 bd2 ba1k sqft871 Walter Way, Washington, MO 63090New ConstructionMLS ID #26055368, Kelly A Boehmer, Berkshire Hathaway HomeServices Select Properties. MARIS
- $254,9702 bd2 ba1k sqft875 Walter Way, Washington, MO 63090New ConstructionMLS ID #26055878, Kelly A Boehmer, Berkshire Hathaway HomeServices Select Properties. MARIS
- $347,9903 bd2 ba1.3k sqft1 Sydney The Highlands, Washington, MO 63090New ConstructionMLS ID #26000501, Amanda A Alejandro, Realty Shop. MARIS
- $338,0002 bd2 ba1.3k sqft2332 Fiddlers Close Rd #45, Washington, MO 63090New ConstructionMLS ID #26058132, Elisha L Hoerstkamp, RE/MAX Today. MARIS
- $215,0002 bd1 ba1k sqft215 E 4th St, Washington, MO 63090For SaleMLS ID #26067122, Laura L Hennicke-Frankenb, ReeceNichols Real Estate. MARIS
- $366,9903 bd2 ba1.5k sqft1 Rockport The Highlands, Washington, MO 63090New ConstructionMLS ID #26000544, Amanda A Alejandro, Realty Shop. MARIS
- $349,5004 bd2 ba1.7k sqft300 Echo Valley Rd, Union, MO 63084For SaleMLS ID #26065684, Brenda K Eckelkamp, RE/MAX Today. MARIS
