This beautiful 3-bedroom, 2-bath home is ready to welcome its new owner! Situated on a corner lot just a couple of blocks from the Missouri Riverfront, this home offers a convenient location close to everything you need. The main floor greets you with beautiful hardwood floors and an abundance of natural light streaming through the large windows in the spacious living room. The generously sized kitchen offers plenty of cabinet and countertop space, including a butcher block countertop, stainless steel appliances, and a stylish backsplash.
Two bedrooms and a full bathroom are conveniently located on the main level. Upstairs, you'll find a spacious, open area that can easily serve as an additional family room, playroom, home office, or whatever best suits your needs. The third bedroom, complete with closet space, and another full bathroom are also located upstairs.
Recent updates include a newer water softener, water heater, updated plumbing and a new bathroom vanity in 2021, and a new garbage disposal in 2026. Outside, the level, fenced-in backyard provides a great space for entertaining, relaxing, and enjoying time with family and friends. The large, covered front porch is the perfect spot to sit back, relax, and enjoy a beautiful day.
With its spacious layout, charming features, thoughtful updates, and convenient location, this home is a wonderful opportunity for its next owner!
Active
Listed by: Coldwell Banker Realty - Gundaker West Regional • Karen L Gratza-King • 314-691-5018
Price cut: $5.1K (9/16)
$259,900
600 W 2nd St, Washington, MO 63090
3beds
1,843sqft
Single Family Residence
Built in 1935
5,270 Square Feet Lot
$-- Zestimate®
$141/sqft
$-- HOA
What's special
Level fenced-in backyardLarge covered front porchBeautiful hardwood floorsGenerously sized kitchenStainless steel appliancesSpacious layoutStylish backsplash
- 48 days
- 885
- 90
Zillow last checked:
Listing updated:
Listed by:
Karen L Gratza-King 314-691-5018,
Coldwell Banker Realty - Gundaker West Regional,
Stephanie M Brockmeier 314-574-5860,
Coldwell Banker Realty - Gundaker West Regional
Source: MARIS,MLS#: 26054228 Originating MLS: St. Louis Association of REALTORS
Originating MLS: St. Louis Association of REALTORSFacts & features
Interior
Bedrooms & bathrooms
- Bedrooms: 3
- Bathrooms: 2
- Full bathrooms: 2
- Main level bathrooms: 1
- Main level bedrooms: 2
Heating
- Baseboard, Electric, Forced Air
Cooling
- Ceiling Fan(s), Central Air, Wall/Window Unit(s)
Appliances
- Included: Stainless Steel Appliance(s), Dishwasher, Disposal, Electric Oven, Electric Range, Refrigerator, Electric Water Heater
- Laundry: In Basement
Features
- Ceiling Fan(s), Center Hall Floorplan, Custom Cabinetry, Dining/Living Room Combo, High Ceilings, High Speed Internet
- Doors: Storm Door(s)
- Windows: Insulated Windows, Tilt-In Windows
- Basement: Concrete,Full,Storage Space,Unfinished
- Has fireplace: No
Interior area
- Total structure area: 1,843
- Total interior livable area: 1,843 sqft
- Finished area above ground: 1,843
Property
Parking
- Parking features: Alley Access, Off Street
Features
- Levels: One and One Half
- Patio & porch: Covered, Front Porch
- Fencing: Back Yard,Chain Link
Lot
- Size: 5,270 Square Feet
- Features: Back Yard, Corner Lot
Details
- Parcel number: 1051503009104000
- Special conditions: Standard
Construction
Type & style
- Home type: SingleFamily
- Architectural style: Traditional
- Property subtype: Single Family Residence
Materials
- Frame, Vinyl Siding
- Roof: Architectural Shingle
Condition
- Year built: 1935
Utilities & green energy
- Electric: Ameren
- Sewer: Public Sewer
- Water: Public
- Utilities for property: Cable Available, Electricity Connected, Sewer Connected, Water Connected
Community & HOA
Community
- Subdivision: West Park
HOA
- Has HOA: No
Location
- Region: Washington
Financial & listing details
- Price per square foot: $141/sqft
- Tax assessed value: $21,267
- Annual tax amount: $1,186
- Date on market: 8/22/2026
- Cumulative days on market: 49 days
- Listing terms: Cash,Conventional,USDA Loan,VA Loan
- Electric utility on property: Yes
Estimated market value
Not available
Estimated sales range
Not available
Not available
Price history
| Date | Event | Price |
|---|---|---|
| 9/16/2026 | Price change | $259,900-1.9%$141/sqft |
Source:  MARIS #26054228 Report a problem MARIS #26054228 Report a problem | ||
| 8/22/2026 | Listed for sale | $265,000+60.6%$144/sqft |
Source: MARIS #26054228 Report a problem | ||
| 12/7/2020 | Sold | -- |
Source: MARIS #20077781 Report a problem | ||
| 11/2/2020 | Pending sale | $165,000$90/sqft |
Source: RE/MAX Today #20077781 Report a problem | ||
| 10/29/2020 | Listed for sale | $165,000+23.7%$90/sqft |
Source: RE/MAX Today #20077781 Report a problem | ||
| 11/21/2008 | Listing removed | $133,400$72/sqft |
Source: Advanced Access #779120 Report a problem | ||
| 10/17/2008 | Price change | $133,400+17.6%$72/sqft |
Source: Advanced Access #779120 Report a problem | ||
| 9/17/2008 | Price change | $113,400-15%$62/sqft |
Source: Advanced Access #779120 Report a problem | ||
| 7/28/2008 | Price change | $133,400+17.6%$72/sqft |
Source: Advanced Access #779120 Report a problem | ||
| 7/22/2008 | Listed for sale | $113,400$62/sqft |
Source: Advanced Access #779120 Report a problem | ||
Public tax history
| Year | Property taxes | Tax assessment |
|---|---|---|
| 2025 | $1,186 +3.9% | $21,267 +5.8% |
| 2024 | $1,142 +0% | $20,104 |
| 2023 | $1,141 +13.9% | $20,104 +14% |
| 2022 | $1,002 +0.3% | $17,636 |
| 2021 | $999 +8% | $17,636 +12.2% |
| 2020 | $925 +9.1% | $15,719 |
| 2019 | $848 +0.2% | $15,719 +7.8% |
| 2017 | $847 +5.8% | $14,586 +3.9% |
| 2016 | $801 | $14,037 |
| 2015 | $801 | $14,037 -1.2% |
| 2014 | $801 | $14,214 |
| 2013 | -- | $14,214 -17.8% |
| 2012 | -- | $17,286 |
| 2011 | -- | $17,286 -0.3% |
| 2010 | -- | $17,345 |
| 2009 | -- | $17,345 +0.6% |
| 2006 | $930 +0.4% | $17,233 |
| 2005 | $926 +12.6% | $17,233 +13.4% |
| 2004 | $822 +0.4% | $15,198 |
| 2003 | $819 +11% | $15,198 +9.1% |
| 2002 | $738 -1.2% | $13,931 |
| 2001 | $747 +4.7% | $13,931 +4.9% |
| 2000 | $713 | $13,275 |
Find assessor info on the county website
Monthly payment
Est. payment
Payment breakdown
Explore the cost of this home by adjusting the details. Changes won't be saved.Climate risks
Neighborhood: 63090
Nearby schools
Schools provided by the listing agent
- Elementary: Washington West Elem.
- Middle: Washington Middle
- High: Washington High
Source: MARIS. This data may not be complete. We recommend contacting the local school district to confirm school assignments for this home.

Similar homes
- $320,0003 bd2 ba1.8k sqft111 Holman St, Washington, MO 63090For Sale

 MLS ID #26062850, Kim J Obermark, ReeceNichols Real Estate. MARIS
 - $234,5003 bd2 ba1.3k sqft524 E 7th St, Washington, MO 63090For Sale
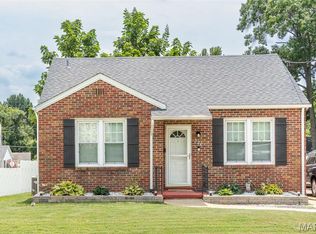 MLS ID #26047500, Liz E Stemmley, RE/MAX Today. MARIS
 - $289,9004 bd2 ba1.7k sqft1 Buckingham Dr, Washington, MO 63090For Sale
 MLS ID #26058606, Danyee D Mundwiller, Coldwell Banker Premier Group. MARIS
 - $299,5003 bd2 ba1.4k sqft409 E 11th St, Washington, MO 63090For Sale
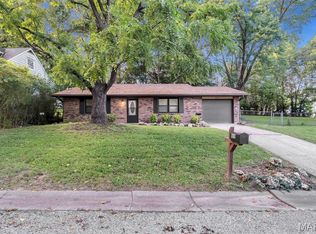 MLS ID #26059231, Cathy Armfield, STL 1 REALTY. MARIS
 - $299,9004 bd3 ba1.9k sqft19 E 11th St, Washington, MO 63090For SaleMLS ID #26051503, Brian Sohn, EXP Realty, LLC. MARIS
- $339,9003 bd3 ba1.6k sqft2249 Holtgrewe Rd, Washington, MO 63090For SaleMLS ID #26058078, Cory R Davis, RE/MAX Platinum. MARIS
- $335,0003 bd2 ba2k sqft117 Monticello Dr, Washington, MO 63090For SaleMLS ID #26055581, Matthew E McClelland, RE/MAX Today. MARIS
- $180,0003 bd1 ba1k sqft205 Locust St, Washington, MO 63090For SaleMLS ID #26048277, Catherine A Pfeiffer, Vancil Brothers Realty. MARIS
- $329,9002 bd3 ba1.2k sqft113 Monticello Dr, Washington, MO 63090For SaleMLS ID #26058638, Janie Schriewer, RE/MAX Results. MARIS
- $245,0003 bd2 ba1.3k sqft2346 State Road F, Pacific, MO 63069For SaleMLS ID #26063900, Madison E Kohler, Epique Realty. MARIS
- $198,5002 bd2 ba985 sqft288 Carriage Ct, Washington, MO 63090For SaleMLS ID #26004962, Matthew E McClelland, RE/MAX Today. MARIS
- $360,0003 bd2 ba1.6k sqft208 E 6th St, Washington, MO 63090For SaleMLS ID #26027888, Meghan Hauser, Worth Clark Realty. MARIS
- $235,0003 bd2 ba1.6k sqft106 Arizona St, New Haven, MO 63068For SaleMLS ID #26055760, Aaron L Swann, RE/MAX Today. MARIS
- $268,0004 bd2 ba2.2k sqft514 E State St, Union, MO 63084For SaleMLS ID #26018779, Robert W Borgmann, Dolan, Realtors. MARIS
- $250,0003 bd2 ba1.2k sqft165 T Box Dr, Saint Clair, MO 63077For SaleMLS ID #26048007, Jessica R Heberer, The Hermann London Group LLC. MARIS
- $349,9902 bd2 ba1.6k sqft1 Warson Free Vwf, Washington, MO 63090New ConstructionMLS ID #25011740, Kelly A Boehmer, Berkshire Hathaway HomeServices Select Properties. MARIS
- $385,9403 bd3 ba2.4k sqft1 Warson Free W, Washington, MO 63090New ConstructionMLS ID #25011758, Kelly A Boehmer, Berkshire Hathaway HomeServices Select Properties. MARIS
- $249,9002 bd2 ba2.1k sqft811 Miller St, New Haven, MO 63068For SaleMLS ID #26056492, Aaron L Swann, RE/MAX Today. MARIS
- $287,9003 bd2 ba1.5k sqft2 Aspen Ii At St. Andrews Manors, Union, MO 63084New ConstructionMLS ID #26063582, Pamela Chyba, ListWithFreedom.com Inc. MARIS
- $295,0003 bd2 ba1.4k sqft415 Lilac Ln, Saint Clair, MO 63077For SaleMLS ID #26054102, Kevin L Barnett, Redfin Corporation. MARIS
