Welcome home to this spacious 4 bedroom, 2 bath split level home situated on a large lot in an established subdivision with a community pool. Conveniently located near Highway 47, schools, doctors offices, restaurants, shopping, and more. Step inside to a welcoming entry with stairs leading to the main living area. The open floor plan offers a kitchen featuring stainless steel appliances and center island that seamlessly flows into the dining and living areas, creating a great space for everyday living. Also offers three bedrooms and full bath. The walk-out lower level provides extra living space with a family/rec room, bedroom, full bath and a nice laundry/storage area. 2 car oversize garage 28 x 21. Outside enjoy the large, level yard surrounded by mature trees, and sizable patio 20 x 12, great for entertaining, relaxing or outdoor activities. With its convenient location, generous lot, open floor plan and access to the subdivision pool don't miss your opportunity-schedule your showing today.
Active under contract
Listed by: Coldwell Banker Premier Group • Danyee D Mundwiller • 636-390-3795
Price cut: $5.1K (9/25)
$289,900
1 Buckingham Dr, Washington, MO 63090
4beds
1,776sqft
Single Family Residence
Built in 1974
0.32 Acres Lot
$286,900 Zestimate®
$163/sqft
$19/mo HOA
What's special
Large lotOpen floor planCenter islandWelcoming entry
- 58 days
- 296
- 6
Zillow last checked:
Listing updated:
Listed by:
Danyee D Mundwiller 636-390-3795,
Coldwell Banker Premier Group,
Philip F Mundwiller 636-390-3794,
Coldwell Banker Premier Group
Source: MARIS,MLS#: 26058606 Originating MLS: Franklin County Board of REALTORS
Facts & features
Interior
Bedrooms & bathrooms
- Bedrooms: 4
- Bathrooms: 2
- Full bathrooms: 2
- Main level bathrooms: 1
- Main level bedrooms: 3
Bedroom
- Features: Floor Covering: Carpeting
- Level: Upper
- Area: 156
- Dimensions: 12x13
Bedroom
- Features: Floor Covering: Laminate
- Level: Upper
- Area: 72
- Dimensions: 8x9
Bedroom
- Features: Floor Covering: Carpeting
- Level: Upper
- Area: 108
- Dimensions: 12x9
Bedroom
- Features: Floor Covering: Carpeting
- Level: Lower
- Area: 156
- Dimensions: 12x13
Dining room
- Features: Floor Covering: Laminate
- Level: Upper
- Area: 96
- Dimensions: 12x8
Family room
- Level: Lower
- Area: 364
- Dimensions: 26x14
Kitchen
- Features: Floor Covering: Laminate
- Level: Upper
- Area: 108
- Dimensions: 12x9
Living room
- Features: Floor Covering: Laminate
- Level: Upper
- Area: 224
- Dimensions: 14x16
Heating
- Electric, Forced Air
Cooling
- Central Air
Appliances
- Included: Dishwasher, Disposal, Microwave, Electric Range, Refrigerator
- Laundry: Lower Level
Features
- Entrance Foyer, Kitchen/Dining Room Combo, Open Floorplan
- Flooring: Carpet, Laminate
- Windows: Blinds
- Basement: Concrete,Partially Finished,Walk-Out Access
- Has fireplace: No
- Fireplace features: None
Interior area
- Total structure area: 1,776
- Total interior livable area: 1,776 sqft
- Finished area above ground: 1,256
- Finished area below ground: 520
Property
Parking
- Total spaces: 2
- Parking features: Garage - Attached
- Attached garage spaces: 2
Features
- Levels: Multi/Split
- Patio & porch: Covered, Front Porch
Lot
- Size: 0.32 Acres
- Features: Back Yard, Corner Lot, Few Trees, Front Yard, Level
Details
- Parcel number: 1082701009134000
- Special conditions: Standard
Construction
Type & style
- Home type: SingleFamily
- Architectural style: Split Level
- Property subtype: Single Family Residence
Materials
- Other, Vinyl Siding
- Foundation: Concrete Perimeter
- Roof: Architectural Shingle
Condition
- Year built: 1974
Utilities & green energy
- Electric: Single Phase
- Sewer: Public Sewer
- Water: Public
- Utilities for property: Electricity Connected
Community & HOA
Community
- Subdivision: Qual Run
HOA
- Has HOA: Yes
- Amenities included: Pool
- Services included: Maintenance Grounds, Pool Maintenance, Pool
- HOA fee: $225 annually
- HOA name: Quail Run HOA
Location
- Region: Washington
Financial & listing details
- Price per square foot: $163/sqft
- Tax assessed value: $37,725
- Annual tax amount: $2,102
- Date on market: 9/12/2026
- Cumulative days on market: 58 days
- Listing terms: Cash,Conventional,FHA,USDA Loan,VA Loan
- Ownership: Private
- Electric utility on property: Yes
Estimated market value
$286,900
$273,000 - $301,000
$2,016/mo
Price history
| Date | Event | Price |
|---|---|---|
| 10/11/2026 | Contingent | $289,900$163/sqft |
Source:  MARIS #26058606 Report a problem | ||
| 9/25/2026 | Price change | $289,900-1.7%$163/sqft |
Source: MARIS #26058606 Report a problem | ||
| 9/12/2026 | Listed for sale | $295,000+75.1%$166/sqft |
Source: MARIS #26058606 Report a problem | ||
| 8/28/2017 | Sold | -- |
Source: MARIS #17057824 Report a problem | ||
| 7/21/2017 | Pending sale | $168,500$95/sqft |
Source: Dolan, Realtors #17057824 Report a problem | ||
| 7/20/2017 | Listed for sale | $168,500$95/sqft |
Source: Dolan, Realtors #17057824 Report a problem | ||
Public tax history
| Year | Property taxes | Tax assessment |
|---|---|---|
| 2025 | $2,102 +24.7% | $37,725 +27.1% |
| 2024 | $1,685 0% | $29,693 |
| 2023 | $1,686 +0.8% | $29,693 +0.9% |
| 2022 | $1,672 +0.3% | $29,422 |
| 2021 | $1,667 +5.9% | $29,422 +10% |
| 2020 | $1,574 +2.8% | $26,747 |
| 2019 | $1,531 +0.2% | $26,747 +3.4% |
| 2017 | $1,528 +8.1% | $25,869 +6.2% |
| 2016 | $1,414 | $24,366 |
| 2015 | $1,414 | $24,366 -0.9% |
| 2014 | $1,414 | $24,596 |
| 2013 | -- | $24,596 -13.6% |
| 2012 | -- | $28,481 |
| 2011 | -- | $28,481 -0.6% |
| 2010 | -- | $28,652 |
| 2009 | -- | $28,652 +7.2% |
| 2006 | $1,443 +0.4% | $26,718 |
| 2005 | $1,437 +11.5% | $26,718 +12.2% |
| 2004 | $1,290 +0.4% | $23,809 |
| 2003 | $1,285 +4.7% | $23,809 +3% |
| 2002 | $1,227 -1.2% | $23,119 |
| 2001 | $1,241 +5.8% | $23,119 +6% |
| 2000 | $1,173 | $21,814 |
Find assessor info on the county website
Monthly payment
Est. payment
Payment breakdown
Explore the cost of this home by adjusting the details. Changes won't be saved.Climate risks
Neighborhood: 63090
Nearby schools
Schools provided by the listing agent
- Elementary: Washington West Elem.
- Middle: Washington Middle
- High: Washington High
Source: MARIS. This data may not be complete. We recommend contacting the local school district to confirm school assignments for this home.

Similar homes
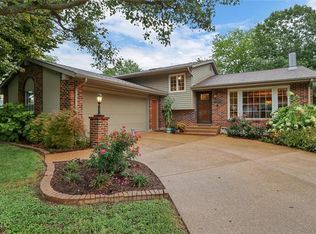
- $299,5003 bd2 ba1.4k sqft409 E 11th St, Washington, MO 63090For Sale
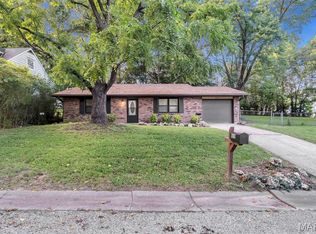
 MLS ID #26059231, Cathy Armfield, STL 1 REALTY. MARIS
- $289,9003 bd3 ba2k sqft1206 Deer Run Dr, Washington, MO 63090For Sale
 MLS ID #26066641, Angie L Holmes, Holmes Property Management Group and Real Estate. MARIS
- $320,0003 bd2 ba1.8k sqft111 Holman St, Washington, MO 63090For Sale
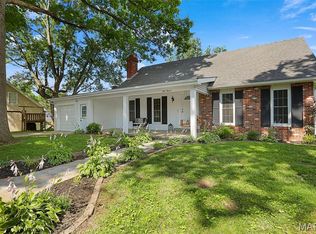 MLS ID #26062850, Laura L Hennicke-Frankenb, ReeceNichols Real Estate. MARIS
- $309,9003 bd2 ba1.4k sqft225 High St, Washington, MO 63090For Sale
 MLS ID #26064743, Cory R Davis, RE/MAX Platinum. MARIS
- $335,0003 bd2 ba2k sqft117 Monticello Dr, Washington, MO 63090For SaleMLS ID #26055581, Matthew E McClelland, RE/MAX Today. MARIS
- $375,0003 bd3 ba2.2k sqft437 Cherie Ct, Washington, MO 63090For SaleMLS ID #26065930, Matthew E McClelland, RE/MAX Today. MARIS
- $305,0003 bd3 ba2.4k sqft1190 W 9th St, Washington, MO 63090For SaleMLS ID #26063791, Sherri L McNeely, Locals Realty, LLC. MARIS
- $345,0003 bd2 ba1.4k sqft173 Hanks Close #173, Washington, MO 63090New ConstructionMLS ID #26068484, Elisha L Hoerstkamp, RE/MAX Today. MARIS
- $337,5002 bd2 ba1.4k sqft2332 Fiddlers Close #45-STB, Washington, MO 63090New ConstructionMLS ID #26066348, Natalie G Hoerstkamp, RE/MAX Today. MARIS
- $309,9003 bd3 ba1.8k sqft19 Choiceland Ct, Union, MO 63084For SaleMLS ID #26063881, Joanie M Louis-Saucier, Coldwell Banker Premier Group. MARIS
- $198,5002 bd2 ba985 sqft288 Carriage Ct, Washington, MO 63090For SaleMLS ID #26004962, Matthew E McClelland, RE/MAX Today. MARIS
- $275,0003 bd2 ba1.2k sqft3920 Tara Pl, Villa Ridge, MO 63089For SaleMLS ID #26068540, Derek P Eisenberg, Continental Real Estate Group, Inc. MARIS
- $294,9004 bd3 ba2k sqft2 Royal Ii At St. Andrews Manors, Union, MO 63084New ConstructionMLS ID #26063712, Pamela Chyba, ListWithFreedom.com Inc. MARIS
- $349,9902 bd2 ba1.6k sqft1 Warson Free Vwf, Washington, MO 63090New ConstructionMLS ID #25011740, Kelly A Boehmer, Berkshire Hathaway HomeServices Select Properties. MARIS
- $295,0003 bd2 ba1.4k sqft415 Lilac Ln, Saint Clair, MO 63077For SaleMLS ID #26054102, Kevin L Barnett, Redfin Corporation. MARIS
- $158,0003 bd1 ba1.1k sqft256 Carriage Ct, Washington, MO 63090For SaleMLS ID #26048647, Danyee D Mundwiller, Coldwell Banker Premier Group. MARIS
- $385,9403 bd3 ba2.4k sqft1 Warson Free W, Washington, MO 63090New ConstructionMLS ID #25011758, Kelly A Boehmer, Berkshire Hathaway HomeServices Select Properties. MARIS
- $260,0003 bd2 ba1.2k sqft6578 Highway 185, Beaufort, MO 63013For SaleMLS ID #26067988, Matthew E McClelland, RE/MAX Today. MARIS
- $334,9005 bd3 ba2.2k sqft902 N Lake Sherwood Dr, Lake Sherwood, MO 63357For SaleMLS ID #26063496, Anna G Hitchcock, Equity Missouri LLC. MARIS
- $271,9003 bd3 ba1.7k sqft2 Berwick At St. Andrews Manors, Union, MO 63084New ConstructionMLS ID #26063702, Pamela Chyba, ListWithFreedom.com Inc. MARIS
