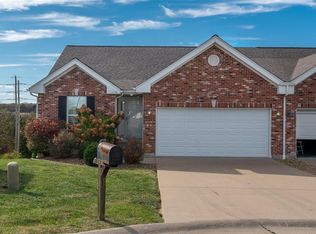
Enjoy spacious, low-maintenance living in The Villas at Holly Hills, ideally situated just off Washington Heights Drive. This centrally located 3-bedroom, 3 full-bath villa puts shopping, medical facilities, restaurants, and highway access within easy reach. Step inside to an inviting open-concept great room, kitchen, and dining area highlighted by an expansive vaulted ceiling—an ideal setting for relaxing or entertaining family and friends. The main level features a primary suite, a second bedroom that can also serve as a home office, and convenient main-floor laundry. The primary bedroom offers an 8 x4 foot walk-in closet and a 10 x 8 foot bathroom with a deep soaking tub and separate shower. Downstairs, a generous 21 x 20 foot family room provides even more space to gather, along with the third bedroom, a third full bathroom, and ample storage. Outdoor living is easy with a low-maintenance 10 x 10 foot deck off the dining area and a 10 x 10 foot patio below. Kitchen appliances and the washer and dryer are included. Whether you are buying your first home or looking to downsize without giving up space, this well-located villa is worth seeing in person. The seller prefers to sell as-is and will provide the City of Washington occupancy inspection.
Active
Listed by: RE/MAX Today • Matthew E McClelland • 314-922-7767
$275,000
1824 Kaleb Ct, Washington, MO 63090
3beds
1,235sqft
Condominium
Built in 2005
-- sqft lot
$270,200 Zestimate®
$223/sqft
$183/mo HOA
What's special
Ample storageMain-floor laundryExpansive vaulted ceiling
- 15 days
- 429
- 19
Likely to sell faster than
Zillow last checked:
Listing updated:
Listed by:
Matthew E McClelland 314-922-7767,
RE/MAX Today,
Ginger G Groff-Brinker 314-307-4589,
RE/MAX Today
Source: MARIS,MLS#: 26068287 Originating MLS: Franklin County Board of REALTORS
Facts & features
Interior
Bedrooms & bathrooms
- Bedrooms: 3
- Bathrooms: 3
- Full bathrooms: 3
- Main level bathrooms: 2
- Main level bedrooms: 2
Primary bedroom
- Description: En Suite
- Features: Floor Covering: Carpeting
- Level: Main
- Area: 195
- Dimensions: 15x13
Bedroom 2
- Features: Floor Covering: Carpeting
- Level: Main
- Area: 121
- Dimensions: 11x11
Bedroom 3
- Features: Floor Covering: Carpeting
- Level: Lower
- Area: 168
- Dimensions: 14x12
Primary bathroom
- Features: Floor Covering: Vinyl
- Level: Main
- Area: 80
- Dimensions: 10x8
Great room
- Features: Floor Covering: Carpeting
- Level: Main
- Area: 300
- Dimensions: 25x12
Kitchen
- Features: Floor Covering: Vinyl
- Level: Main
- Area: 99
- Dimensions: 11x9
Laundry
- Features: Floor Covering: Vinyl
- Level: Main
- Area: 42
- Dimensions: 7x6
Living room
- Features: Floor Covering: Carpeting
- Level: Lower
- Area: 420
- Dimensions: 21x20
Heating
- Electric, Forced Air
Cooling
- Ceiling Fan(s), Central Air
Appliances
- Included: Dishwasher, Disposal, Microwave, Electric Range, Refrigerator, Washer/Dryer
- Laundry: Main Level
Features
- Flooring: Carpet, Linoleum
- Basement: Concrete,Finished,Full,Sleeping Area,Sump Pump,Walk-Out Access
- Has fireplace: No
Interior area
- Total structure area: 1,235
- Total interior livable area: 1,235 sqft
- Finished area above ground: 1,235
- Finished area below ground: 800
Property
Parking
- Total spaces: 2
- Parking features: Garage
- Attached garage spaces: 2
Features
- Levels: One
Lot
- Size: 0.44 Acres
- Dimensions: 25/165 x 199/287
- Features: Back Yard, City Lot, Gentle Sloping, Landscaped
Details
- Parcel number: 1073500024009602
- Special conditions: Listing As Is,Standard
Construction
Type & style
- Home type: Condo
- Architectural style: Ranch
- Property subtype: Condominium
- Attached to another structure: Yes
Materials
- Brick Veneer, Vinyl Siding
- Foundation: Concrete Perimeter
- Roof: Architectural Shingle
Condition
- Year built: 2005
Utilities & green energy
- Electric: Ameren
- Sewer: Public Sewer
- Water: Public
- Utilities for property: Underground Utilities
Community & HOA
Community
- Subdivision: The Villas At Holly Hills
HOA
- Has HOA: Yes
- Amenities included: None
- Services included: Insurance, Maintenance Grounds, Snow Removal
- HOA fee: $550 quarterly
- HOA name: Holly Hills Estates
Location
- Region: Washington
Financial & listing details
- Price per square foot: $223/sqft
- Tax assessed value: $33,355
- Annual tax amount: $1,572
- Date on market: 10/23/2026
- Cumulative days on market: 15 days
- Listing terms: Cash,Conventional,VA Loan
- Ownership: Private
- Road surface type: Concrete
Estimated market value
$270,200
$257,000 - $284,000
$1,679/mo
Price history
| Date | Event | Price |
|---|---|---|
| 10/23/2026 | Listed for sale | $275,000$223/sqft |
Source:  MARIS #26068287 Report a problem | ||
| 5/26/2005 | Sold | -- |
Source: Agent Provided Report a problem | ||
Public tax history
| Year | Property taxes | Tax assessment |
|---|---|---|
| 2025 | $1,572 -0.2% | $33,355 +20.2% |
| 2024 | $1,575 0% | $27,746 |
| 2023 | $1,575 -16.1% | $27,746 -16% |
| 2022 | $1,877 +0.3% | $33,028 |
| 2021 | $1,872 +8.2% | $33,028 +12.4% |
| 2020 | $1,729 +8.9% | $29,391 |
| 2019 | $1,588 +0.2% | $29,391 +9.5% |
| 2017 | $1,585 +8.3% | $26,832 +6.4% |
| 2016 | $1,464 | $25,219 |
| 2015 | $1,464 | $25,219 -0.9% |
| 2014 | $1,464 | $25,441 |
| 2013 | -- | $25,441 -11% |
| 2012 | -- | $28,578 |
| 2011 | -- | $28,578 -3.8% |
| 2010 | -- | $29,705 |
| 2009 | -- | $29,705 +10.3% |
| 2006 | $1,454 +1437.6% | $26,929 +1431.8% |
| 2005 | $95 | $1,758 |
Find assessor info on the county website
Monthly payment
Est. payment
Payment breakdown
Explore the cost of this home by adjusting the details. Changes won't be saved.Climate risks
Neighborhood: 63090
Nearby schools
Schools provided by the listing agent
- Elementary: South Point Elem.
- Middle: Washington Middle
- High: Washington High
Source: MARIS. This data may not be complete. We recommend contacting the local school district to confirm school assignments for this home.
Similar homes
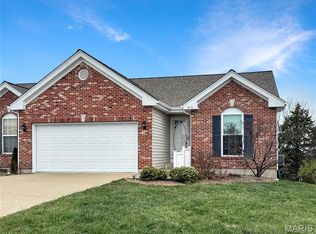
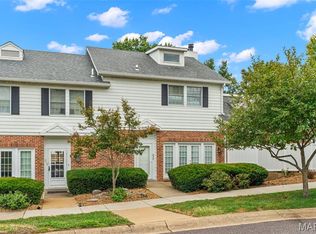
- $250,0002 bd3 ba1.5k sqft212 Carriage Ct, Washington, MO 63090For Sale
 MLS ID #26060865, Matthew E McClelland, RE/MAX Today. MARIS
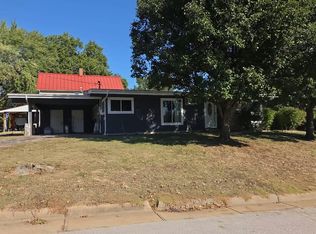
- $--3 bd1 ba1.3k sqft601 W 9th St, Washington, MO 63090Auction
 Auction.com 2
- $255,9004 bd2 ba988 sqft6224 Yellow Brick Rd, Washington, MO 63090For Sale
 MLS ID #26048696, Cory R Davis, RE/MAX Platinum. MARIS
- $279,0004 bd2 ba1.4k sqft310 Hooker St, Washington, MO 63090For Sale
 MLS ID #26040432, Joanie M Louis-Saucier, Coldwell Banker Premier Group. MARIS
- $290,0732 bd2 ba1k sqft865 Walter Way, Washington, MO 63090New ConstructionMLS ID #26066545, Kelly A Boehmer, Berkshire Hathaway HomeServices Select Properties. MARIS
- $287,3682 bd2 ba1k sqft867 Walter Way, Washington, MO 63090New ConstructionMLS ID #26066570, Kelly A Boehmer, Berkshire Hathaway HomeServices Select Properties. MARIS
- $329,9002 bd3 ba1.2k sqft113 Monticello Dr, Washington, MO 63090For SaleMLS ID #26058638, Janie Schriewer, RE/MAX Results. MARIS
- $345,0003 bd2 ba1.4k sqft173 Hanks Close #173, Washington, MO 63090New ConstructionMLS ID #26068484, Elisha L Hoerstkamp, RE/MAX Today. MARIS
- $276,2902 bd2 ba1k sqft879 Walter Way, Washington, MO 63090New ConstructionMLS ID #26055886, Kelly A Boehmer, Berkshire Hathaway HomeServices Select Properties. MARIS
- $275,0003 bd2 ba1.2k sqft3920 Tara Pl, Villa Ridge, MO 63089For SaleMLS ID #26068540, Derek P Eisenberg, Continental Real Estate Group, Inc. MARIS
- $255,0004 bd2 ba1.8k sqft515 High St, Washington, MO 63090For SaleMLS ID #26068313, Ben Lytle, Opendoor Brokerage LLC. MARIS
- $299,5003 bd2 ba1.4k sqft409 E 11th St, Washington, MO 63090For SaleMLS ID #26059231, Cathy Armfield, STL 1 REALTY. MARIS
- $347,9903 bd2 ba1.3k sqft2 Sydney The Highlands, Washington, MO 63090New ConstructionMLS ID #26069383, Amanda A Alejandro, Realty Shop. MARIS
- $289,9003 bd3 ba1.3k sqft0 Orchard, Washington, MO 63090New ConstructionMLS ID #26045264, Tom E Palitzsch, Thomas Realty Group LLC. MARIS
- $263,9002 bd2 ba1.2k sqft0 Grove, Washington, MO 63090New ConstructionMLS ID #26043443, Tom E Palitzsch, Thomas Realty Group LLC. MARIS
- $257,9702 bd2 ba1k sqft871 Walter Way, Washington, MO 63090New ConstructionMLS ID #26055368, Kelly A Boehmer, Berkshire Hathaway HomeServices Select Properties. MARIS
- $337,5002 bd2 ba1.4k sqft2332 Fiddlers Close #45-STB, Washington, MO 63090New ConstructionMLS ID #26066348, Natalie G Hoerstkamp, RE/MAX Today. MARIS
- $254,9702 bd2 ba1k sqft875 Walter Way, Washington, MO 63090New ConstructionMLS ID #26055878, Kelly A Boehmer, Berkshire Hathaway HomeServices Select Properties. MARIS
- $309,9003 bd2 ba1.4k sqft225 High St, Washington, MO 63090For SaleMLS ID #26064743, Cory R Davis, RE/MAX Platinum. MARIS
