A desirable subdivision in nestled in walkable neighborhood in WashingtonWashington, Missouri?just minutes from I-44 for easy commuting. Charming Ranch Home witn .30 acre - a very usable backyard for childs play, Spacious 3-bedroom, 2-bath ranch 2nd and 3rd bedroom with walk in closets. Offering comfort, convenience, and plenty of living space, this home is perfect for both everyday living and entertaining. Step inside to find a bright living room with Woodburning Fireplace- The perfect spot to relax on a fall/winter Evening, Lg Window and opens to a Quaint kitchen w/ample cabinets and counterspace leading into breakfast area w/door to patio. Primary Suite - Coffered Ceiling, ceiling fan shower/bath enclosure, Lg. vanity. 2 Car (22 X 22) front entry garage, Roof 12-15 Years, Vinyl siding and soffits, Sump Pit and pump in L.L, HSA home warranty is included.
Active
Listed by: ReeceNichols Real Estate • Joann M Price • 314-330-7330
$260,000
17 Rabbit Trail Dr, Washington, MO 63090
3beds
1,272sqft
Single Family Residence
Built in 1986
0.31 Acres Lot
$254,800 Zestimate®
$204/sqft
$-- HOA
What's special
Woodburning fireplaceLg windowCeiling fanVinyl siding and soffits
- 5 days
- 564
- 32
Likely to sell faster than
Zillow last checked:
Listing updated:
Listed by:
Joann M Price 314-330-7330,
ReeceNichols Real Estate
Source: MARIS,MLS#: 26067157 Originating MLS: St. Charles County Association of REALTORS
Facts & features
Interior
Bedrooms & bathrooms
- Bedrooms: 3
- Bathrooms: 2
- Full bathrooms: 2
- Main level bathrooms: 2
- Main level bedrooms: 3
Primary bedroom
- Description: Spacious and includes 2 double closets
- Features: Floor Covering: Carpeting
- Level: Main
- Area: 195
- Dimensions: 15x13
Bedroom 2
- Description: Spacious with nice lighting, Walk in closet
- Features: Floor Covering: Carpeting
- Level: Main
- Area: 132
- Dimensions: 12x11
Bedroom 3
- Description: Very clean, walk in Closet
- Features: Floor Covering: Carpeting
- Area: 110
- Dimensions: 11x10
Primary bathroom
- Description: Bath/shower enclosure and a medicine cabinet
- Features: Floor Covering: Vinyl
- Level: Main
- Area: 40
- Dimensions: 8x5
Breakfast room
- Description: Chandelier and walks out to patio/ can be used as dining room
- Features: Floor Covering: Carpeting
- Level: Main
- Area: 117
- Dimensions: 13x9
Family room
- Description: Spacious with woodburning fireplace and Lg Window
- Features: Floor Covering: Carpeting
- Level: First
- Area: 272
- Dimensions: 17x16
Kitchen
- Description: Appliances stay
- Features: Floor Covering: Vinyl
- Level: Main
- Area: 88
- Dimensions: 11x8
Heating
- Electric, Forced Air
Cooling
- Central Air, Gas
Appliances
- Included: Dishwasher, Disposal, Microwave, Oven, Range, Electric Range, Water Heater
- Laundry: In Basement, Electric Dryer Hookup, Lower Level
Features
- Ceiling Fan(s), Dining/Living Room Combo, Entrance Foyer, Shower, Tub
- Flooring: Carpet
- Doors: Storm Door(s)
- Windows: Double Pane Windows, Insulated Windows
- Basement: Concrete,Full
- Number of fireplaces: 1
- Fireplace features: Gas
Interior area
- Total structure area: 1,272
- Total interior livable area: 1,272 sqft
- Finished area above ground: 1,272
Property
Parking
- Total spaces: 4
- Parking features: Additional Parking, Concrete, Driveway, Garage, Garage Door Opener, Garage Faces Front, Kitchen Level, Oversized
- Has attached garage: Yes
- Has uncovered spaces: Yes
Features
- Levels: One
- Patio & porch: Patio
Lot
- Size: 0.31 Acres
- Features: Back Yard, Irregular Lot, Level
Details
- Parcel number: 1072604010018120
- Special conditions: Standard
Construction
Type & style
- Home type: SingleFamily
- Architectural style: Ranch,Traditional
- Property subtype: Single Family Residence
- Attached to another structure: Yes
Materials
- Frame, Vinyl Siding
- Foundation: Concrete Perimeter
Condition
- Year built: 1986
Details
- Warranty included: Yes
Utilities & green energy
- Electric: Single Phase
- Sewer: Public Sewer
- Water: Public
- Utilities for property: Electricity Connected, Phone Available, Sewer Connected, Water Available
Community & HOA
Community
- Features: Storm Sewer
- Subdivision: Haase
HOA
- Has HOA: No
Location
- Region: Washington
Financial & listing details
- Price per square foot: $204/sqft
- Tax assessed value: $33,611
- Annual tax amount: $1,873
- Date on market: 10/23/2026
- Cumulative days on market: 5 days
- Listing terms: Cash,Conventional,FHA,VA Loan
- Ownership: Private
- Electric utility on property: Yes
- Road surface type: Concrete
Estimated market value
$254,800
$242,000 - $268,000
$1,809/mo
Price history
| Date | Event | Price |
|---|---|---|
| 10/23/2026 | Listed for sale | $260,000+79.4%$204/sqft |
Source:  MARIS #26067157 Report a problem | ||
| 11/5/2011 | Listing removed | $144,900$114/sqft |
Source: Coldwell Banker Premier Group #11042791 Report a problem | ||
| 8/30/2011 | Listed for sale | $144,900$114/sqft |
Source: realtex inc (Coldwell Banker Premier Group) #11042791 Report a problem | ||
Public tax history
| Year | Property taxes | Tax assessment |
|---|---|---|
| 2025 | $1,873 +4.9% | $33,611 +6.9% |
| 2024 | $1,785 0% | $31,453 |
| 2023 | $1,786 +4.5% | $31,453 +4.6% |
| 2022 | $1,709 +0.3% | $30,077 |
| 2021 | $1,704 +6.3% | $30,077 +10.4% |
| 2020 | $1,603 +3.1% | $27,244 |
| 2019 | $1,554 +0.2% | $27,244 +3.7% |
| 2017 | $1,552 +2.3% | $26,268 +0.5% |
| 2016 | $1,517 | $26,144 |
| 2015 | $1,517 | $26,144 -0.8% |
| 2014 | $1,517 | $26,357 |
| 2013 | -- | $26,357 -9.1% |
| 2012 | -- | $28,996 |
| 2011 | -- | $28,996 -5.5% |
| 2010 | -- | $30,695 |
| 2009 | -- | $30,695 +24.1% |
| 2006 | $1,335 +0.4% | $24,727 |
| 2005 | $1,330 +10.9% | $24,727 +11.7% |
| 2004 | $1,199 +0.4% | $22,139 |
| 2003 | $1,195 +12.8% | $22,139 +10.9% |
| 2002 | $1,059 -1.2% | $19,956 |
| 2001 | $1,071 +4.5% | $19,956 +4.8% |
| 2000 | $1,025 | $19,051 |
Find assessor info on the county website
Monthly payment
Est. payment
Payment breakdown
Explore the cost of this home by adjusting the details. Changes won't be saved.Climate risks
Neighborhood: 63090
Nearby schools
Schools provided by the listing agent
- Elementary: South Point Elem.
- Middle: Washington Middle
- High: Washington High
Source: MARIS. This data may not be complete. We recommend contacting the local school district to confirm school assignments for this home.


Similar homes
- $255,9004 bd2 ba988 sqft6224 Yellow Brick Rd, Washington, MO 63090For Sale

 MLS ID #26048696, Cory R Davis, RE/MAX Platinum. MARIS
- $329,9002 bd3 ba1.2k sqft113 Monticello Dr, Washington, MO 63090For Sale
 MLS ID #26058638, Janie Schriewer, RE/MAX Results. MARIS
- $299,5003 bd2 ba1.4k sqft409 E 11th St, Washington, MO 63090For Sale
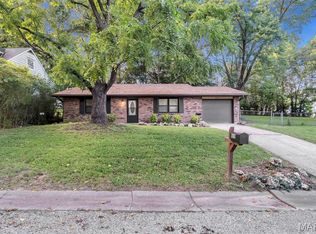 MLS ID #26059231, Cathy Armfield, STL 1 REALTY. MARIS
- $279,0004 bd2 ba1.4k sqft310 Hooker St, Washington, MO 63090For Sale
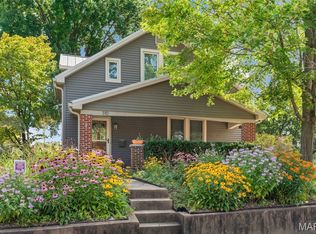 MLS ID #26040432, Joanie M Louis-Saucier, Coldwell Banker Premier Group. MARIS
- $320,0003 bd2 ba1.4k sqft614 Windy Ridge Dr, Washington, MO 63090For SaleMLS ID #26065420, Lori T Strubberg, ELS Real Estate Group, LLC. MARIS
- $337,5002 bd2 ba1.4k sqft2332 Fiddlers Close #45-STB, Washington, MO 63090New ConstructionMLS ID #26066348, Natalie G Hoerstkamp, RE/MAX Today. MARIS
- $257,9702 bd2 ba1k sqft871 Walter Way, Washington, MO 63090New ConstructionMLS ID #26055368, Kelly A Boehmer, Berkshire Hathaway HomeServices Select Properties. MARIS
- $254,9702 bd2 ba1k sqft875 Walter Way, Washington, MO 63090New ConstructionMLS ID #26055878, Kelly A Boehmer, Berkshire Hathaway HomeServices Select Properties. MARIS
- $194,0002 bd2 ba1k sqft35 Wenona Ct, Washington, MO 63090For SaleMLS ID #26067357, Robbie M Mitchell, Bourbon Hometown Realty LLC. MARIS
- $320,0003 bd2 ba1.8k sqft111 Holman St, Washington, MO 63090For SaleMLS ID #26062850, Laura L Hennicke-Frankenb, ReeceNichols Real Estate. MARIS
- $276,2902 bd2 ba1k sqft879 Walter Way, Washington, MO 63090New ConstructionMLS ID #26055886, Kelly A Boehmer, Berkshire Hathaway HomeServices Select Properties. MARIS
- $312,5003 bd2 ba1.4k sqft225 High St, Washington, MO 63090For SaleMLS ID #26064743, Cory R Davis, RE/MAX Platinum. MARIS
- $374,9003 bd2 ba1.7k sqft1274 Jonathan Ct, Washington, MO 63090For SaleMLS ID #26065109, Rebecca Schneider, Main St. Real Estate. MARIS
- $334,5003 bd3 ba1.6k sqft2249 Holtgrewe Rd, Washington, MO 63090For SaleMLS ID #26058078, Cory R Davis, RE/MAX Platinum. MARIS
- $309,9003 bd3 ba1.8k sqft19 Choiceland Ct, Union, MO 63084For SaleMLS ID #26063881, Joanie M Louis-Saucier, Coldwell Banker Premier Group. MARIS
- $198,5002 bd2 ba985 sqft288 Carriage Ct, Washington, MO 63090For SaleMLS ID #26004962, Matthew E McClelland, RE/MAX Today. MARIS
- $264,9002 bd2 ba1.6k sqft5006 Ashley Wilkes Way, Villa Ridge, MO 63089For SaleMLS ID #26062537, Carrie S Thomas, EXP Realty, LLC. MARIS
- $165,0003 bd2 ba1.1k sqft234 Carriage Ct, Washington, MO 63090For SaleMLS ID #26041966, Aaron L Swann, RE/MAX Today. MARIS
- $245,0003 bd2 ba1.2k sqft165 T Box Dr, Saint Clair, MO 63077For SaleMLS ID #26048007, Jessica R Heberer, The Hermann London Group LLC. MARIS
- $259,0003 bd3 ba1.5k sqft1002 Sara Jane Ln, Saint Clair, MO 63077For SaleMLS ID #26051647, Shayla S Kurzenberger, Dolan, Realtors. MARIS
