If you don't have time to wait on a new construction, then this 4 bedroom, 2.5 bath newer construction 2-story home in St. Andrews Meadows is perfect for you! This home was built with tasteful choices and upgrades galore. The main level features a Living room, which is currently being used as a play room, but could also be a nice office. A separate Dining room, a large Great room that looks into the Breakfast area and Kitchen with beautiful countertops and backsplash. The island is also a great place to sit and enjoy coffee and a quick bite, there is a 1/2 bath for guests which is situated near the main level laundry. Upstairs you'll find the large Primary bedroom, with a walk-in closet & the bath has a double sink vanity. Bedrooms 2, 3 & 4 share the hall bath and all of the bedrooms have good sized closets. The basement has a rough-in for a future bath. There's a metal fenced-in backyard, a 2-car garage & this all sits on a nice corner lot. Make an appointment to see this great 2-story home today & get settled in before the holidays!
Active
Listed by: RE/MAX Today • Suann K Taylor • 636-346-1826
$379,900
1013 Vardon Meadows Dr, Union, MO 63084
4beds
2,424sqft
Single Family Residence
Built in 2024
10,454 Square Feet Lot
$-- Zestimate®
$157/sqft
$42/mo HOA
What's special
Metal fenced-in backyardNice corner lotLarge great roomBreakfast areaSeparate dining room
- 6 days
- 603
- 10
Likely to sell faster than
Zillow last checked:
Listing updated:
Listed by:
Suann K Taylor 636-346-1826,
RE/MAX Today
Source: MARIS,MLS#: 26056728 Originating MLS: Franklin County Board of REALTORS
Originating MLS: Franklin County Board of REALTORSFacts & features
Interior
Bedrooms & bathrooms
- Bedrooms: 4
- Bathrooms: 3
- Full bathrooms: 2
- 1/2 bathrooms: 1
- Main level bathrooms: 1
Primary bedroom
- Description: Primary Bed
- Features: Floor Covering: Carpeting
- Level: Second
- Area: 240
- Dimensions: 16x15
Bedroom 2
- Description: Bed 2
- Features: Floor Covering: Carpeting
- Level: Second
- Area: 132
- Dimensions: 11x12
Bedroom 4
- Description: Bed 4
- Features: Floor Covering: Carpeting
- Level: Second
- Area: 130
- Dimensions: 13x10
Bathroom 3
- Description: Bed 3
- Features: Floor Covering: Carpeting
- Level: Second
- Area: 168
- Dimensions: 12x14
Breakfast room
- Description: Breakfast area
- Features: Floor Covering: Luxury Vinyl Plank
- Level: Main
- Area: 110
- Dimensions: 11x10
Dining room
- Description: Separate Dining
- Features: Floor Covering: Luxury Vinyl Plank
- Level: Main
- Area: 130
- Dimensions: 13x10
Great room
- Description: Great room
- Features: Floor Covering: Luxury Vinyl Plank
- Level: Main
- Area: 266
- Dimensions: 19x14
Kitchen
- Description: Kitchen with Island
- Features: Floor Covering: Luxury Vinyl Plank
- Level: Main
- Area: 126
- Dimensions: 14x9
Living room
- Description: Living room currently used as a play room
- Features: Floor Covering: Luxury Vinyl Plank
- Level: Main
- Area: 132
- Dimensions: 12x11
Heating
- Forced Air, Natural Gas
Cooling
- Ceiling Fan(s), Central Air
Appliances
- Included: Dishwasher, Disposal, Range Hood, Electric Range, Refrigerator
- Laundry: Main Level
Features
- Breakfast Room, Ceiling Fan(s), Custom Cabinetry, Double Vanity, Kitchen Island, Pantry, Separate Dining, Solid Surface Countertop(s), Walk-In Closet(s)
- Flooring: Carpet, Luxury Vinyl, Vinyl
- Doors: Panel Door(s), Sliding Doors
- Basement: Sump Pump,Unfinished
- Has fireplace: No
Interior area
- Total structure area: 2,424
- Total interior livable area: 2,424 sqft
- Finished area above ground: 2,424
- Finished area below ground: 0
Property
Parking
- Total spaces: 2
- Parking features: Attached, On Street
- Attached garage spaces: 2
- Has uncovered spaces: Yes
Features
- Levels: Two
- Patio & porch: Covered
- Fencing: Fenced
Lot
- Size: 10,454 Square Feet
- Features: Level
Details
- Parcel number: 1893120017012420
- Special conditions: Standard
Construction
Type & style
- Home type: SingleFamily
- Architectural style: Traditional
- Property subtype: Single Family Residence
Materials
- Vinyl Siding
- Foundation: Concrete Perimeter
- Roof: Shingle
Condition
- Year built: 2024
Details
- Builder name: Mc Bride
Utilities & green energy
- Electric: Ameren
- Sewer: Public Sewer
- Water: Public
- Utilities for property: Electricity Connected, Sewer Connected, Water Connected
Community & HOA
Community
- Subdivision: St Andrews Meadows
HOA
- Has HOA: Yes
- Amenities included: Common Ground
- Services included: Common Area Maintenance, Snow Removal
- HOA fee: $500 annually
- HOA name: St. Andrews Meadows
Location
- Region: Union
Financial & listing details
- Price per square foot: $157/sqft
- Tax assessed value: $348,300
- Annual tax amount: $4,237
- Date on market: 9/4/2026
- Listing terms: Cash,Conventional,FHA,USDA Loan,VA Loan
- Ownership: Private
- Electric utility on property: Yes
- Road surface type: Concrete
Estimated market value
Not available
Estimated sales range
Not available
Not available
Price history
| Date | Event | Price |
|---|---|---|
| 9/4/2026 | Listed for sale | $379,900$157/sqft |
Source:  MARIS #26056728 Report a problem MARIS #26056728 Report a problem | ||
Public tax history
| Year | Property taxes | Tax assessment |
|---|---|---|
| 2025 | $4,237 +1441.8% | $62,677 +1274.5% |
| 2024 | $275 +0.2% | $4,560 |
| 2023 | $274 | $4,560 |
Find assessor info on the county website
Monthly payment
Est. payment
Payment breakdown
Explore the cost of this home by adjusting the details. Changes won't be saved.Climate risks
Neighborhood: 63084
Nearby schools
Schools provided by the listing agent
- Elementary: Prairie Dell Elem.
- Middle: Union Middle
- High: Union High
Source: MARIS. This data may not be complete. We recommend contacting the local school district to confirm school assignments for this home.


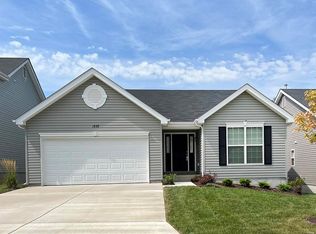

Similar homes
- $376,6934 bd3 ba2.5k sqftHermitage II, Union, MO 63084New Construction
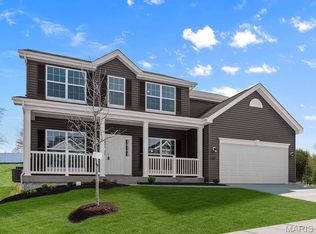
 MARIS
MARIS - from $320,9004 bd3 ba2.5k sqftAshford Plan, Manors at St. Andrews, Union, MO 63084New Construction
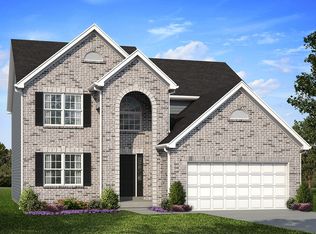 McBride Homes
 - from $304,9004 bd3 ba2k sqftRoyal II Plan, Manors at St. Andrews, Union, MO 63084New Construction
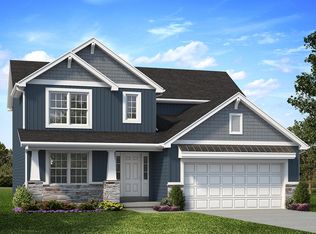 McBride Homes
 - $380,1713 bd2 ba1.9k sqft201 Century Farm Dr, Union, MO 63084New Construction
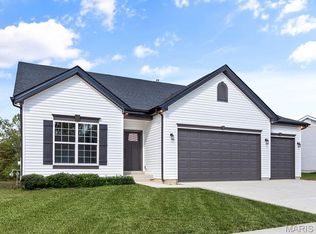 MARIS
MARIS - $414,8004 bd3 ba2.9k sqftNottingham, Union, MO 63084New ConstructionMARIS
- $325,0003 bd3 ba1.4k sqft494 Grandview Oaks Dr, Union, MO 63084For SaleMLS ID #26054570, Kenneth H Levy, ReeceNichols Real Estate. MARIS
- $349,0003 bd3 ba2.7k sqft7660 Highway 47, Union, MO 63084For SaleMLS ID #26049300, Teri T Batts, Dolan, Realtors. MARIS
- $390,0004 bd3 ba2.6k sqft768 Meadow Acres Ln, Union, MO 63084For SaleMLS ID #26039144, Dustin Walsh, Realty Executives Premiere. MARIS
- $334,9003 bd3 ba2.9k sqft2 Pin Oak At Estates At Valley, Union, MO 63084New ConstructionMLS ID #26028505, Pamela Chyba, ListWithFreedom.com Inc. MARIS
- $360,3273 bd2 ba1.5k sqft1025 Watson Ridge Dr, Union, MO 63084New ConstructionMARIS
- $302,9004 bd3 ba2.7k sqft2 Sequoia At Estates At Valley, Union, MO 63084New ConstructionMLS ID #26028790, Pamela Chyba, ListWithFreedom.com Inc. MARIS
- $297,9004 bd3 ba2.5k sqftHermitage II, Union, MO 63084New ConstructionMLS ID #26028515, Pamela Chyba, ListWithFreedom.com Inc. MARIS
- $318,9004 bd3 ba2.9k sqft2 Nottingham At Estates At Valley, Union, MO 63084New ConstructionMLS ID #26028797, Pamela Chyba, ListWithFreedom.com Inc. MARIS
- $430,0003 bd4 ba2.6k sqft1818 N Bend Rd, Union, MO 63084For SaleMLS ID #26055248, Matthew E McClelland, RE/MAX Today. MARIS
- $342,9003 bd3 ba1.7k sqft1005 Braid Trail Dr, Union, MO 63084New ConstructionMARIS
- $330,9543 bd2 ba1.2k sqft1012 Taylor Green Dr, Union, MO 63084New ConstructionMARIS
- $319,9004 bd3 ba1.8k sqft110 Ventnor Ave, Union, MO 63084New ConstructionMLS ID #26046788, Jacob J Stallmann, ELS Real Estate Group, LLC. MARIS
- $306,9003 bd2 ba1.9k sqft2 Maple Expanded At Estates At Valley, Union, MO 63084New ConstructionMLS ID #26028499, Pamela Chyba, ListWithFreedom.com Inc. MARIS
- $269,0003 bd3 ba2k sqft1066 Vardon Meadows Dr, Union, MO 63084For SaleMLS ID #26047103, Tia M Hempel-Nunn, RE/MAX Platinum. MARIS
