Construction Complete!! FANTASTIC NEW PRICE!! Some homes check boxes. This one raises the bar. Tucked inside The Overlook, one of Washington's fastest-growing communities, this 1,810-square-foot ranch IS READY FOR A NEW OWNER TO MOVE IN NOW, and it is something special.
Step through the amazing craftsman front door set inside a covered front porch accented in full stone, and you immediately feel the difference. Vaulted ceilings soar through the great room, dining, and kitchen, pulling in light and giving every room a sense of space that photos can't fully capture. This isn't a home that just looks good. It's a home that feels good the moment you walk in.
The kitchen was designed for people who actually use their kitchen. Beautiful Quartz countertops atop White cabinetry with custom crown molding and black hardware. An oversized island with color-contrast base cabinets and a quartz top with a breakfast bar. An oversized double composite sink in black. LVP flooring throughout. It all flows into the dining area where a full glass single door opens to the covered deck dressed with a white soffit ceiling, cedar posts/wraps and rails with black spindles, a lighted ceiling fan, and a fabulous view.
The primary suite is a genuine retreat. Walk-in shower with a glass door. Oversized double bowl vanity. A walk-in closet that actually fits your life. The secondary bedrooms are generously sized and share a well-appointed full bath. A half bath right off the garage entry handles the rest.
Three-car garage, insulated, drywalled, and finished and painted because the people who build homes like this understand that the garage matters too.
The walk-out basement is wide open with 9-foot ceilings and a full bath rough-in. The convenient design allows for flex space that can become whatever you need next. A gym. A guest suite. A rec room. The bones are there.
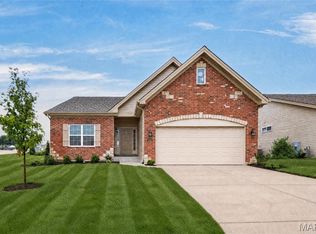
The exterior makes a statement before you ever reach the front door. Full stone on the front-entry covered porch, a craftsman front door, black garage doors with windows, and board-and-batten siding in the gables. The kind of curb appeal that slows people down when they drive past.
The Overlook, Washington, MO. Built by a trusted local builder who displays pride in workmanship.
This is new construction done right. Come see it today, as construction is COMPLETE! CALL NOW!
Active
Listed by: ELS Real Estate Group, LLC • Jacob J Stallmann • 636-234-5838
$474,900
2916 Shirley Close Rd, Washington, MO 63090
3beds
1,810sqft
Single Family Residence
Built in 2026
10,018 Square Feet Lot
$-- Zestimate®
$262/sqft
$8/mo HOA
What's special
Beautiful quartz countertopsLvp flooring throughoutOversized double bowl vanity
- 9 days
- 184
- 6
Likely to sell faster than
Zillow last checked:
Listing updated:
Listed by:
Jacob J Stallmann 636-234-5838,
ELS Real Estate Group, LLC
Source: MARIS,MLS#: 26060009 Originating MLS: Franklin County Board of REALTORS
Originating MLS: Franklin County Board of REALTORSFacts & features
Interior
Bedrooms & bathrooms
- Bedrooms: 3
- Bathrooms: 3
- Full bathrooms: 2
- 1/2 bathrooms: 1
- Main level bathrooms: 3
- Main level bedrooms: 3
Primary bedroom
- Features: Floor Covering: Carpeting
- Level: Main
- Area: 180
- Dimensions: 15x12
Bedroom
- Features: Floor Covering: Carpeting
- Level: Main
- Area: 121
- Dimensions: 11x11
Bedroom
- Features: Floor Covering: Carpeting
- Level: Main
- Area: 110
- Dimensions: 11x10
Dining room
- Features: Floor Covering: Luxury Vinyl Plank
- Level: Main
- Area: 180
- Dimensions: 18x10
Great room
- Features: Floor Covering: Luxury Vinyl Plank
- Level: Main
- Area: 320
- Dimensions: 20x16
Kitchen
- Features: Floor Covering: Luxury Vinyl Plank
- Level: Main
- Area: 144
- Dimensions: 12x12
Laundry
- Features: Floor Covering: Luxury Vinyl Plank
- Level: Main
- Area: 70
- Dimensions: 10x7
Heating
- Forced Air, Heat Pump
Cooling
- Central Air, Electric
Appliances
- Included: Dishwasher, Disposal, Microwave, Electric Water Heater
- Laundry: Main Level
Features
- Ceiling Fan(s), Double Vanity, Entrance Foyer, High Ceilings, High Speed Internet, Kitchen Island, Open Floorplan, Pantry, Recessed Lighting, Separate Dining, Solid Surface Countertop(s), Vaulted Ceiling(s), Walk-In Closet(s)
- Flooring: Luxury Vinyl
- Doors: Panel Door(s)
- Basement: Full
- Has fireplace: No
- Fireplace features: None
Interior area
- Total interior livable area: 1,810 sqft
- Finished area above ground: 1,810
Video & virtual tour
Property
Parking
- Total spaces: 6
- Parking features: Attached, Garage, Garage Door Opener, Off Street, Oversized
- Attached garage spaces: 3
Features
- Levels: One
- Patio & porch: Covered, Deck, Porch
- Exterior features: Lighting
- Has view: Yes
- View description: Neighborhood, Skyline
Lot
- Size: 10,018 Square Feet
- Features: City Lot, Cleared
Details
- Parcel number: 1073500036004560
- Special conditions: Standard
Construction
Type & style
- Home type: SingleFamily
- Architectural style: Traditional,Ranch
- Property subtype: Single Family Residence
- Attached to another structure: Yes
Materials
- Stone Veneer, Vinyl Siding
- Roof: Architectural Shingle
Condition
- New Construction
- New construction: Yes
- Year built: 2026
Details
- Warranty included: Yes
Utilities & green energy
- Electric: Ameren
- Sewer: Public Sewer
- Water: Public
- Utilities for property: Electricity Connected, Underground Utilities
Community & HOA
Community
- Subdivision: The Overlook At Weber Farms
HOA
- Has HOA: Yes
- Amenities included: Other
- Services included: Common Area Maintenance, Other
- HOA fee: $100 annually
- HOA name: The Overlook at Weber Farms
Location
- Region: Washington
Financial & listing details
- Price per square foot: $262/sqft
- Annual tax amount: $166
- Date on market: 9/18/2026
- Cumulative days on market: 46 days
- Listing terms: Cash,Conventional,FHA,USDA Loan,VA Loan
- Electric utility on property: Yes
- Road surface type: Concrete
Estimated market value
Not available
Estimated sales range
Not available
Not available
Price history
| Date | Event | Price |
|---|---|---|
| 9/18/2026 | Listed for sale | $474,900-3.1%$262/sqft |
Source:  MARIS #26060009 Report a problem MARIS #26060009 Report a problem | ||
| 9/16/2026 | Listing removed | $489,900$271/sqft |
Source: MARIS #26044929 Report a problem | ||
| 8/11/2026 | Listed for sale | $489,900+600.9%$271/sqft |
Source: MARIS #26044929 Report a problem | ||
| 11/14/2025 | Sold | -- |
Source: MARIS #25035299 Report a problem | ||
| 10/28/2025 | Pending sale | $69,900$39/sqft |
Source: MARIS #25035299 Report a problem | ||
| 7/1/2025 | Price change | $69,900-6.2%$39/sqft |
Source: MARIS #25035299 Report a problem | ||
| 5/26/2025 | Listed for sale | $74,500-0.5%$41/sqft |
Source: MARIS #25035299 Report a problem | ||
| 5/21/2025 | Listing removed | $74,900$41/sqft |
Source: MARIS #24072698 Report a problem | ||
| 11/21/2024 | Listed for sale | $74,900+24.8%$41/sqft |
Source: MARIS #24072698 Report a problem | ||
| 7/14/2019 | Listing removed | $60,000$33/sqft |
Source: RE/MAX Today #19013741 Report a problem | ||
| 7/13/2019 | Listed for sale | $60,000$33/sqft |
Source: RE/MAX Today #19013741 Report a problem | ||
| 7/12/2019 | Sold | -- |
Source: MARIS #19013741 Report a problem | ||
| 6/13/2019 | Pending sale | $60,000$33/sqft |
Source: RE/MAX Today #19013741 Report a problem | ||
| 3/5/2019 | Listed for sale | $60,000$33/sqft |
Source: RE/MAX Today #19013741 Report a problem | ||
Public tax history
Tax history is unavailable.
Monthly payment
Est. payment
Payment breakdown
Explore the cost of this home by adjusting the details. Changes won't be saved.Climate risks
Neighborhood: 63090
Nearby schools
Schools provided by the listing agent
- Elementary: South Point Elem.
- Middle: Washington Middle
- High: Washington High
Source: MARIS. This data may not be complete. We recommend contacting the local school district to confirm school assignments for this home.
Similar homes
- $474,5322 bd2 ba1.6k sqft2999 Halls Green Dr, Washington, MO 63090New Construction
 MLS ID #26046846, Kelly A Boehmer, Berkshire Hathaway HomeServices Select Properties. MARIS
 - $469,9003 bd3 ba2.4k sqft2301 Peytons Pl, Washington, MO 63090For Sale
 MLS ID #26059114, Jennifer E Beatty, Robeck Realty West. MARIS
 - $497,5004 bd2 ba2.2k sqft305 E Main St, Washington, MO 63090For Sale
 MLS ID #26042562, Janie Schriewer, RE/MAX Results. MARIS
 - $329,9002 bd3 ba1.2k sqft113 Monticello Dr, Washington, MO 63090For Sale
 MLS ID #26058638, Janie Schriewer, RE/MAX Results. MARIS
 - $395,0003 bd4 ba2.4k sqft4 Grayson Ridge Dr, Washington, MO 63090For SaleMLS ID #26029268, Scott L Hickinbotham, Hickinbotham Real Estate, Inc.. MARIS
- $409,0004 bd4 ba2.1k sqft541 Rock Creek Dr, Washington, MO 63090For SaleMLS ID #25064836, Cody M Mullins, United Real Estate Kansas City. MARIS
- $369,0003 bd2 ba1.9k sqft7 Bogey Dr, Washington, MO 63090For SaleMLS ID #26041064, Tiffany N Thebeau, Dolan, Realtors. MARIS
- $299,9004 bd3 ba1.9k sqft19 E 11th St, Washington, MO 63090For SaleMLS ID #26051503, Brian Sohn, EXP Realty, LLC. MARIS
- $300,5003 bd2 ba1.2k sqft773 Sydney Ct, Washington, MO 63090New ConstructionMLS ID #26003659, Pamela Chyba, ListWithFreedom.com Inc. MARIS
- $259,9004 bd2 ba988 sqft6224 Yellow Brick Rd, Washington, MO 63090For SaleMLS ID #26048696, Cory R Davis, RE/MAX Platinum. MARIS
- $279,0004 bd2 ba1.4k sqft310 Hooker St, Washington, MO 63090For SaleMLS ID #26040432, Joanie M Louis-Saucier, Coldwell Banker Premier Group. MARIS
- $382,9903 bd2 ba1.8k sqft1 Rochester The Highlands, Washington, MO 63090New ConstructionMLS ID #26000718, Amanda A Alejandro, Realty Shop. MARIS
- $289,9002 bd2 ba1.3k sqft427 Cloverleaf Dr, Washington, MO 63090New ConstructionMLS ID #26053245, Jacob J Stallmann, ELS Real Estate Group, LLC. MARIS
- $279,0003 bd3 ba2k sqft3330 Highway A, Washington, MO 63090For SaleMLS ID #26036963, Janie L Mathena, Route 66, REALTORS. MARIS
- $509,0006 bd4 ba2.6k sqft464 Legacy Ln, Villa Ridge, MO 63089For SaleMLS ID #26056826, Samuel Wagner, Worth Clark Realty. MARIS
