Skip main navigation
Closed
  • Listed by: RE/MAX Today • Elisha L Hoerstkamp • 573-237-7700
    Bought with: RE/MAX Today
    Price Unknown

    2321 Hanks Close Rd #185, Washington, MO 63090

    2beds
    1,300sqft
    Single Family Residence
    Built in 2025
    9,147 Square Feet Lot
    $367,700 Zestimate®
    $--/sqft
    $2,649 Estimated rent

    Home value

    $367,700

    $335,000 - $401,000

    $2,649/mo

    Zestimate® history
    Loading
    Loading...

    Owner options

    List your home for rent

    $2,649/mo

    Rent Zestimate®

    Find your next renter with Zillow Rental Manager. Plus, with online applications, you can quickly screen prospective tenants – for free.

    Learn more

    $2,649/mo

    Rent Zestimate®

    Refinance and save

    $100/mo

    Est. payment

    Refinancing to a lower rate could help reduce your monthly payments and save thousands over the life of the loan.

    See today's rates

    $100/mo

    Est. payment

    Explore your selling options

    Work with a Zillow partner agent

    Leverage their expertise and Zillow's premium Showcase listings to get your home seen by more buyers.

    Get started

    List with your own agent

    Get your home in front of millions of buyers by listing it on Zillow.

    Learn how to do it

    Sell it yourself

    Take full control of how buyers see your home on Zillow by listing For Sale by Owner (FSBO).

    List your home

    What's special

    Quartz countertopsOpen floor planSpacious kitchenPrimary suiteStainless steel appliancesPrivate bathLarge center island
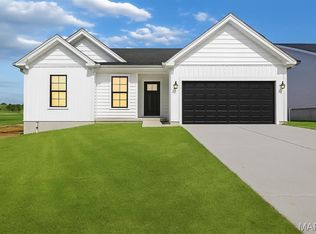
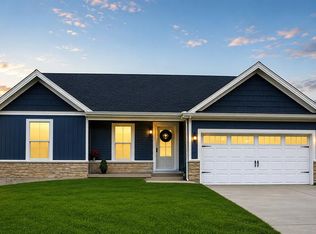
    2-bedroom, 2-bath ranch home in Washington, MO! Designed for easy main-level living, this beautiful home features an open floor plan, 3-car garage, and thoughtful aging-in-place design for long-term comfort. The spacious kitchen includes quartz countertops, stainless steel appliances, and a large center island, perfect for entertaining family and friends. The light-filled great room flows seamlessly to the dining area and outdoor patio, ideal for gatherings during the holidays or quiet evenings at home. The primary suite offers a walk-in closet and private bath, while a second bedroom and full bath provide space for guests or a home office. The three-car garage gives you plenty of room for vehicles, storage, or a workshop. The covered back deck is located just off the breakfast room. Located close to walking trails, shopping, restaurants, and top-rated healthcare, this Washington home offers convenience without sacrificing peace and privacy. Enjoy all that Washington, Missouri has to offer — a vibrant riverfront downtown, community events, local wineries, and the charm of small-town living just minutes from St. Louis. Experience low-maintenance living and discover why so many buyers are choosing Washington, MO real estate for their next home. Built by **Northern Star Homes—your hometown builder—you’ll appreciate the local craftsmanship, modern efficiency, and community pride that make every Northern Star home stand out. Come see why so many buyers are choosing Washington, Missouri, and Northern Star Homes for their next chapter in life.

    Zillow last checked:

    Listing updated:

    Listed by:

    Elisha L Hoerstkamp 573-237-7700,

    RE/MAX Today,

    Natalie G Hoerstkamp 573-237-7700,

    RE/MAX Today

    Bought with:

    Natalie G Hoerstkamp, 2021025723

    RE/MAX Today

    Source: MARIS,MLS#: 25074338MLS LogoOriginating MLS: Franklin County Board of REALTORS

    Facts & features

    Interior

    Bedrooms & bathrooms
    • Bedrooms: 2
    • Bathrooms: 2
    • Full bathrooms: 2
    • Main level bathrooms: 2
    • Main level bedrooms: 2
    Primary bedroom
    • Description: Spacious Bedroom suite with large walk in closet
    • Features: Floor Covering: Carpeting
    • Level: Main
    Bedroom 2
    • Description: Main floor guest bedroom and bath
    • Features: Floor Covering: Carpeting
    • Level: Main
    Primary bathroom
    • Description: linen, easy access shower
    • Features: Floor Covering: Luxury Vinyl Tile
    • Level: Main
    Bathroom 2
    • Description: Guest bath with tub / shower
    • Features: Floor Covering: Luxury Vinyl Tile
    • Level: Main
    Great room
    • Description: Open Floor Plan w natural light
    • Features: Floor Covering: Laminate
    • Level: Main
    Kitchen
    • Description: Island kitchen w seating, kitchen window over the sink, open design
    • Features: Floor Covering: Laminate
    • Level: Main
    Laundry
    • Description: Laundry located just off master for easy access
    • Features: Floor Covering: Luxury Vinyl Tile
    • Level: Main
    Heating
    • Forced Air, Electric
    Cooling
    • Ceiling Fan(s), Central Air, Electric
    Appliances
    • Included: Dishwasher, Disposal, Microwave, Range, Electric Range, Electric Oven, Electric Water Heater
    • Laundry: Electric Dryer Hookup, Laundry Room, Main Level
    Features
    • Workshop/Hobby Area, Dining/Living Room Combo, Kitchen/Dining Room Combo, Kitchen Island, Pantry, Double Vanity, Lever Faucets, Shower, Entrance Foyer
    • Flooring: Carpet, Laminate, Luxury Vinyl
    • Doors: Panel Door(s), Sliding Doors
    • Windows: Double Pane Windows, Insulated Windows, Low Emissivity Windows, Tilt-In Windows
    • Basement: Full,Unfinished,Walk-Out Access
    • Has fireplace: No
    Interior area
    • Total structure area: 1,300
    • Total interior livable area: 1,300 sqft
    • Finished area above ground: 1,300

    Property

    Parking
    • Total spaces: 3
    • Parking features: Attached, Garage, Garage Door Opener, Oversized, Storage
    • Attached garage spaces: 3
    Accessibility
    • Accessibility features: Accessible Central Living Area, Accessible Full Bath, Accessible Kitchen, Central Living Area
    Features
    • Levels: One
    • Patio & porch: Composite, Covered, Deck, Front Porch, Patio, Porch
    • Exterior features: Private Yard
    Lot
    • Size: 9,147 Square Feet
    • Dimensions: 62 x 171 x 62 x 165
    • Features: Adjoins Wooded Area
    Details
    • Special conditions: Standard

    Construction

    Type & style
    • Home type: SingleFamily
    • Architectural style: Craftsman,Ranch
    • Property subtype: Single Family Residence
    Materials
    • Frame, Vinyl Siding
    • Foundation: Concrete Perimeter
    • Roof: Architectural Shingle
    Condition
    • New Construction,Under Construction
    • New construction: Yes
    • Year built: 2025
    Details
    • Builder name: Northern Star Homes
    • Warranty included: Yes

    Utilities & green energy

    • Electric: 220 Volts
    • Sewer: Public Sewer
    • Water: Public
    • Utilities for property: Underground Utilities

    Community & HOA

    Community
    • Security: Smoke Detector(s)
    • Subdivision: Stone Bridge
    HOA
    • Has HOA: Yes
    • Amenities included: Other
    • HOA fee: $100 annually
    • HOA name: Stone Bridge
    Location
    • Region: Washington

    Financial & listing details

    • Date on market: 11/15/2025
    • Cumulative days on market: 262 days
    • Listing terms: Cash,Conventional,FHA,USDA Loan,VA Loan
    • Ownership: Private
    • Road surface type: Concrete

    Price history

    DateEventPrice
    8/4/2026Sold--
    Source: MARIS #25074338 Report a problem
    2/8/2026Contingent$337,510$260/sqft
    Source: MARIS #25074338 Report a problem
    1/20/2026Listed for sale$337,510$260/sqft
    Source: MARIS #25074338 Report a problem
    11/26/2025Contingent$337,510$260/sqft
    Source: MARIS #25074338 Report a problem
    11/22/2025Price change$337,510+1.4%$260/sqft
    Source: MARIS #25074338 Report a problem
    11/15/2025Listed for sale$333,000$256/sqft
    Source: MARIS #25074338 Report a problem

    Public tax history

    Tax history is unavailable.

    Neighborhood: 63090

    Nearby schools

    GreatSchools rating
    Schools provided by the listing agent
    • Elementary: South Point Elem.
    • Middle: Washington Middle
    • High: Washington High

    Source: MARIS. This data may not be complete. We recommend contacting the local school district to confirm school assignments for this home.