Welcome to your first home in Washington! This 3-bedroom charmer delivers the open floor plan everyone wants, with a bright living area that flows right into the kitchen and dining space—perfect for weeknight dinners, hosting friends, or just spreading out and relaxing. Modern finishes, easy-care flooring, and a smart layout give you style without the stress.
You’ll love the location. Step outside and enjoy true walkability—parks, playgrounds, trails, shopping, and everyday conveniences are all just around the corner. It’s the ideal blend of neighborhood comfort and city convenience, right here in one of Washington’s most loved areas.
Whether you're upsizing from an apartment or diving into homeownership for the first time, this home checks the boxes: 3 bedrooms, open concept living, great natural light, and a lifestyle that keeps you close to everything. Move-in ready and easy to love. The wide-open floor plan is designed for effortless everyday living and easy entertaining, with tall ceilings and abundant natural light that make the entire space feel bright and inviting. The kitchen is a standout—sleek quartz countertops, a large island, and stylish finishes that today’s buyers expect.
Relax by the cozy fireplace in the spacious great room, or enjoy the seamless flow between living, dining, and kitchen areas. Quality touches are throughout, from upgraded flooring to well-appointed baths and smart storage solutions.
If you’re exhausted from touring homes that need updates, let Northern Star Homes build you a new home. Everything here is new, low-maintenance, and move-in ready—no surprises, no projects, and no settling for someone else’s outdated choices.
Located in a desirable Washington neighborhood known for convenience and community, this home checks all the boxes for buyers searching for modern style, comfort, and value. Move-in ready and built for the way people want to live today.
Northern Star Homes - your hometown builder.
Closed
Listed by: RE/MAX Today • Elisha L Hoerstkamp • 573-237-7700
Bought with: Coldwell Banker Premier Group
Price Unknown
2313 Hanks Close #187, Washington, MO 63090
3beds
1,600sqft
Single Family Residence
Built in 2025
-- sqft lot
$364,900 Zestimate®
$--/sqft
$2,568 Estimated rent
Home value
$364,900
$270,000 - $493,000
$2,568/mo
Zestimate® history
Owner options
List your home for rent
$2,568/mo
Rent Zestimate®
Find your next renter with Zillow Rental Manager. Plus, with online applications, you can quickly screen prospective tenants – for free.
$2,568/mo
Rent Zestimate®
Refinance and save
$100/mo
Est. payment
Refinancing to a lower rate could help reduce your monthly payments and save thousands over the life of the loan.
$100/mo
Est. payment
Explore your selling options
Work with a Zillow partner agent
Leverage their expertise and Zillow's premium Showcase listings to get your home seen by more buyers.
Get startedList with your own agent
Get your home in front of millions of buyers by listing it on Zillow.
Learn how to do itSell it yourself
Take full control of how buyers see your home on Zillow by listing For Sale by Owner (FSBO).
List your homeWhat's special
Zillow last checked:
Listing updated:
Listed by:
Elisha L Hoerstkamp 573-237-7700,
RE/MAX Today,
Natalie G Hoerstkamp 573-237-7700,
RE/MAX Today
Bought with:
Joyce A Schatz, 2002016511
Coldwell Banker Premier Group
Source: MARIS,MLS#: 25078097 Originating MLS: Franklin County Board of REALTORS
Originating MLS: Franklin County Board of REALTORSFacts & features
Interior
Bedrooms & bathrooms
- Bedrooms: 3
- Bathrooms: 2
- Full bathrooms: 2
- Main level bathrooms: 2
- Main level bedrooms: 3
Primary bedroom
- Features: Floor Covering: Carpeting
- Level: Main
- Area: 196
- Dimensions: 14x14
Bedroom 2
- Features: Floor Covering: Carpeting
- Level: Main
- Area: 144
- Dimensions: 12x12
Bedroom 3
- Features: Floor Covering: Carpeting
- Level: Main
Primary bathroom
- Features: Floor Covering: Luxury Vinyl Tile
- Level: Main
Bathroom 2
- Features: Floor Covering: Luxury Vinyl Tile
- Level: Main
Bathroom 3
- Features: Floor Covering: Luxury Vinyl Tile
- Level: Lower
Breakfast room
- Features: Floor Covering: Laminate
- Level: Main
Great room
- Features: Floor Covering: Laminate
Kitchen
- Features: Floor Covering: Laminate
- Level: Main
Heating
- Electric
Cooling
- Ceiling Fan(s), Central Air
Appliances
- Included: Dishwasher, Disposal, Microwave, Electric Oven, Free-Standing Electric Oven, Electric Range, Free-Standing Electric Range, Electric Water Heater
- Laundry: Electric Dryer Hookup, Laundry Room, Main Level
Features
- Ceiling Fan(s), Dining/Living Room Combo, Entrance Foyer, Granite Counters, High Ceilings, Kitchen Island, Kitchen/Dining Room Combo, Open Floorplan, Pantry, Recessed Lighting, Separate Shower, Soaking Tub, Solid Surface Countertop(s), Storage, Walk-In Closet(s)
- Flooring: Carpet, Laminate, Luxury Vinyl
- Doors: Panel Door(s), Sliding Doors
- Basement: Full
- Number of fireplaces: 1
- Fireplace features: Gas, Great Room
Interior area
- Total structure area: 1,600
- Total interior livable area: 1,600 sqft
- Finished area above ground: 1,600
Property
Parking
- Total spaces: 2
- Parking features: Garage - Attached
- Attached garage spaces: 2
Accessibility
- Accessibility features: Accessible Central Living Area
Features
- Levels: One
- Patio & porch: Deck, Front Porch, Porch
- Has view: Yes
- View description: Trees/Woods
Lot
- Features: Level
Details
- Special conditions: Standard
Construction
Type & style
- Home type: SingleFamily
- Architectural style: Traditional
- Property subtype: Single Family Residence
Materials
- Blown-In Insulation, Concrete, Frame, Lap Siding, Vinyl Siding
- Foundation: Concrete Perimeter
- Roof: Architectural Shingle
Condition
- New Construction,Under Construction
- New construction: Yes
- Year built: 2025
Details
- Builder name: Northern Star Homes
- Warranty included: Yes
Utilities & green energy
- Electric: 220 Volts
- Sewer: Public Sewer
- Water: Public
- Utilities for property: Electricity Connected, Natural Gas Available, Natural Gas Connected, Sewer Connected, Underground Utilities, Water Connected
Community & HOA
Community
- Subdivision: Stone Bridge
HOA
- Has HOA: Yes
- Amenities included: Other
- Services included: Other
- HOA fee: $100 annually
- HOA name: Stone Bridge
Location
- Region: Washington
Financial & listing details
- Date on market: 11/24/2025
- Cumulative days on market: 125 days
- Listing terms: Cash,Conventional,FHA,VA Loan
- Ownership: Private
- Electric utility on property: Yes
Price history
| Date | Event | Price |
|---|---|---|
| 4/14/2026 | Sold | -- |
Source:  MARIS #25078097 Report a problem MARIS #25078097 Report a problem | ||
| 3/29/2026 | Pending sale | $355,000$222/sqft |
Source: MARIS #25078097 Report a problem | ||
| 11/24/2025 | Contingent | $355,000$222/sqft |
Source: MARIS #25078097 Report a problem | ||
| 11/24/2025 | Listed for sale | $355,000$222/sqft |
Source: MARIS #25078097 Report a problem | ||
Public tax history
Tax history is unavailable.
Neighborhood: 63090
Nearby homes
- $--2 bd2 ba1.4k sqft2329 Hanks Close Rd #183, Washington, MO 63090Sold

- $348,5003 bd2 ba1.4k sqft174 Hanks Close #174-STB, Washington, MO 63090New Construction
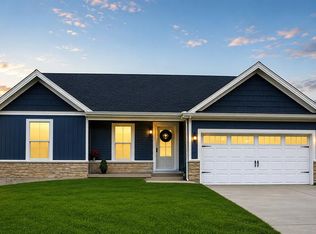
- $--2 bd2 ba1.3k sqft2321 Hanks Close Rd #185, Washington, MO 63090Sold
- $--3 bd2 ba1.4k sqft179 Hanks Close #179, Washington, MO 63090Sold
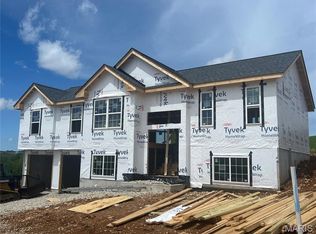
- $385,0004 bd3 ba2.4k sqft167 Pellins 167 Stb, Washington, MO 63090Pending
- $--3 bd2 ba1.4k sqft2320 Hanks Close #176-STB, Washington, MO 63090Sold
- $345,0002 bd2 ba1.4k sqft172 Hanks Close Ct #172, Washington, MO 63090New Construction
- $--3 bd2 ba1.5k sqft2316 Hanks Close #175, Washington, MO 63090Sold
Nearby schools
GreatSchools rating
- 8/10Clearview Elementary SchoolGrades: K-6Distance: 4.1 mi
- 6/10Washington Middle SchoolGrades: 7-8Distance: 1.8 mi
- 7/10Washington High SchoolGrades: 9-12Distance: 1.8 mi
Schools provided by the listing agent
- Elementary: Clearview Elem.
- Middle: Washington Middle
- High: Washington High
Source: MARIS. This data may not be complete. We recommend contacting the local school district to confirm school assignments for this home.
- Missouri
- Franklin County
- Washington
- 63090
- 2313 Hanks Close Unit 187
