Skip main navigation
Closed
  • Listed by: Dolan, Realtors • Tiffany N Thebeau • Contact: 636-368-2042
    Bought with: Gateway Real Estate
    Price Unknown

    6 Bittersweet Dr, Saint Clair, MO 63077

    3beds
    1,882sqft
    Single Family Residence
    Built in 1991
    0.38 Acres Lot
    $314,400 Zestimate®
    $--/sqft
    $1,880 Estimated rent

    Home value

    $314,400

    $299,000 - $330,000

    $1,880/mo

    Zestimate® history
    Loading
    Loading...

    Owner options

    List your home for rent

    $1,880/mo

    Rent Zestimate®

    Find your next renter with Zillow Rental Manager. Plus, with online applications, you can quickly screen prospective tenants – for free.

    Learn more

    $1,880/mo

    Rent Zestimate®

    Refinance and save

    Refinancing to a lower rate could help reduce your monthly payments and save thousands over the life of the loan.

    See today's rates

    Explore your selling options

    Work with a Zillow partner agent

    Leverage their expertise and Zillow's premium Showcase listings to get your home seen by more buyers.

    Get started

    List with your own agent

    Get your home in front of millions of buyers by listing it on Zillow.

    Learn how to do it

    Sell it yourself

    Take full control of how buyers see your home on Zillow by listing For Sale by Owner (FSBO).

    List your home

    What's special

    New roofWalk-out to deckLarge kitchenNew light fixturesLarge walk in closetSeparate dining areaSeparate shower
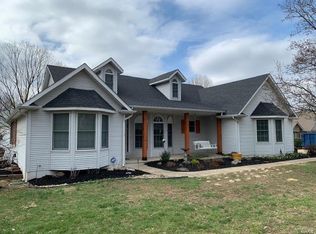
    Huge Price drop, almost $20k. See for yourself the value when you walk in the expansive living area with tv that is staying. Next you will notice the separate dining area for the family holiday dinners. The large kitchen features lots of cabinets and counterspace for all your cooking needs. Also there is a small area for a small intimate dining experience. New roof was installed in spring of '22. New light fixtures and cover plates with usb/nite light features installed May of this year. Master suite includes a walk-out to deck with a lot of space for furniture. Master bath has double sinks, separate shower and tub and a water closet. A large walk in closet completes this area. Other side of home features 2 bedrooms and a hall bath. Fridge stays and is about 5 yrs old, washer/dryer stays-unsure of age, microwave 1yr old. 1 yr America's Preferred Home warranty will be provided.

    Zillow last checked:

    Listing updated:

    Listed by:

    Tiffany N Thebeau 636-368-2042,

    Dolan, Realtors

    Bought with:

    Katie M Chadbourne, 2017010022

    Gateway Real Estate

    Source: MARIS,MLS#: 23037170MLS LogoOriginating MLS: Franklin County Board of REALTORS

    Facts & features

    Interior

    Bedrooms & bathrooms
    • Bedrooms: 3
    • Bathrooms: 2
    • Full bathrooms: 2
    • Main level bathrooms: 2
    • Main level bedrooms: 3
    Heating
    • Electric, Forced Air
    Cooling
    • Central Air, Electric
    Appliances
    • Included: Dishwasher, Dryer, Microwave, Electric Range, Electric Oven, Refrigerator, Washer, Electric Water Heater
    • Laundry: Main Level
    Features
    • Double Vanity, Tub, Vaulted Ceiling(s), Separate Dining, Breakfast Bar, Custom Cabinetry, Eat-in Kitchen
    • Flooring: Carpet, Hardwood
    • Doors: French Doors
    • Windows: Insulated Windows, Tilt-In Windows
    • Basement: Crawl Space
    • Has fireplace: No
    Interior area
    • Total structure area: 1,882
    • Total interior livable area: 1,882 sqft
    • Finished area above ground: 1,882
    • Finished area below ground: 0

    Property

    Parking
    • Total spaces: 2
    • Parking features: Attached, Garage, Garage Door Opener, Off Street
    • Attached garage spaces: 2
    Features
    • Levels: One
    • Patio & porch: Deck
    Lot
    • Size: 0.38 Acres
    • Dimensions: .38
    Details
    • Parcel number: 2272503099179300
    • Special conditions: Standard

    Construction

    Type & style
    • Home type: SingleFamily
    • Architectural style: Ranch,Traditional
    • Property subtype: Single Family Residence
    Materials
    • Brick, Vinyl Siding
    Condition
    • Year built: 1991

    Utilities & green energy

    • Sewer: Public Sewer
    • Water: Public

    Community & HOA

    Community
    • Subdivision: None
    Location
    • Region: Saint Clair

    Financial & listing details

    • Tax assessed value: $153,030
    • Annual tax amount: $1,956
    • Date on market: 6/28/2023
    • Cumulative days on market: 62 days
    • Listing terms: Cash,FHA,Other,Conventional,USDA Loan,VA Loan
    • Ownership: Private
    • Road surface type: Concrete

    Price history

    DateEventPrice
    9/1/2023Sold--
    Source: MARIS #23037170 Report a problem
    8/29/2023Pending sale$299,900$159/sqft
    Source: MARIS #23037170 Report a problem
    8/8/2023Contingent$299,900$159/sqft
    Source: MARIS #23037170 Report a problem
    8/4/2023Price change$299,900-6%$159/sqft
    Source: MARIS #23037170 Report a problem
    6/28/2023Listed for sale$319,000$170/sqft
    Source: MARIS #23037170 Report a problem
    6/5/2017Sold--
    Source: Agent Provided Report a problem
    8/16/2005Sold--
    Source: Public Record Report a problem

    Public tax history

    YearProperty taxesTax assessment
    2024$1,785 -1.5%$29,076
    2023$1,812 -7.9%$29,076 -8.8%
    2022$1,966 +0.2%$31,896
    2021$1,963 +6%$31,896 +10.5%
    2020$1,852 +3.4%$28,854
    2019$1,791 +0.2%$28,854 +3.8%
    2017$1,788 +17.6%$27,805 +9.2%
    2016$1,520 $25,460
    2015$1,520 $25,460 -0.9%
    2014$1,520 $25,691
    2013-- $25,691 -11.2%
    2012-- $28,937
    2011-- $28,937 -2.8%
    2010-- $29,759
    2009-- $29,759 +4.3%
    2006$1,502 -1.1%$28,538
    2005$1,518 +19.6%$28,538 +20.7%
    2004$1,269 +2.2%$23,653
    2003$1,242 +8.3%$23,653 +7.8%
    2002$1,147 -0.6%$21,943 -1%
    2001$1,153 +27.7%$22,154 +15%
    2000$903 $19,257
    Find assessor info on the county website

    Neighborhood: 63077

    Nearby schools

    GreatSchools rating
    Schools provided by the listing agent
    • Elementary: Edgar Murray Elem.
    • Middle: St. Clair Jr. High
    • High: St. Clair High

    Source: MARIS. This data may not be complete. We recommend contacting the local school district to confirm school assignments for this home.