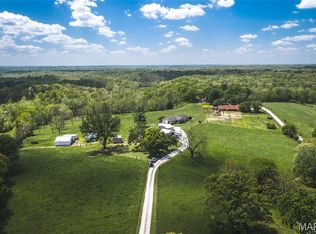
NEW PRICE-MOTIVATED SELLER! HORSE LOVER'S DREAM PROPERTY ON 24.7+/- ACRES! Experience the perfect blend of country charm and modern comfort in this beautiful home situated on 24.7+/- picturesque acres. A welcoming wrap around porch invites you into a warm and spacious interior featuring on the main level a country eat-in kitchen, a large living room with a shared gas fireplace connecting between living room and the primary bedroom suite. The luxurious primary suite offers enormous walk-in closet, dual sinks, jetted tub, separate shower and a private access to the wrap around porch. A second ensuite bedroom, a sunken dining room with access to the patio and pool. Convenient laundry area, and full bath. Upstairs, you'll find an additional primary bedroom suite with walk-in closet and two more generously sized bedrooms, and bonus area providing plenty of space for family or guests. Step outside to enjoy the inground pool and pool house while taking in the peaceful views of the surrounding countryside. Equestrians will appreciate the impressive barn complete with six stalls, tack room, equipment outbuilding, utility shed and workshop outbuilding. This property also includes a fenced play yard for children or pets, gated entry, and extensive open pasture with some vinyl/other perimeter fencing, offer ample room for horses to roam and ride. Opportunity awaits! The property needs some TLC but offers endless potential bring your vision, make it your own, this home can shine once again. This property is being Sold in Current Conditions "Sold As Is" Seller will do no repairs. Call today to schedule your appointment!
Active
Listed by: Coldwell Banker Premier Group • Danyee D Mundwiller • 636-390-3795
Price cut: $74K (7/7)
$925,000
7651 Highway 185, Leslie, MO 63056
5beds
3,582sqft
:
Get pre-qualified$5,878/mo
Farm
Built in 2008
24.7 Acres Lot
$888,600 Zestimate®
$258/sqft
$-- HOA
What's special
Workshop outbuildingInground poolGated entryTack roomUtility shedWrap around porchEquipment outbuilding
- 69 days |
- 578 |
- 21 |
Zillow last checked:
Listing updated:
Listed by:
Danyee D Mundwiller 636-390-3795,
Coldwell Banker Premier Group
Source: MARIS,MLS#: 26033203 Originating MLS: Franklin County Board of REALTORS
Originating MLS: Franklin County Board of REALTORSFacts & features
Interior
Bedrooms & bathrooms
- Bedrooms: 5
- Bathrooms: 4
- Full bathrooms: 4
- Main level bathrooms: 3
- Main level bedrooms: 2
Primary bedroom
- Features: Floor Covering: Carpeting
- Level: Main
- Area: 375
- Dimensions: 25x15
Primary bedroom
- Features: Floor Covering: Carpeting
- Level: Upper
- Area: 375
- Dimensions: 25x15
Bedroom
- Features: Floor Covering: Carpeting
- Level: Main
- Area: 156
- Dimensions: 13x12
Bedroom
- Features: Floor Covering: Carpeting
- Level: Upper
- Area: 210
- Dimensions: 15x14
Bedroom
- Features: Floor Covering: Carpeting
- Level: Upper
- Area: 216
- Dimensions: 18x12
Primary bathroom
- Level: Main
- Area: 187
- Dimensions: 17x11
Primary bathroom
- Level: Upper
- Area: 99
- Dimensions: 11x9
Bathroom
- Level: Main
- Area: 48
- Dimensions: 12x4
Bathroom
- Level: Main
- Area: 50
- Dimensions: 10x5
Bonus room
- Features: Floor Covering: Carpeting
- Level: Upper
- Area: 195
- Dimensions: 15x13
Dining room
- Features: Floor Covering: Wood
- Level: Main
- Area: 168
- Dimensions: 14x12
Kitchen
- Features: Floor Covering: Wood
- Level: Main
- Area: 216
- Dimensions: 18x12
Laundry
- Features: Floor Covering: Wood
- Level: Main
- Area: 35
- Dimensions: 7x5
Living room
- Features: Floor Covering: Wood
- Level: Main
- Area: 266
- Dimensions: 14x19
Heating
- Propane
Cooling
- Ceiling Fan(s), Electric
Appliances
- Included: Disposal, Microwave, Electric Range, Refrigerator, Electric Water Heater
- Laundry: Laundry Closet
Features
- Breakfast Bar, Eat-in Kitchen, Entrance Foyer, Separate Dining, Walk-In Closet(s)
- Flooring: Carpet, Hardwood
- Doors: French Doors, Panel Door(s), Pocket Door(s)
- Windows: Blinds, Shutters, Tilt-In Windows, Window Coverings
- Basement: Crawl Space
- Number of fireplaces: 1
- Fireplace features: Living Room, Master Bedroom
Interior area
- Total structure area: 3,582
- Total interior livable area: 3,582 sqft
- Finished area above ground: 3,582
Property
Parking
- Parking features: Additional Parking, Driveway, Gravel
- Has garage: Yes
- Has uncovered spaces: Yes
Features
- Levels: Two
- Patio & porch: Covered, Front Porch, Patio, Wrap Around
- Exterior features: Private Entrance
- Has private pool: Yes
- Pool features: In Ground
- Fencing: Barbed Wire,Chain Link,Cross Fenced,Gate,Vinyl
- Has view: Yes
- View description: Pasture, Pool, Trees/Woods
- Water view: Pool
Lot
- Size: 24.7 Acres
- Features: Back Yard, Front Yard, Landscaped, Level, Pasture, Pond on Lot, Scattered Woods, Suitable for Horses
Details
- Additional structures: Equipment Shed, Horse Barn(s), Pool House, Stable(s), Workshop
- Parcel number: 2341900000017000
- Special conditions: Standard
- Horses can be raised: Yes
- Horse amenities: Horse Barn(s)
Construction
Type & style
- Home type: SingleFamily
- Architectural style: Traditional
- Property subtype: Farm
Materials
- Roof: Architectural Shingle
Condition
- Year built: 2008
Utilities & green energy
- Electric: Single Phase
- Sewer: Septic Tank
- Water: Well
- Utilities for property: Electricity Connected
Community & HOA
Community
- Security: Smoke Detector(s)
- Subdivision: None
Location
- Region: Leslie
Financial & listing details
- Price per square foot: $258/sqft
- Tax assessed value: $338,530
- Annual tax amount: $4,154
- Date on market: 5/31/2026
- Cumulative days on market: 69 days
- Listing terms: Cash,Conventional
- Electric utility on property: Yes
Estimated market value
$888,600
$844,000 - $933,000
$4,036/mo
Price history
| Date | Event | Price |
|---|---|---|
| 7/7/2026 | Price change | $925,000-7.4%$258/sqft |
Source:  MARIS #26039807 Report a problem MARIS #26039807 Report a problem | ||
| 6/10/2026 | Price change | $999,000-9.2%$279/sqft |
Source: MARIS #26033203 Report a problem | ||
| 5/31/2026 | Listed for sale | $1,100,000$307/sqft |
Source: MARIS #26033203 Report a problem | ||
Public tax history
| Year | Property taxes | Tax assessment |
|---|---|---|
| 2024 | $3,951 +9.7% | $63,198 |
| 2023 | $3,600 +1.1% | $63,198 +0.9% |
| 2022 | $3,562 +3.6% | $62,613 |
| 2021 | $3,439 +8% | $62,613 +13.4% |
| 2020 | $3,185 +9.6% | $55,230 |
| 2019 | $2,906 +0.7% | $55,230 +10.3% |
| 2017 | $2,886 +10.4% | $50,091 +10.3% |
| 2016 | $2,613 | $45,400 |
| 2015 | $2,613 | $45,400 -2.6% |
| 2014 | $2,613 | $46,631 |
| 2013 | -- | $46,631 -9.3% |
| 2012 | -- | $51,411 |
| 2011 | -- | $51,411 -4.4% |
| 2010 | -- | $53,760 |
| 2009 | -- | $53,760 +22.3% |
| 2006 | $2,277 +109.4% | $43,973 +111.7% |
| 2005 | $1,087 +80.1% | $20,770 +78.1% |
| 2004 | $604 +1.2% | $11,659 |
| 2003 | $597 +16.2% | $11,659 +11.3% |
| 2002 | $514 -0.9% | $10,479 |
| 2001 | $518 +7.9% | $10,479 +7.6% |
| 2000 | $481 | $9,737 |
Find assessor info on the county website
Monthly payment
Est. payment
Payment breakdown
Explore the cost of this home by adjusting the details. Changes won't be saved.Climate risks
Neighborhood: 63056
Nearby schools
GreatSchools rating
- 9/10Spring Bluff Elementary SchoolGrades: K-8Distance: 5.5 mi
Schools provided by the listing agent
- Elementary: Spring Bluff Elem.
- Middle: Spring Bluff Elem.
- High: Sullivan Sr. High
Source: MARIS. This data may not be complete. We recommend contacting the local school district to confirm school assignments for this home.
- $238,200-- bd-- ba-- sqftWelldigger Ln, Leslie, MO 63056Off Market
- $374,3003 bd4 ba2.2k sqft7671 Highway 185, Leslie, MO 63056Off Market
- $523,4004 bd3 ba2.7k sqft7577 Highway 185, Leslie, MO 63056Off Market
- $346,7003 bd1 ba1.3k sqft7679 Highway 185, Leslie, MO 63056Off Market
- $494,7004 bd-- ba2.8k sqft7577 Highway 185, Leslie, MO 63056Off Market
- $748,0003 bd3 ba2.5k sqft2090 Mueller Rd, Leslie, MO 63056Off Market
- $272,7003 bd1 ba1k sqft7719 Highway 185, Leslie, MO 63056Off Market
- $189,3003 bd1 ba1.1k sqft7700 Highway 185, Leslie, MO 63056Off Market
A local agent can set up tours, give advice and negotiate with sellers.
A local lender can help you make sure your offer is ready when you are.
Similar homes
- $1,150,0004 bd4 ba3.7k sqft5106 Noser Mill Rd, Beaufort, MO 63056For Sale

 MLS ID #26027272, Justin Michael, Dielmann Sotheby's International Realty. MARIS
 - $475,0003 bd2 ba2.3k sqft8107 Highway 185, Leslie, MO 63056New Construction
 MLS ID #26035957, Sierra L Arnold, Johanning Real Estate LLC. MARIS
 - $789,9004 bd2 ba3.6k sqft6779 Elmont Rd, Sullivan, MO 63080For Sale
 MLS ID #26042576, Debbie A Bogert, Home Sweet Home Land & Farms, LLC. MARIS
 - $989,0003 bd2 ba3.6k sqft1560 Hinson Ln, Saint Clair, MO 63077For Sale
 MLS ID #26025941, Jerry Hunter, Living The Dream Inc.. MARIS
 - $895,0003 bd3 ba2.6k sqft9445 Highway An, Rosebud, MO 63091For SaleMLS ID #24078867, Brian J Collins, Hero Realty, LLC. MARIS
- $600,0004 bd4 ba2.7k sqft724 River Trails Rd, Union, MO 63084For SaleMLS ID #26018617, Kimberly A North, Berkshire Hathaway HomeServices Select Properties. MARIS
- $1,280,0004 bd3 ba3k sqft130 Valley Oaks Ln, Union, MO 63084For SaleMLS ID #26019439, Shayla S Kurzenberger, Dolan, Realtors. MARIS
- $950,0004 bd5 ba4.3k sqft1574 Turkeyfoot Rd, Bourbon, MO 65441For SaleMLS ID #26041964, Eric B Merchant, Trophy Properties & Auction. MARIS
- $899,9005 bd5 ba5.2k sqft6414 Country Club Rd, Washington, MO 63090For SaleMLS ID #25080491, Phillip J Gildehaus, Select Realty, LLC. MARIS
- $795,0004 bd4 ba4k sqft2976 Highway A, Washington, MO 63090For SaleMLS ID #26041005, Matthew E McClelland, RE/MAX Today. MARIS
- $680,0004 bd6 ba3.7k sqft446 Cedar Breeze Dr, Sullivan, MO 63080For SaleMLS ID #26028862, Justin E Head, Whitetail Properties Real Estate, LLC. MARIS
- $799,0004 bd3 ba2.6k sqft7816 Rye Creek Rd, Lonedell, MO 63060For SaleMLS ID #26014829, Christian H Horn, Keller Williams Realty St. Louis. MARIS
- $550,0003 bd2 ba3.3k sqft139 Phillip Ln, New Haven, MO 63068For SaleMLS ID #26050680, Jessica A Snellenberger, RedKey Realty Leaders. MARIS
- $1,100,0004 bd3 ba2.2k sqft2160 Highway 50, Union, MO 63084For SaleMLS ID #26035243, Johnathon L Echele, Living The Dream Inc.. MARIS
- $825,0003 bd3 ba3.2k sqft1315 Highway E, Hermann, MO 65041For SaleMLS ID #26039456, Dana E Poe, Trophy Properties & Auction. MARIS
- $719,0004 bd4 ba4.1k sqft4305 Green Briar Ct, Washington, MO 63090For SaleMLS ID #26047289, Matthew E McClelland, RE/MAX Today. MARIS
- $650,0003 bd3 ba2.6k sqft859 Scenic Ridge Dr, Washington, MO 63090For SaleMLS ID #26048583, Maggie K Hase, Main St. Real Estate. MARIS
- $675,0005 bd3 ba3.6k sqft1001 Katies Way, Rosebud, MO 63091For SaleMLS ID #26048428, Madison D Hiatt, Cathlee's Real Estate. MARIS
- $750,0005 bd4 ba4.4k sqft1870 Highway K St, Saint Clair, MO 63077For SaleMLS ID #26046261, Lauren M Risley, Keller Williams Realty St. Louis. MARIS
- $1,300,0003 bd3 ba2k sqft5965 Evergreen Ln, Villa Ridge, MO 63089For SaleMLS ID #26043912, Carrie S Thomas, EXP Realty, LLC. MARIS
